
888 Wolf Creek Lane, Blairsville, GA 30512
Local realty services provided by:ERA Towne Square Realty, Inc.
Listed by: mark reeves
Office: coldwell banker high country
MLS#:10877945
Source:METROMLS
Price summary
- Price:$2,250,000
- Price per sq. ft.:$462.2
About this home
Some homes are built to impress. Others are built to be lived in, loved, and remembered. This extraordinary mountain estate was designed to do all three! Privately situated on 12.15 acres with breathtaking long-range, layered mountain views, this exceptional 4BR/4BA retreat combines rustic elegance, Old World craftsmanship, and extraordinary spaces designed for entertaining. Hand-sculpted botanical plaster relief walls featuring pine branches and pinecones, three fireplaces, Thermador and Kenmore Elite appliances, and a spacious walk-in pantry are just the beginning. A unique wildlife observation room with refrigeration adjoins a dedicated party and grilling/smoking deck, creating an unforgettable setting for gatherings. The primary suite offers a luxurious retreat, featuring a spacious walk-in shower finished in natural stone with a rainfall showerhead, complemented by a beautiful copper soaking tub for the ultimate spa-like experience. Downstairs, a fabulous wet bar with refrigeration features an exotic live-edge bar top incorporating arrowheads discovered on the property. A fun bunk room welcomes the younger generation, while the custom stone fire pit and hot tub invite evenings under the stars. Additional highlights include a three-car garage, separate laundry room, and substantial 9' x 11' safe room. Imagine morning coffee as the sun rises over layers of distant mountains, afternoons filled with laughter, and evenings gathered around the fire with those who matter most. More than a luxury mountain home, this is a place where traditions are born, friendships are celebrated, and memories are made to last generations....
Contact an agent
Home facts
- Year built:2014
- Subdivision & Development:None
- Listing ID #:10877945
- Updated:October 23, 2026 at 04:56 PM
Rooms and interior
- Bedrooms:4
- Total bathrooms:4
- Full bathrooms:4
- Flooring:Hardwood
- Dining Description:Living Room/Dining Room Combo
- Bathrooms Description:Double Vanity, Separate Shower, Soaking Tub
- Kitchen Description:Breakfast Area, Breakfast Bar, Country Kitchen, Dishwasher, Kitchen Island, Microwave, Oven/Range (Combo), Pantry, Refrigerator, Solid Surface Counters, Stainless Steel Appliance(s), Walk-in Pantry
- Bedroom Description:Master On Main Level, Walk-In Closet(s)
- Basement Description:Bath Finished, Daylight, Exterior Entry, Finished, Full, Interior Entry
- Living area:4,868 sq. ft.
Heating and cooling
- Cooling:Ceiling Fan(s), Central Air, Electric
- Heating:Central, Electric, Wood
- Central air:Yes
Structure and exterior
- Roof:Metal
- Year built:2014
- Building area:4,868 sq. ft.
- Lot area:12.15 Acres
- Lot Features:Level, Private, Sloped, Steep Slope
- Architectural Style:Adirondack, Country/Rustic
- Construction Materials:Wood Siding
- Exterior Features:Deck, Deck/Patio, Gas Grill
- Foundation Description:Slab
- Levels:2 Story
Schools
- High school:Union
- Middle school:Union
- Elementary school:Union
Utilities
- Water:Private, Well
- Sewer:Septic Tank
Finances and disclosures
- Price:$2,250,000
- Price per sq. ft.:$462.2
- Tax amount:$7,887 (2025)
Features and amenities
- Appliances:Dishwasher, Dryer, Microwave, Oven/Range (Combo), Refrigerator, Stainless Steel Appliance(s), Washer
- Laundry features:Dryer, In Hall, Washer
- Amenities:Beamed Ceilings, Double Pane Windows, High Ceilings, Smoke Detector(s), Storm Window(s), Vaulted Ceiling(s), Wet Bar, Window Treatments
Parking
- Parking description:Garage, Kitchen Level, Off Street Parking
- Garage:Yes
 2026 Georgia MLS. All rights reserved. Information Deem Reliable But Not Guaranteed October 23, 2026
New listings near 888 Wolf Creek Lane
- New
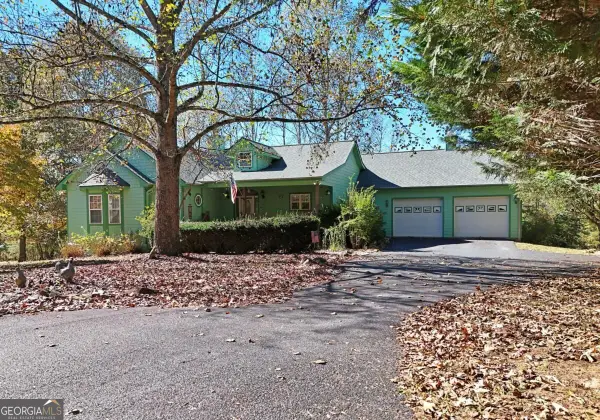 $650,000Active4 beds 3 baths4,114 sq. ft.
154 Kiloran Way #21, Blairsville, GA 30512
MLS# 10878058Listed by: RE/MAX Town & Country  $115,900Active2.92 Acres
LT 276 The Cove At 1300, Blairsville, GA 30512
MLS# 7792350Listed by: KELLER WILLIAMS REALTY ATLANTA PARTNERS $115,900Active2.92 Acres
LOT 276 Thirteen Hundred, Blairsville, GA 30512
MLS# 10791320Listed by: Keller Williams Realty Atl. Partners- New
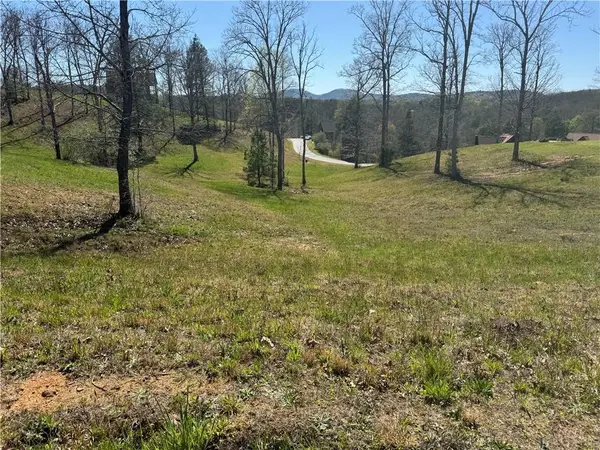 $40,000Active1.22 Acres
0 Lula Drive, Blairsville, GA 30512
MLS# 7858283Listed by: VIRTUAL PROPERTIES REALTY.COM - New
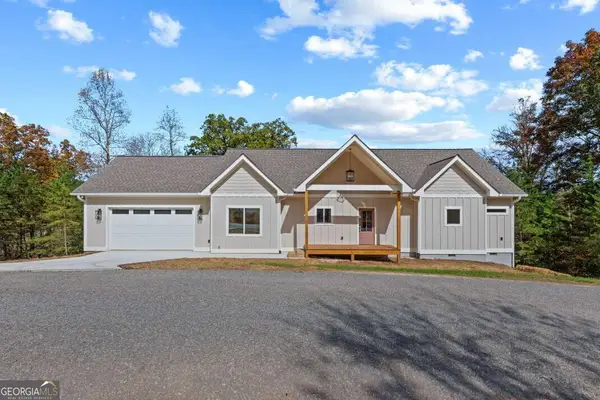 $550,000Active3 beds 2 baths1,752 sq. ft.
132 Coras View, Blairsville, GA 30512
MLS# 10877497Listed by: Keller Williams Elevate - New
 $40,900Active1.55 Acres
Lot 8 Travis Ridge, Blairsville, GA 30512
MLS# 7857654Listed by: 1ST CLASS REAL ESTATE-LANIER GROUP - New
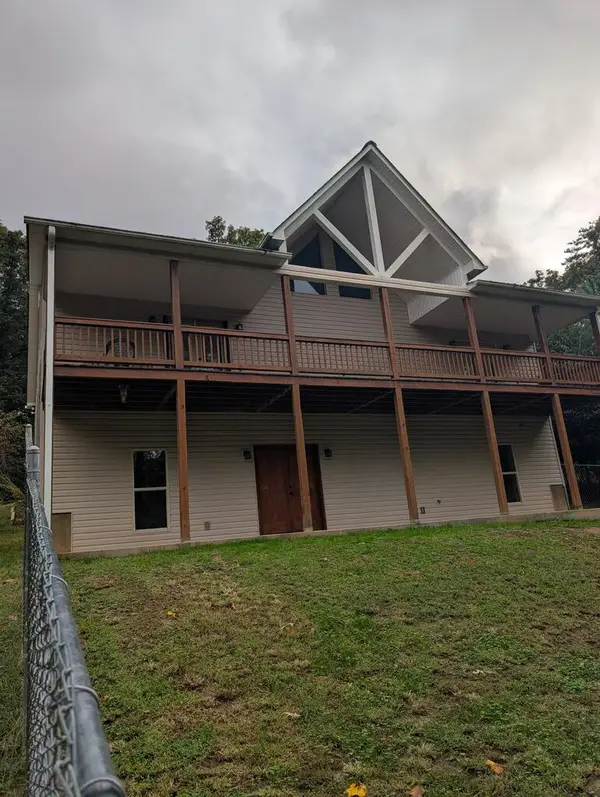 $559,000Active4 beds 3 baths3,006 sq. ft.
19 Nottely Falls, Blairsville, GA 30512
MLS# 437063Listed by: SELL YOUR HOME SERVICES LLC - New
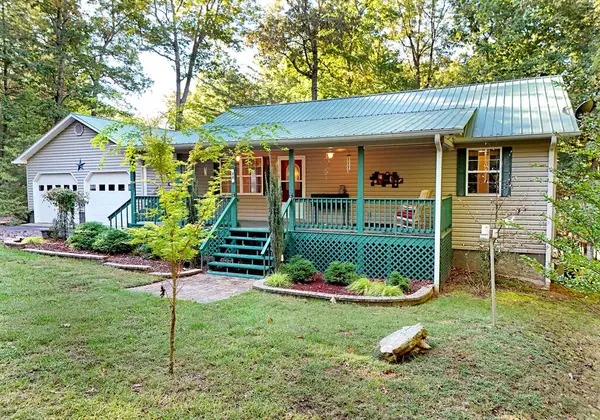 $799,900Active3 beds 3 baths2,240 sq. ft.
20 Angel Way, Blairsville, GA 30512
MLS# 437066Listed by: REMAX TOWN & COUNTRY - CORNERSTONE - New
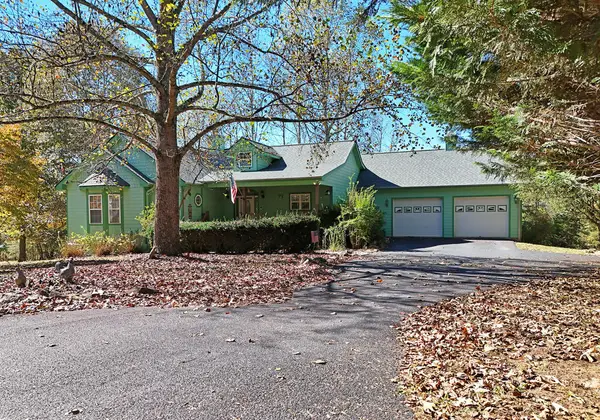 $650,000Active4 beds 3 baths4,057 sq. ft.
154 Kiloran Way, Blairsville, GA 30512
MLS# 437051Listed by: REMAX TOWN & COUNTRY - BLAIRSVILLE


Protect your home and budget from life's surprises with an Assurant Home Warranty, backed by a partner that supports you through every step of homeownership. Explore Plans.
© 2023 - 2026 ERA Franchise Systems LLC. All rights reserved. ERA Franchise Systems LLC fully supports the principles of the Fair Housing Act and the Equal Opportunity Act. ERA, ERA Real Estate powered, and their respective logos are registered service marks of ERA Franchise Systems LLC. Each office is independently owned and operated.