
349 Moon Shadow View N, Blairsville, GA 30512
Local realty services provided by:ERA Sunrise Realty
Listed by: lucretia collins team, lucretia collins
Office: remax town & country - downtown blairsville
MLS#:428464
Source:NEG
Price summary
- Price:$698,000
- Price per sq. ft.:$227.96
- Monthly HOA dues:$16.67
About this home
Experience mountain living at its finest in this exceptional custom cabin, perfectly positioned on 1.25 private acres in the highly sought-after Moon Shadow community, where breathtaking long-range mountain views stretch for miles and easy paved access makes every arrival effortless. Designed with both comfort and entertaining in mind, this spacious retreat offers three private bedroom suites, four full baths, a sleeping loft, and an unfinished terrace level ready to be transformed into a game room, media room, additional sleeping quarters, or the ultimate recreation space. The inviting interior showcases soaring vaulted wood ceilings, expansive windows that flood the home with natural light, rich hardwood floors, and a stunning floor-to-ceiling stone wood-burning fireplace that creates the perfect gathering place after a day of exploring the mountains. Multiple levels of wraparound decking and a screened porch invite you to enjoy morning coffee above the clouds, dine al fresco while taking in the layered mountain vistas, or simply relax and watch unforgettable sunsets paint the horizon. Whether you're looking for a full-time residence, a luxurious second home, or an income-producing vacation rental, this property offers the ideal combination of privacy, quality craftsmanship, and timeless mountain charm. Conveniently located just minutes from Vogel State Park, Blood Mountain, Lake Nottely, award-winning wineries, hiking trails, and the shopping and dining of downtown Blairsville, this is the mountain lifestyle you've been waiting for....
Contact an agent
Home facts
- Year built:2000
- Subdivision & Development:Moon Shadow
- Listing ID #:428464
- Updated:August 31, 2026 at 04:41 PM
Rooms and interior
- Bedrooms:3
- Total bathrooms:4
- Full bathrooms:4
- Flooring:Carpet, Tile, Wood
- Kitchen Description:Dishwasher, Microwave, Range, Refrigerator
- Basement Description:Finished, Full, Unfinished
- Living area:3,062 sq. ft.
Heating and cooling
- Cooling:Heat Pump
- Heating:Central, Heat Pump
Structure and exterior
- Roof:Metal
- Year built:2000
- Building area:3,062 sq. ft.
- Lot area:1.25 Acres
- Architectural Style:Cabin
- Construction Materials:Wood Siding
- Exterior Features:Garden, Private Yard
Utilities
- Water:Community, Well
- Sewer:Septic Tank
Finances and disclosures
- Price:$698,000
- Price per sq. ft.:$227.96
Features and amenities
- Appliances:Dishwasher, Dryer, Microwave, Range, Refrigerator, Washer
- Laundry features:Laundry Closet
- Amenities:Cathedral Ceiling(s), Ceiling Fan(s), Furnished
Parking
- Parking description:Basement, Garage
- Garage spaces:2
New listings near 349 Moon Shadow View N
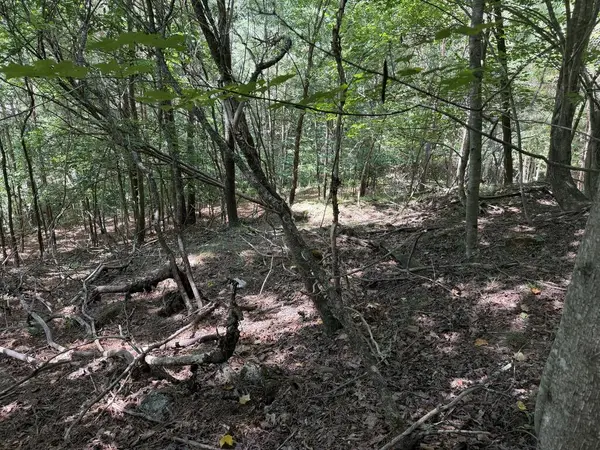 $29,000Active1.01 Acres
Lot 25 Trailwood Drive, Blairsville, GA 30512
MLS# 435104Listed by: REMAX TOWN & COUNTRY - BR APPALACHIAN- New
 $1,399,000Active3 beds 4 baths3,600 sq. ft.
177 Kennedys Court, Blairsville, GA 30512
MLS# 7829643Listed by: ENGEL & VOLKERS NORTH GEORGIA MOUNTAINS
- New
 $389,999Active2 beds 2 baths1,132 sq. ft.
238 Virginia Lane, Blairsville, GA 30512
MLS# 10835874Listed by: RE/MAX Town & Country - New
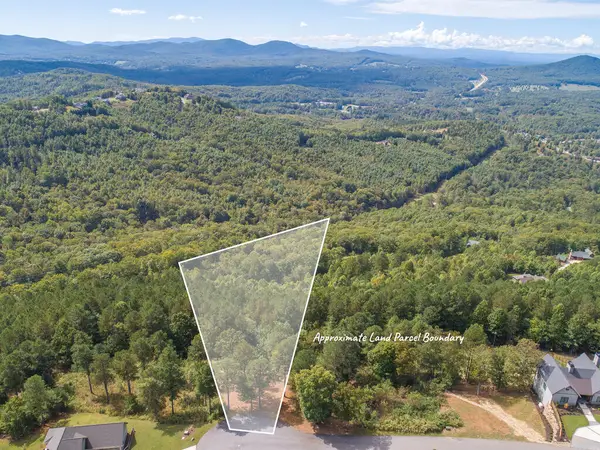 $145,000Active2.42 Acres
Lot 14 Mile High Lane, Blairsville, GA 30512
MLS# 435610Listed by: REMAX TOWN & COUNTRY - BRIDGEMILL - New
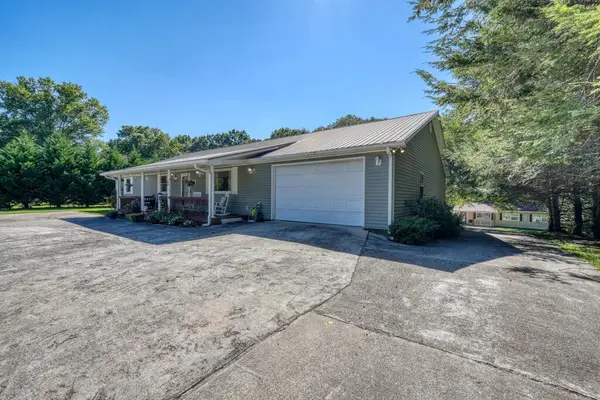 $575,000Active3 beds 4 baths2,796 sq. ft.
161&177 Butterfly Lane, Blairsville, GA 30512
MLS# 435596Listed by: REMAX TOWN & COUNTRY - CORNERSTONE - New
 $649,000Active3 beds 3 baths
93 Whisperwood Trail, Blairsville, GA 30512
MLS# 10835363Listed by: Mountain Sotheby's International - New
 $369,000Active2 beds 2 baths
1347 John Smith Road E, Blairsville, GA 30512
MLS# 10835252Listed by: Coldwell Banker High Country - New
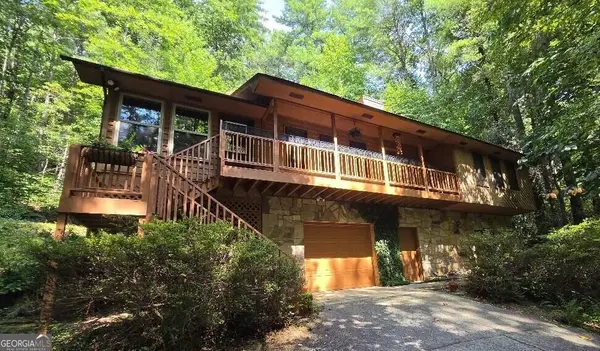 $424,900Active3 beds 3 baths1,880 sq. ft.
445 Helton Creek Road, Blairsville, GA 30512
MLS# 10835194Listed by: Beycome Brokerage Realty LLC - New
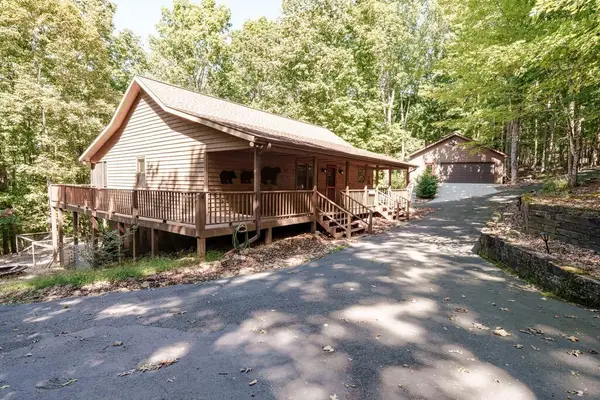 $489,900Active3 beds 3 baths2,464 sq. ft.
191 Deer Run Road, Blairsville, GA 30512
MLS# 435570Listed by: UNION REALTY - New
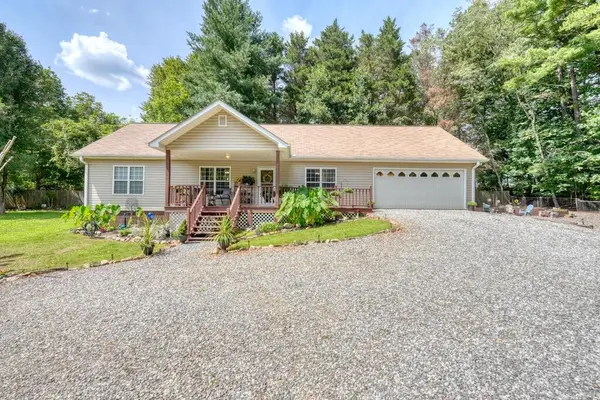 $359,900Active3 beds 2 baths1,610 sq. ft.
862 Fairview Church Road, Blairsville, GA 30512
MLS# 435575Listed by: REMAX TOWN & COUNTRY - CORNERSTONE


Protect your home and budget from life's surprises with an Assurant Home Warranty, backed by a partner that supports you through every step of homeownership. Explore Plans.
© 2023 - 2026 ERA Franchise Systems LLC. All rights reserved. ERA Franchise Systems LLC fully supports the principles of the Fair Housing Act and the Equal Opportunity Act. ERA, ERA Real Estate powered, and their respective logos are registered service marks of ERA Franchise Systems LLC. Each office is independently owned and operated.