
93 Whisperwood Trail, Blairsville, GA 30512
Local realty services provided by:ERA Strother Real Estate
93 Whisperwood Trail,Blairsville, GA 30512
$639,000
- 3 Beds
- 3 Baths
- 1,924 sq. ft.
- Single family
- Active
Listed by: karyn woody
Office: mountain sotheby's international realty
MLS#:100599742
Source:NC_CCAR
Price summary
- Price:$639,000
- Price per sq. ft.:$332.12
About this home
This beautiful property is unexpectedly available again after the previous buyer's plans changed -- giving someone else the chance to call it home. Welcome to 93 Whisperwood Trail, where new construction meets effortless mountain living. This beautifully designed one-level home offers 3 bedrooms, 2.5 baths, and an inviting open-concept layout created for the way you want to live today. The spacious living, dining, and kitchen areas flow seamlessly together, creating the perfect setting for everyday life or gathering with family and friends. Step outside and discover something increasingly hard to find--a truly usable yard. Whether you envision morning coffee, outdoor games, gardening, or simply a place to enjoy the mountain air, this property gives you room to make the outdoors your own. Located within a gated, amenity-filled community, you'll have an enviable combination of privacy, convenience, and recreation. The community pool and tennis courts are just a comfortable walk from your front door, making it easy to spend less time driving and more time enjoying the lifestyle you've been looking for. With new construction, single-level living, a functional floor plan, outdoor space, and sought-after community amenities, 93 Whisperwood Trail is more than a new home--it's an opportunity to enjoy easy mountain living in a setting designed for connection, recreation, and relaxation. *Some photos have been virtually staged to showcase the home's potential....
Contact an agent
Home facts
- Year built:2026
- Subdivision & Development:The Arbor
- Listing ID #:100599742
- Added:61 day(s) ago
- Updated:October 28, 2026 at 11:13 AM
Rooms and interior
- Bedrooms:3
- Total bathrooms:3
- Full bathrooms:2
- Half bathrooms:1
- Rooms Total:2
- Flooring:Tile, Wood
- Kitchen Description:Dishwasher, Pantry, Range
- Living area:1,924 sq. ft.
Heating and cooling
- Cooling:Central Air
- Heating:Electric, Heat Pump, Heating
- Central air:Yes
Structure and exterior
- Roof:Shingle
- Year built:2026
- Building area:1,924 sq. ft.
- Lot area:1.29 Acres
- Construction Materials:Composition, Wood Frame
- Exterior Features:Patio, Porch
- Foundation Description:Slab
- Levels:1 Story
Schools
- High school:Union County
- Middle school:Union County
- Elementary school:Union County
Finances and disclosures
- Price:$639,000
- Price per sq. ft.:$332.12
Features and amenities
- Appliances:Dishwasher, Range
- Amenities:Ceiling Fan(s), Gated, Pickleball
Parking
- Total parking spaces:4
- Parking description:Attached Garage, Garage, Parking Pad
- Garage:Yes
- Garage spaces:4

New listings near 93 Whisperwood Trail
- New
 $395,000Active2.05 Acres
7 Northshore Lot 7, Blairsville, GA 30512
MLS# 437243Listed by: REALTY ONE GROUP VISTA - New
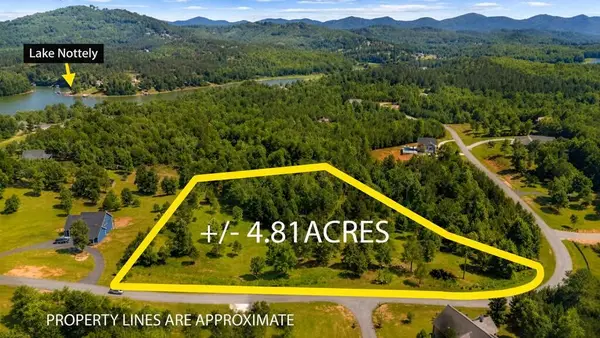 $149,900Active4.81 Acres
Lot 25 Water Oak Lane, Blairsville, GA 30512
MLS# 437251Listed by: REALTY ONE GROUP VISTA - New
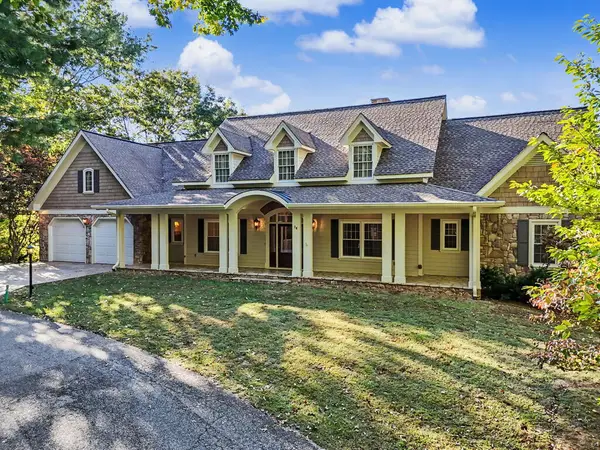 $969,000Active4 beds 4 baths6,209 sq. ft.
30 Highland Ridge East, Blairsville, GA 30512
MLS# 437246Listed by: COLDWELL BANKER HIGH COUNTRY REALTY - BLAIRSVILLE - New
 $189,000Active2 beds 1 baths760 sq. ft.
434 Hollow Hill Road, Blairsville, GA 30512
MLS# 10880375Listed by: RE/MAX Town & Country - New
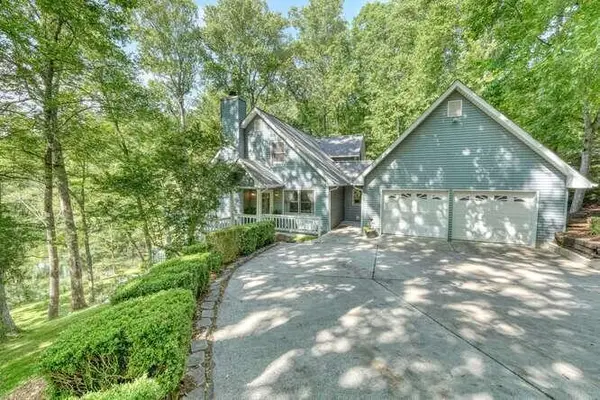 $639,900Active4 beds 4 baths3,136 sq. ft.
1217 Blue Ridge Hwy, Blairsville, GA 30512
MLS# 437241Listed by: REMAX TOWN & COUNTRY - DOWNTOWN BLAIRSVILLE - New
 $85,000Active1.68 Acres
LOT 90 Northshore, Blairsville, GA 30512
MLS# 10880157Listed by: Keller Williams Realty Atl. Partners - New
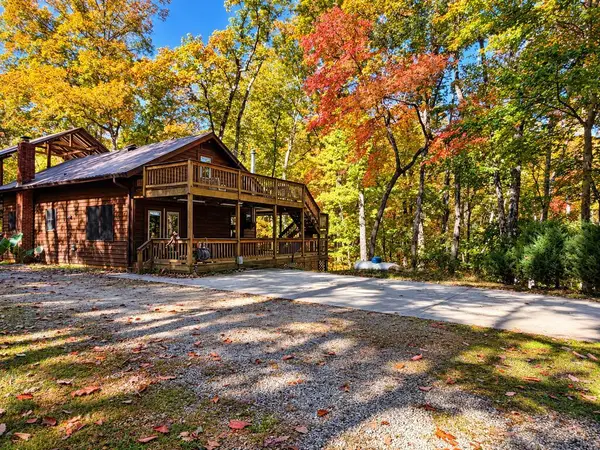 $375,000Active4 beds 3 baths2,358 sq. ft.
745 Poverty Hill Road, Blairsville, GA 30512
MLS# 437231Listed by: KELLER WILLIAMS ELEVATE - New
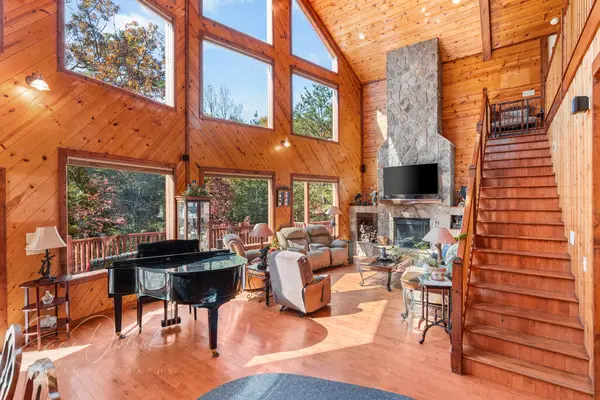 $950,000Active3 beds 4 baths3,291 sq. ft.
570 Duck Gap, Blairsville, GA 30512
MLS# 437226Listed by: UNION REALTY - New
 $225,000Active2 beds 1 baths840 sq. ft.
34 Kimsey Street, Blairsville, GA 30512
MLS# 10879874Listed by: RE/MAX Town & Country - New
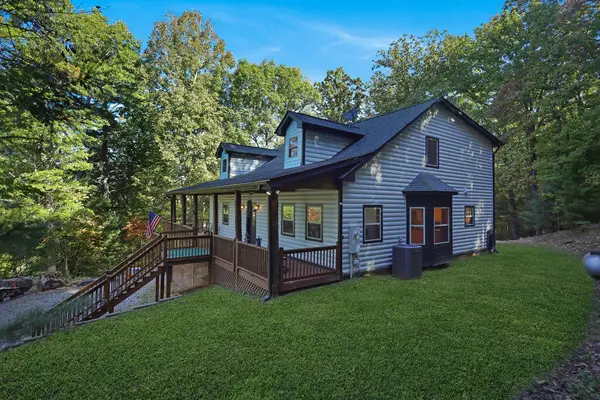 $639,999Active4 beds 5 baths2,704 sq. ft.
689 Warnock Mountain Acres Lane, Blairsville, GA 30512
MLS# 437202Listed by: REMAX TOWN & COUNTRY - BR DOWNTOWN


Protect your home and budget from life's surprises with an Assurant Home Warranty, backed by a partner that supports you through every step of homeownership. Explore Plans.
© 2023 - 2026 ERA Franchise Systems LLC. All rights reserved. ERA Franchise Systems LLC fully supports the principles of the Fair Housing Act and the Equal Opportunity Act. ERA, ERA Real Estate powered, and their respective logos are registered service marks of ERA Franchise Systems LLC. Each office is independently owned and operated.