
46 Keenview Drive, Blairsville, GA 30512
Local realty services provided by:ERA Hirsch Real Estate Team
46 Keenview Drive,Blairsville, GA 30512
$520,000
- 3 Beds
- 2 Baths
- 1,508 sq. ft.
- Single family
- Active
Listed by: briana webb
Office: keller williams lanier partners
MLS#:10878968
Source:METROMLS
Price summary
- Price:$520,000
- Price per sq. ft.:$344.83
About this home
Welcome to your private mountain retreat situated on over 4 acres with breathtaking YEAR-ROUND mountain views. Whether you're looking for a starter home, downsizing, or searching for a mountain getaway, this property has so much to offer! Step inside to an inviting open floor plan, perfect for entertaining family and friends. The cozy living room features a gas fireplace, while the versatile bonus room offers endless possibilities as a home office, playroom, formal dining room, or additional sitting area. The main-level primary suite features two walk-in closets and direct access to the oversized screened-in porch! Enjoy the beautiful mountain scenery from inside the home or the oversized screened-in porch featuring a projector screen, perfect for movie nights, watching football, or hosting gatherings. Two additional bedrooms and a full bathroom complete the main floor. The unfinished basement provides plenty of additional storage space or the ability to finish out the space. Recent upgrades include updated landscaping, a freshly stained deck, a new well water filter, and a new garbage disposal. The home also features a fully paid-off solar system, offering potential energy savings! Tucked away near the end of a county-maintained road with minimal traffic, you'll enjoy peaceful mountain living just 10 minutes from downtown Blairsville, less than 15 minutes from Brasstown Bald, Georgia's highest point, and less than 20 minutes from state parks and hiking trails. With over 4 acres, stunning mountain views, and plenty of space to entertain, this is North Georgia mountain living at its finest!...
Contact an agent
Home facts
- Year built:1981
- Subdivision & Development:Keenview Subdivision
- Listing ID #:10878968
- Updated:October 27, 2026 at 12:53 PM
Rooms and interior
- Bedrooms:3
- Total bathrooms:2
- Full bathrooms:2
- Flooring:Tile, Vinyl
- Kitchen Description:Dishwasher, Microwave, Oven/Range (Combo), Stainless Steel Appliance(s)
- Bedroom Description:Master On Main Level, Walk-In Closet(s)
- Basement Description:Concrete, Exterior Entry, Interior Entry
- Living area:1,508 sq. ft.
Heating and cooling
- Cooling:Ceiling Fan(s), Central Air, Electric
- Heating:Central, Natural Gas
- Central air:Yes
Structure and exterior
- Roof:Metal
- Year built:1981
- Building area:1,508 sq. ft.
- Lot area:4.4 Acres
- Lot Features:Level, Open Lot, Private
- Architectural Style:Ranch
- Construction Materials:Press Board
- Levels:1 Story
Schools
- High school:Union
- Middle school:Union
- Elementary school:Union
Utilities
- Water:Well
- Sewer:Septic Tank
Finances and disclosures
- Price:$520,000
- Price per sq. ft.:$344.83
- Tax amount:$1,753 (2025)
Features and amenities
- Appliances:Dishwasher, Microwave, Oven/Range (Combo), Stainless Steel Appliance(s)
- Laundry features:Common Area
Parking
- Parking description:Carport
 2026 Georgia MLS. All rights reserved. Information Deem Reliable But Not Guaranteed October 27, 2026
New listings near 46 Keenview Drive
- New
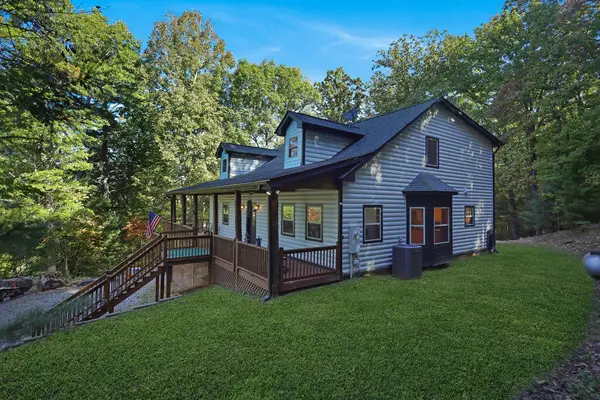 $639,999Active4 beds 5 baths2,704 sq. ft.
689 Warnock Mountain Acres Lane, Blairsville, GA 30512
MLS# 437202Listed by: REMAX TOWN & COUNTRY - BR DOWNTOWN - New
 $118,999Active8 Acres
801 Deyton Drive, Blairsville, GA 30512
MLS# 10879239Listed by: Landmark Realty Group - New
 $349,000Active2 beds 2 baths1,584 sq. ft.
95 Mountain View Drive, Blairsville, GA 30512
MLS# 10879276Listed by: Mountain Realty - New
 $949,900Active5 beds 4 baths4,092 sq. ft.
1110 Rocky Top Road, Blairsville, GA 30512
MLS# 10878633Listed by: Coldwell Banker High Country - New
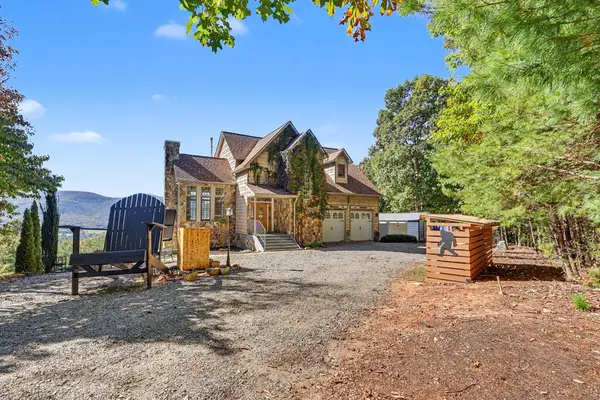 $929,000Active5 beds 4 baths3,132 sq. ft.
823 Arrant Road, Blairsville, GA 30512
MLS# 437130Listed by: REMAX TOWN & COUNTRY - THE RICHARD KELLEY GROUP - New
 $29,900Active1.01 Acres
LOT 106 Red Maple Lane, Blairsville, GA 30512
MLS# 10878151Listed by: Dockery & Associates, Inc. - New
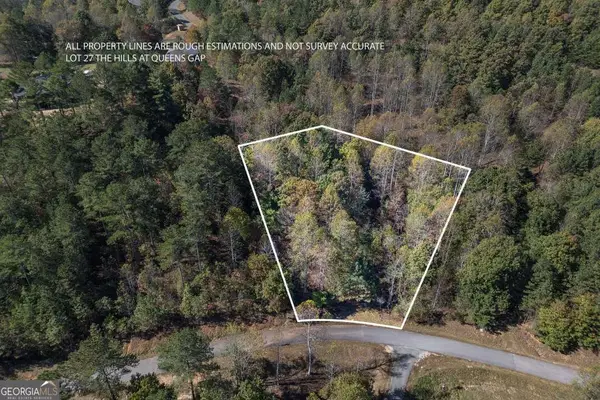 $35,000Active1.13 Acres
LOT 27 The Hills At Queens Gap, Blairsville, GA 30512
MLS# 10878164Listed by: Keller Williams Elevate 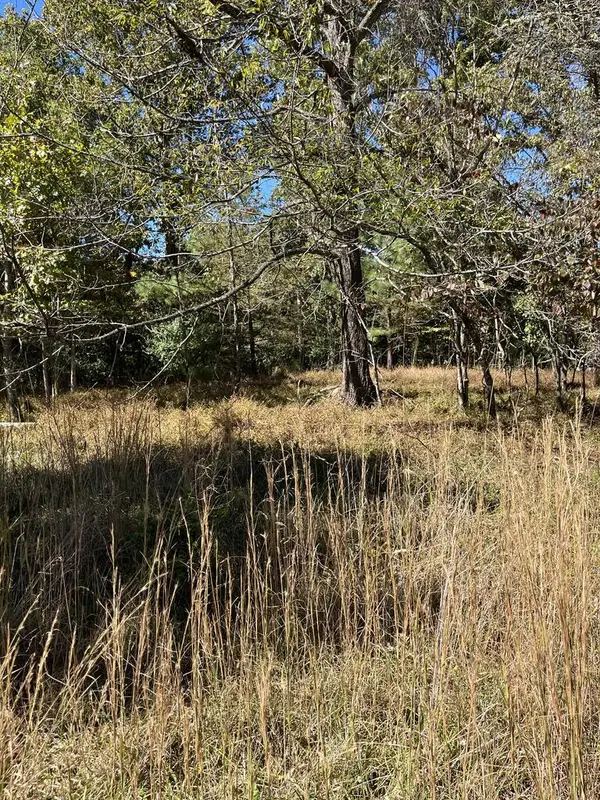 $34,900Pending1.22 Acres
Lot 41 Crestwood Drive, Blairsville, GA 30512
MLS# 437116Listed by: FRONT PORCH REALTY, LLC.- New
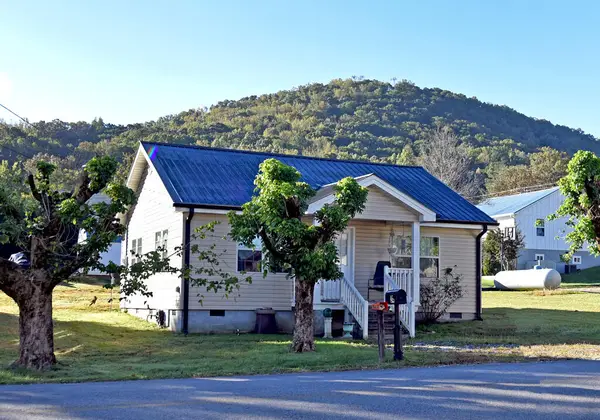 $225,000Active2 beds 1 baths840 sq. ft.
34 Kimsey Street, Blairsville, GA 30512
MLS# 437119Listed by: REMAX TOWN & COUNTRY - BLAIRSVILLE


Protect your home and budget from life's surprises with an Assurant Home Warranty, backed by a partner that supports you through every step of homeownership. Explore Plans.
© 2023 - 2026 ERA Franchise Systems LLC. All rights reserved. ERA Franchise Systems LLC fully supports the principles of the Fair Housing Act and the Equal Opportunity Act. ERA, ERA Real Estate powered, and their respective logos are registered service marks of ERA Franchise Systems LLC. Each office is independently owned and operated.