
540 Mountain Top Road, Blairsville, GA 30512
Local realty services provided by:ERA Sunrise Realty
540 Mountain Top Road,Blairsville, GA 30512
$950,000
- 3 Beds
- 4 Baths
- - sq. ft.
- Single family
- Active
Listed by: brandy landreth
Office: atlanta communities - alpharetta
MLS#:436529
Source:NEG
Price summary
- Price:$950,000
About this home
Experience luxury mountain living just minutes from downtown Blairsville! This stunning 3-bedroom, 3.5-bath home with 2 additional flex rooms, including an office and game room, comes fully furnished with custom furniture and offers breathtaking year-round mountain views. The main level features two spacious living areas with fireplaces, dining area, game room with fireplace and built-in entertainment area, and an impressive chef's kitchen with commercial-grade appliances, double ovens, gas range, copper sink, real wood countertops, wine storage, and professional-grade refrigerator and freezer. Upstairs, the primary suite is a true retreat with a fireplace, oversized walk-in shower with 3 showerheads, copper soaking tub overlooking the mountains, huge walk-in closet, and washer/dryer hookup. An additional bedroom offers an en-suite bath with jetted tub and tiled shower. A spiral staircase leads to the finished terrace level featuring a second full kitchen, dining area, wet bar, living space, flex room/office with fireplace, bedroom suite with fireplace and walk-in shower, plus a laundry area—ideal for extended family, guests, or rental potential. Expansive multi-level wraparound porches showcase the mountain views, while the terrace level opens to a beautifully landscaped fire pit and entertaining area with outdoor lighting. A one-of-a-kind pirate and castle-themed playhouse adds even more charm. Located approximately 2.5 miles from downtown Blairsville and 30 minutes from Blue Ridge, this exceptional property offers privacy, convenience, and incredible versatility as a full-time residence, mountain getaway, multigenerational home, or potential short-term rental....
Contact an agent
Home facts
- Year built:2009
- Listing ID #:436529
- Updated:October 01, 2026 at 07:45 PM
Rooms and interior
- Bedrooms:3
- Total bathrooms:4
- Full bathrooms:3
- Half bathrooms:1
- Flooring:Tile, Wood
- Kitchen Description:Dishwasher, Microwave, Oven, Refrigerator
- Basement Description:Finished
Heating and cooling
- Heating:Central
Structure and exterior
- Roof:Shingle
- Year built:2009
- Lot area:0.78 Acres
- Architectural Style:Cabin
- Construction Materials:Concrete, Stone, Stucco
- Exterior Features:Detached Workshop, Fire Pit, Private Yard
Utilities
- Water:Public
- Sewer:Septic Tank
Finances and disclosures
- Price:$950,000
Features and amenities
- Appliances:Dishwasher, Microwave, Oven, Refrigerator
- Laundry features:In Basement
- Amenities:Cathedral Ceiling(s), Furnished
Parking
- Parking description:Detached, Garage
New listings near 540 Mountain Top Road
- Coming Soon
 $449,000Coming Soon3 beds 2 baths2,768 sq. ft.
339 Crumby Creek Terrace, Blairsville, GA 30512
MLS# 7842406Listed by: LIVING DOWN SOUTH REALTY, LLC
- New
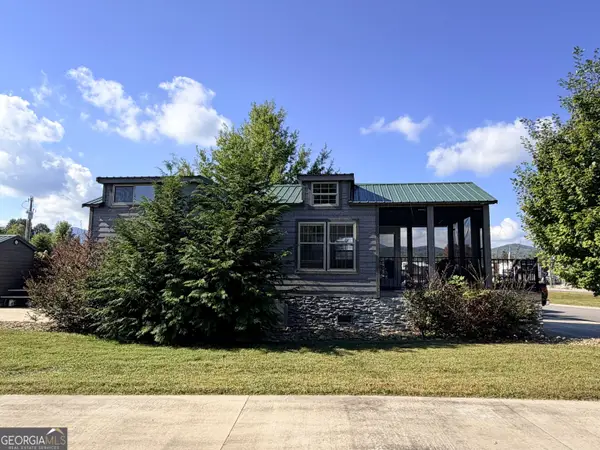 $235,000Active1 beds 1 baths476 sq. ft.
57 Mountain Vista Road #LOT 239, Blairsville, GA 30512
MLS# 10856965Listed by: ProNet Realty - New
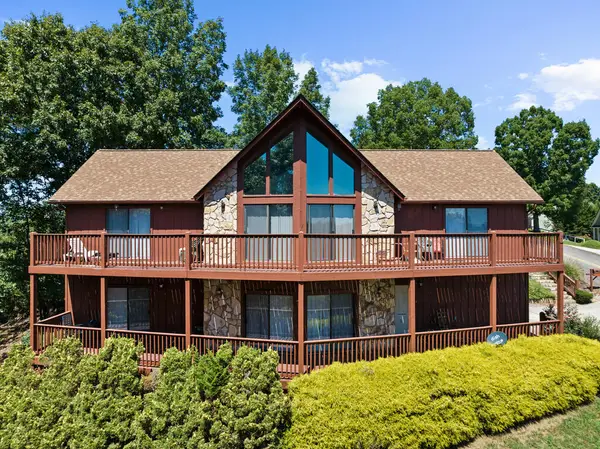 $599,000Active3 beds 3 baths
567 Mountain Top Road, Blairsville, GA 30512
MLS# 436532Listed by: ATLANTA COMMUNITIES - ALPHARETTA - New
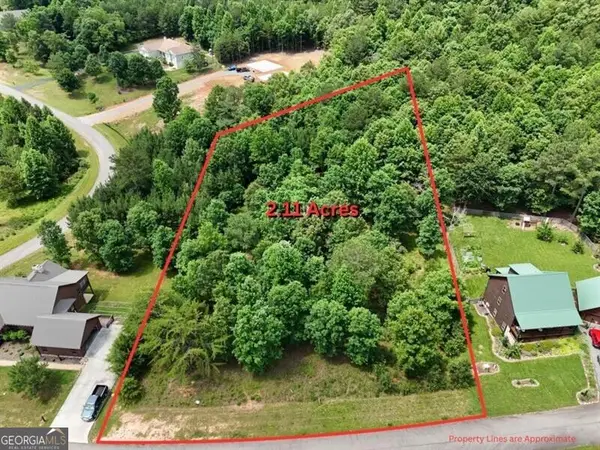 $95,000Active2.11 Acres
0 Village Loop, Blairsville, GA 30512
MLS# 10856548Listed by: REMAX Around Atlanta - New
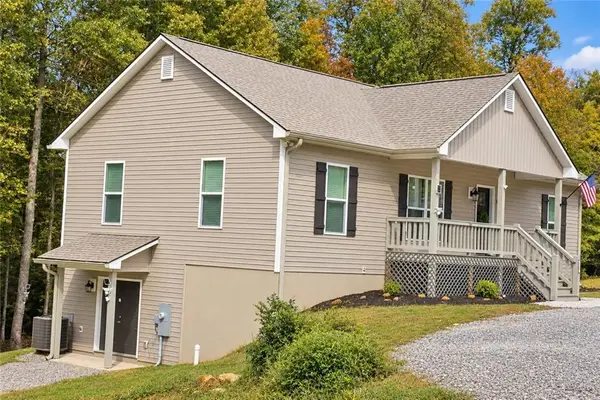 $499,900Active3 beds 2 baths2,900 sq. ft.
129 Sunset Trail, Blairsville, GA 30512
MLS# 7847154Listed by: FIRST UNITED REALTY, INC. - New
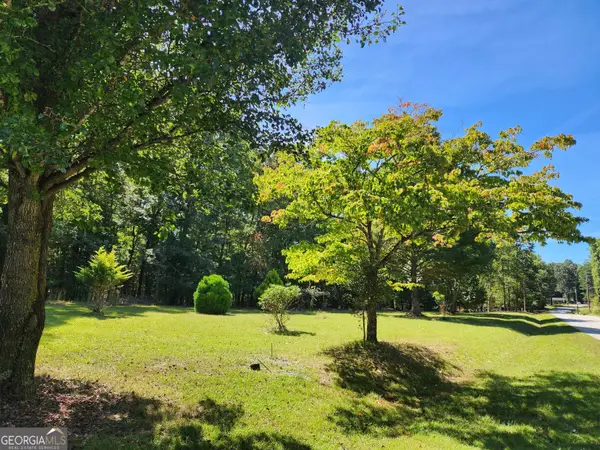 $62,500Active1.85 Acres
37 Maggie Lane, Blairsville, GA 30512
MLS# 10856103Listed by: Harry Norman, REALTORS - New
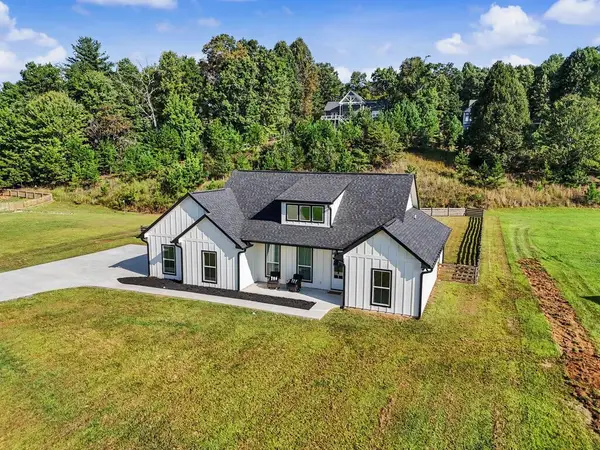 $579,900Active3 beds 2 baths1,697 sq. ft.
65 Serene Way, Blairsville, GA 30512
MLS# 436488Listed by: COZY COVE REALTY - New
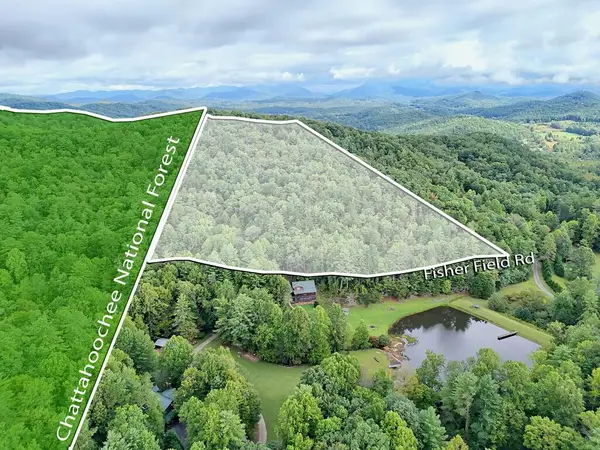 $269,900Active12.8 Acres
12.8 ac Fisher Field Road, Blairsville, GA 30512
MLS# 436459Listed by: WOODLAND REALTY - New
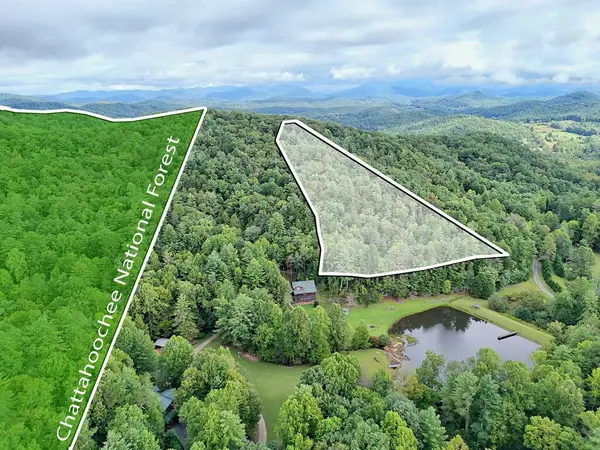 $109,900Active5.92 Acres
5.922 Ac Fisher Field Road, Blairsville, GA 30512
MLS# 436460Listed by: WOODLAND REALTY


Protect your home and budget from life's surprises with an Assurant Home Warranty, backed by a partner that supports you through every step of homeownership. Explore Plans.
© 2023 - 2026 ERA Franchise Systems LLC. All rights reserved. ERA Franchise Systems LLC fully supports the principles of the Fair Housing Act and the Equal Opportunity Act. ERA, ERA Real Estate powered, and their respective logos are registered service marks of ERA Franchise Systems LLC. Each office is independently owned and operated.