
6 Uga Drive, Blairsville, GA 30512
Local realty services provided by:ERA Sunrise Realty
Listed by: kelly schroter
Office: mountain sotheby's international realty
MLS#:436557
Source:NEG
Price summary
- Price:$275,000
- Price per sq. ft.:$211.54
About this home
Discover comfortable mountain living in this inviting 3-bedroom, 1-bath home, ideally situated for easy access to downtown Blairsville and Lake Nottely. Set on a level, private lot with mature trees and a park-like feel, the property invites outdoor enjoyment. An expansive covered deck provides the perfect spot to relax and take in the surroundings. Freshly pressure washed and move-in ready, the home features new paint and flooring throughout. Inside, the large eat-in kitchen shines with new cabinets, sink, and fixtures, while a spacious laundry room adds everyday convenience. Outside, a carport with covered work area and an additional storage building offer practical space for vehicles, projects, and storage. Enjoy all that Union County has to offer—Meeks Park & Pool, Vogel State Park, Lake Nottely, the Appalachian Trail, highly rated schools, and the charming shops and dining on the historic downtown square.
Contact an agent
Home facts
- Year built:1973
- Listing ID #:436557
- Updated:October 02, 2026 at 04:54 AM
Rooms and interior
- Bedrooms:3
- Total bathrooms:1
- Full bathrooms:1
- Kitchen Description:Microwave, Range, Refrigerator
- Basement Description:Crawl Space
- Living area:1,300 sq. ft.
Heating and cooling
- Cooling:Electric
- Heating:Central, Electric
Structure and exterior
- Roof:Metal
- Year built:1973
- Building area:1,300 sq. ft.
- Lot area:0.5 Acres
- Architectural Style:Ranch, Traditional
- Construction Materials:Vinyl Siding
- Exterior Features:Garden, Private Yard
Utilities
- Water:Public
- Sewer:Septic Tank
Finances and disclosures
- Price:$275,000
- Price per sq. ft.:$211.54
Features and amenities
- Appliances:Microwave, Range, Refrigerator
- Amenities:Ceiling Fan(s)
Parking
- Parking description:Carport, Driveway
New listings near 6 Uga Drive
- Coming Soon
 $449,000Coming Soon3 beds 2 baths2,768 sq. ft.
339 Crumby Creek Terrace, Blairsville, GA 30512
MLS# 7842406Listed by: LIVING DOWN SOUTH REALTY, LLC
 $1,190,000Pending4 beds 3 baths3,276 sq. ft.
11 Falcon Drive, Blairsville, GA 30512
MLS# 436543Listed by: BHGRE METRO BROKERS - ELLIJAY- New
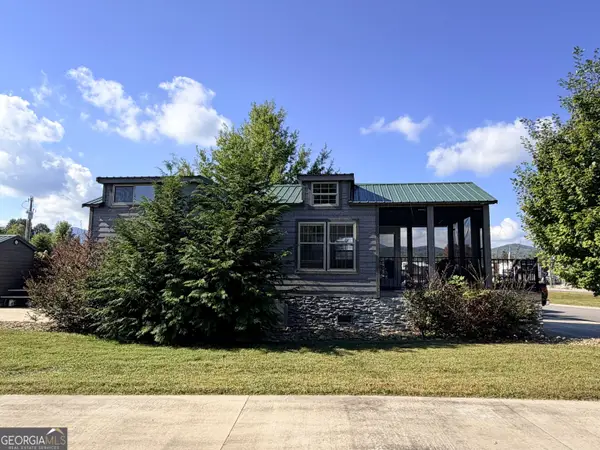 $235,000Active1 beds 1 baths476 sq. ft.
57 Mountain Vista Road #LOT 239, Blairsville, GA 30512
MLS# 10856965Listed by: ProNet Realty - New
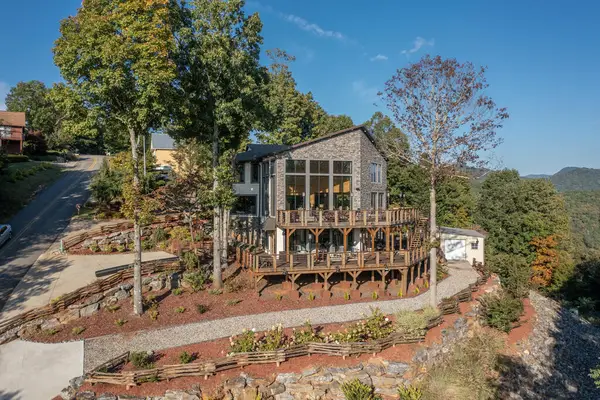 $950,000Active3 beds 4 baths
540 Mountain Top Road, Blairsville, GA 30512
MLS# 436529Listed by: ATLANTA COMMUNITIES - ALPHARETTA - New
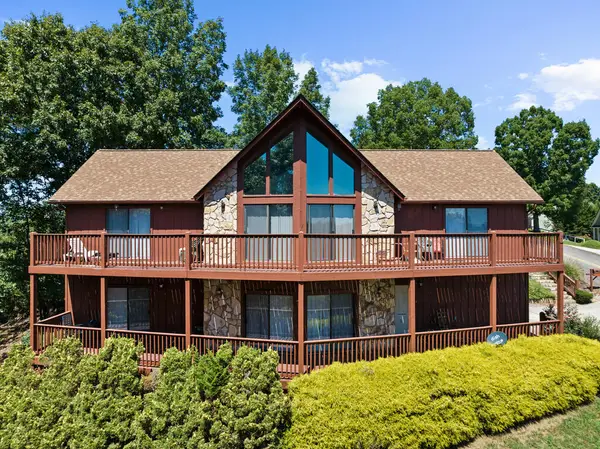 $599,000Active3 beds 3 baths
567 Mountain Top Road, Blairsville, GA 30512
MLS# 436532Listed by: ATLANTA COMMUNITIES - ALPHARETTA - New
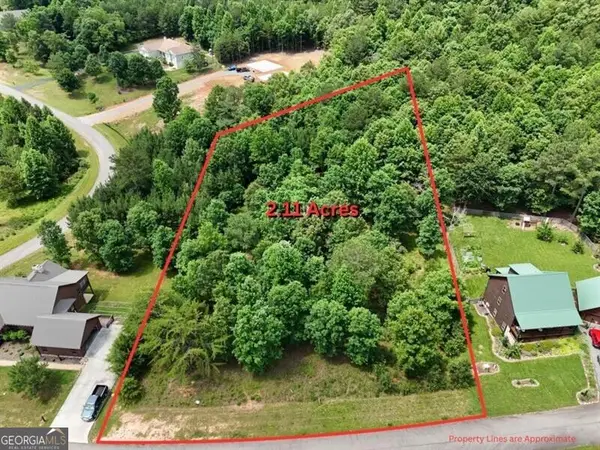 $95,000Active2.11 Acres
0 Village Loop, Blairsville, GA 30512
MLS# 10856548Listed by: REMAX Around Atlanta - New
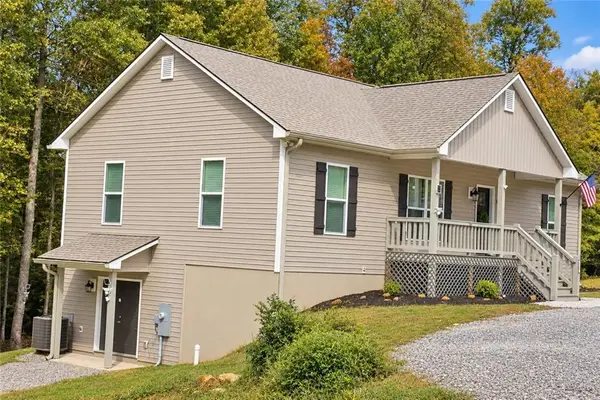 $499,900Active3 beds 2 baths2,900 sq. ft.
129 Sunset Trail, Blairsville, GA 30512
MLS# 7847154Listed by: FIRST UNITED REALTY, INC. - New
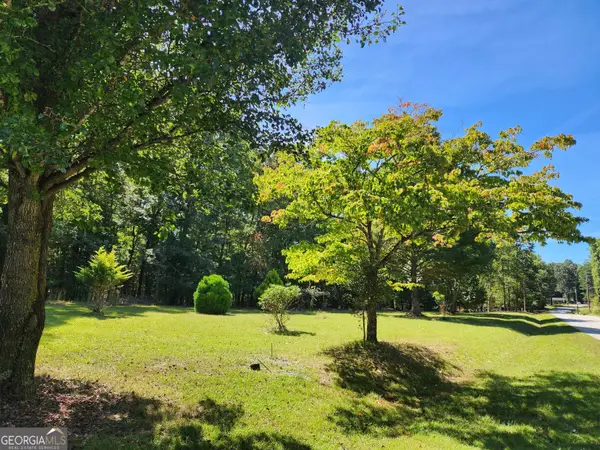 $62,500Active1.85 Acres
37 Maggie Lane, Blairsville, GA 30512
MLS# 10856103Listed by: Harry Norman, REALTORS - New
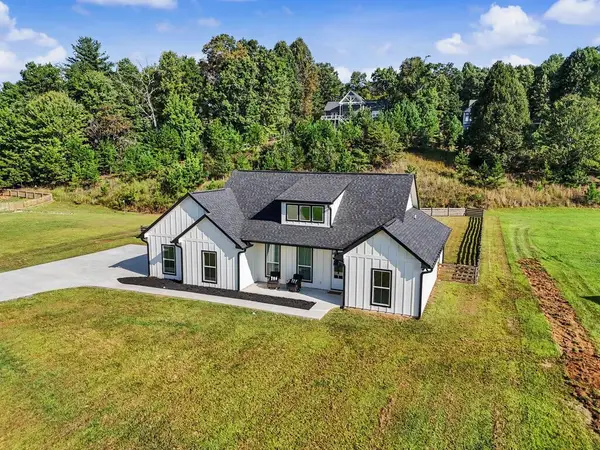 $579,900Active3 beds 2 baths1,697 sq. ft.
65 Serene Way, Blairsville, GA 30512
MLS# 436488Listed by: COZY COVE REALTY


Protect your home and budget from life's surprises with an Assurant Home Warranty, backed by a partner that supports you through every step of homeownership. Explore Plans.
© 2023 - 2026 ERA Franchise Systems LLC. All rights reserved. ERA Franchise Systems LLC fully supports the principles of the Fair Housing Act and the Equal Opportunity Act. ERA, ERA Real Estate powered, and their respective logos are registered service marks of ERA Franchise Systems LLC. Each office is independently owned and operated.