
144 Point Of View Road, Blue Ridge, GA 30513
Local realty services provided by:ERA Sunrise Realty
Listed by: jacklyn zuniga
Office: homesmart corporate
MLS#:435768
Source:NEG
Price summary
- Price:$840,000
- Price per sq. ft.:$315.2
- Monthly HOA dues:$54.17
About this home
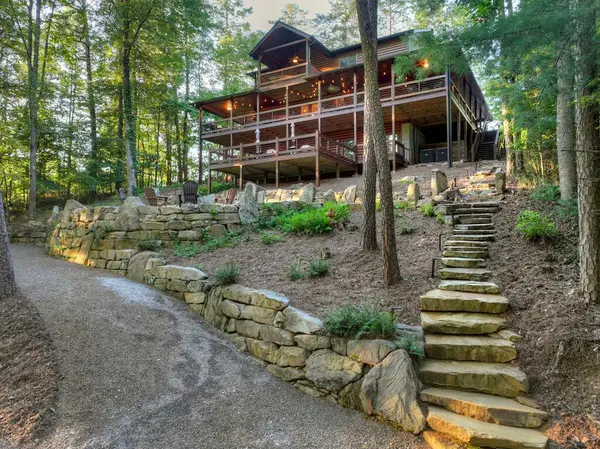
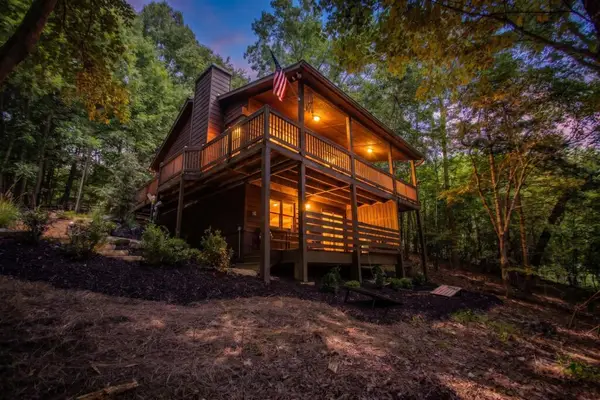
Amazing mountain views and all paved roads! ** Perched at 2,000 feet of elevation, this authentic hand-hewn log cabin delivers breathtaking, panoramic long-range mountain views year-round from every level. It's completely private, sitting on a quiet dead-end road just 14 minutes from downtown Blue Ridge with easy all-paved access. The spacious 4-bedroom, 3.5-bath floor plan blends traditional log craftsmanship with high-end modern updates throughout. Step inside to soaring cathedral ceilings, expansive windows, and rich architectural detail. The open-concept great room is anchored by a dramatic two-sided stone fireplace shared between the living and dining spaces. The well-appointed kitchen features an island, granite finishes, farmhouse sink, and coffee bar, perfect for gathering. A split-bedroom layout spans all three levels for optimal guest privacy. There's a king primary suite on the main level, plus an upper-level primary king suite boasting a soaking tub, walk-in shower, double vanity, and private view balcony. Two additional guest rooms round out the terrace level, which includes a custom bunk room. The finished daylight terrace level is built for entertaining, with a billiards table opening directly onto expansive covered decks found on every level. Outside, unwind in the private hot tub with LED lighting, fire up the gas BBQ grill, or gather around the separate wood-burning fire pit with Adirondack seating. Additional features include Smart TVs in every room, high-speed Wi-Fi, smart keyless entry, a tankless water heater, and a whole-home backup generator, with plenty of parking on the driveway. Sold fully furnished and rental-ready, this is quintessential Blue Ridge luxury mountain living. ACTIVE STR....
Contact an agent
Home facts
- Year built:2006
- Subdivision & Development:Trammell Mountain
- Listing ID #:435768
- Updated:September 04, 2026 at 03:44 PM
Rooms and interior
- Bedrooms:4
- Total bathrooms:4
- Full bathrooms:3
- Half bathrooms:1
- Flooring:Tile, Vinyl, Wood
- Kitchen Description:Dishwasher, Microwave, Refrigerator
- Basement Description:Finished, Full
- Living area:2,665 sq. ft.
Heating and cooling
- Heating:Central
Structure and exterior
- Roof:Metal
- Year built:2006
- Building area:2,665 sq. ft.
- Lot area:1.75 Acres
- Architectural Style:Cabin
- Construction Materials:Log Siding, Wood Siding
- Exterior Features:Fenced, Fire Pit, Hot Tub, Private Yard
Utilities
- Water:Shared Well
- Sewer:Septic Tank
Finances and disclosures
- Price:$840,000
- Price per sq. ft.:$315.2
Features and amenities
- Appliances:Dishwasher, Dryer, Microwave, Refrigerator, Washer
- Laundry features:In Basement, Laundry Closet
- Amenities:Cathedral Ceiling(s), Ceiling Fan(s), Furnished
Parking
- Parking description:Driveway
New listings near 144 Point Of View Road
- New
 $1,390,000Active3 beds 3 baths3,600 sq. ft.
303 Major Ridge Road #29, Blue Ridge, GA 30513
MLS# 10840267Listed by: Ansley RE|Christie's Int'l RE
- New
 $595,000Active3 beds 3 baths2,145 sq. ft.
156 Cedar Ridge Road, Blue Ridge, GA 30513
MLS# 10840170Listed by: Keller Williams Elevate - New
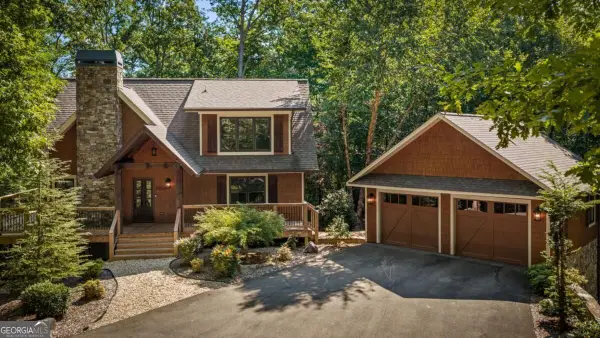 $900,000Active4 beds 4 baths2,470 sq. ft.
2634 Mountain Tops Road, Blue Ridge, GA 30513
MLS# 10840024Listed by: Keller Williams Realty Cityside - New
 $899,000Active3 beds 4 baths2,800 sq. ft.
259 Red Bush School Road, Blue Ridge, GA 30513
MLS# 10840045Listed by: Atlas Real Estate Inc. - New
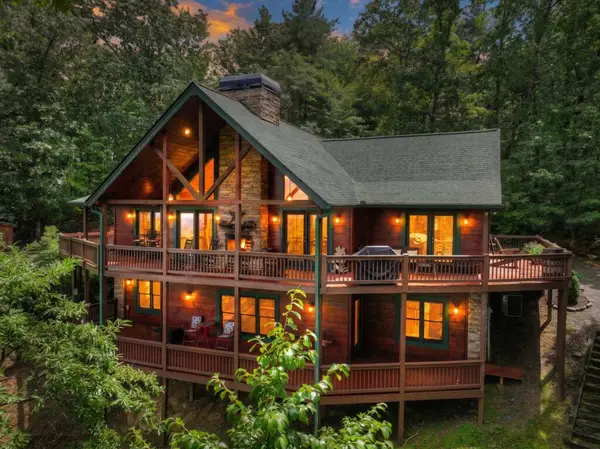 $949,750Active4 beds 5 baths3,120 sq. ft.
1579 Mangums Trail, Blue Ridge, GA 30513
MLS# 435802Listed by: REMAX TOWN & COUNTRY - BLUE RIDGE - New
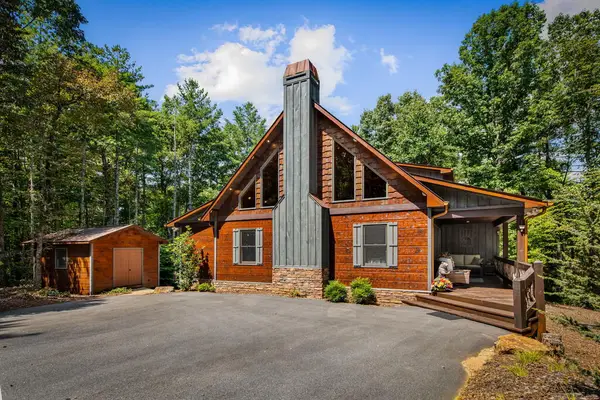 $700,000Active3 beds 3 baths1,686 sq. ft.
60 Oasis Drive, Blue Ridge, GA 30513
MLS# 435796Listed by: KELLER WILLIAMS REALTY PARTNERS - WOODSTOCK - New
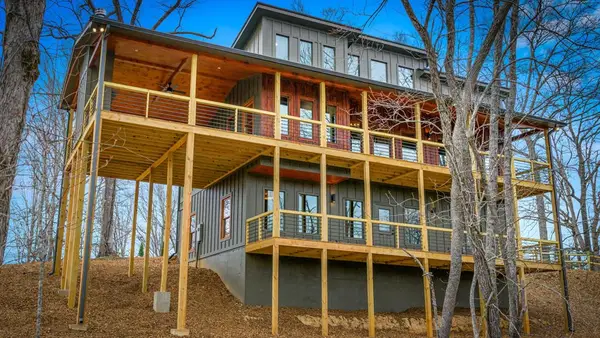 $929,000Active4 beds 4 baths2,512 sq. ft.
416 Windy Valley Trail, Blue Ridge, GA 30513
MLS# 435797Listed by: ENGEL & VOLKERS NORTH GEORGIA MOUNTAINS - New
 $1,390,000Active3 beds 3 baths3,600 sq. ft.
303 Major Ridge Road, Blue Ridge, GA 30513
MLS# 435790Listed by: ANSLEY REAL ESTATE CHRISTIE'S INT. REAL ESTATE - New
 $368,950Active1 beds 1 baths
392 Cascades Lane, Blue Ridge, GA 30513
MLS# 435781Listed by: REMAX TOWN & COUNTRY - BLUE RIDGE


Protect your home and budget from life's surprises with an Assurant Home Warranty, backed by a partner that supports you through every step of homeownership. Explore Plans.
© 2023 - 2026 ERA Franchise Systems LLC. All rights reserved. ERA Franchise Systems LLC fully supports the principles of the Fair Housing Act and the Equal Opportunity Act. ERA, ERA Real Estate powered, and their respective logos are registered service marks of ERA Franchise Systems LLC. Each office is independently owned and operated.