
363 Weeks Creek Road, Blue Ridge, GA 30513
Local realty services provided by:ERA Sunrise Realty
Listed by: kelley morgan
Office: anchor brokerage inc.
MLS#:10876648
Source:METROMLS
Price summary
- Price:$669,000
- Price per sq. ft.:$357.37
- Monthly HOA dues:$47.92
About this home
**WELCOME TO THE BOOTLEGGER!** This meticulously cared-for **3BR/3BA chink log cabin** is situated on **1.54 acres with Brickyard Branch frontage flowing into Weeks Creek** in historic Dial Valley, just minutes from the Aska Adventure Area & Downtown Blue Ridge. **Currently operated as a STR**, the property combines authentic mountain character with an impressive collection of indoor & outdoor amenities. Start your morning with coffee on the **wraparound deck or screened porch**. Meander down to Brickyard Branch, find a quiet spot along the water & listen to the creek roll by. Spend the afternoon in a hammock chair, play foosball or practice on the **putting green**. As evening settles in, fire up the grill, soak in the **hot tub** or gather around the **firepit** beneath the trees. Thoughtfully maintained & improved with a **roof replaced in 2024, new A/C w/transferable warranty, professionally installed retaining walls, new landscaping & lighted outdoor stairs**. Additional features include a **whole-house Generac, high-speed internet, termite bond & multiple parking areas**. Ideal for a **full-time residence, second-home getaway or continued vacation-rental use**. Some properties are best experienced in person. **Schedule your showing & experience The Bootlegger for yourself.**...
Contact an agent
Home facts
- Year built:2007
- Subdivision & Development:Heatherwood II
- Listing ID #:10876648
- Updated:November 18, 2026 at 01:36 PM
Rooms and interior
- Bedrooms:3
- Total bathrooms:3
- Full bathrooms:3
- Flooring:Carpet, Hardwood, Pine
- Kitchen Description:Dishwasher, Kitchen Island, Microwave, Oven/Range (Combo), Pantry, Refrigerator
- Bedroom Description:Master On Main Level
- Basement Description:Bath Finished, Concrete, Daylight, Exterior Entry, Finished, Full, Interior Entry
- Living area:1,872 sq. ft.
Heating and cooling
- Cooling:Ceiling Fan(s), Central Air, Electric
- Heating:Propane
- Central air:Yes
Structure and exterior
- Roof:Composition
- Year built:2007
- Building area:1,872 sq. ft.
- Lot area:1.54 Acres
- Lot Features:Level, Sloped
- Architectural Style:Country/Rustic
- Construction Materials:Log
- Exterior Features:Deck, Deck/Patio, Gas Grill, Screened
- Foundation Description:Block
- Levels:3+ Story
Schools
- High school:Fannin
- Middle school:Fannin
- Elementary school:East Fannin
Utilities
- Water:Shared Well
- Sewer:Septic Tank
Finances and disclosures
- Price:$669,000
- Price per sq. ft.:$357.37
- Tax amount:$1,323 (2026)
Features and amenities
- Appliances:Dishwasher, Dryer, Microwave, Oven/Range (Combo), Refrigerator, Washer
- Laundry features:Dryer, In Basement, Laundry, Washer
- Amenities:Beamed Ceilings, High Ceilings, Vaulted Ceiling(s)
Parking
- Parking description:Off Street Parking
 2026 Georgia MLS. All rights reserved. Information Deem Reliable But Not Guaranteed November 18, 2026
New listings near 363 Weeks Creek Road
- New
 $249,000Active2.9 Acres
2.9AC Toccoa Hills Road, Blue Ridge, GA 30513
MLS# 437712Listed by: ENGEL & VOLKERS NORTH GEORGIA MOUNTAINS - New
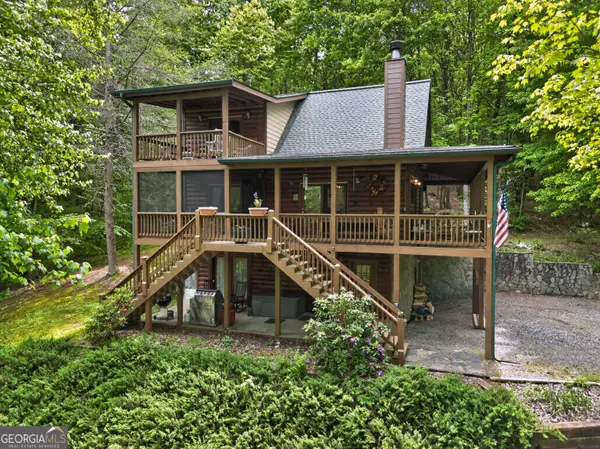 $650,000Active3 beds 3 baths1,781 sq. ft.
481 Johns Ridge Road, Blue Ridge, GA 30513
MLS# 10891960Listed by: eXp Realty - New
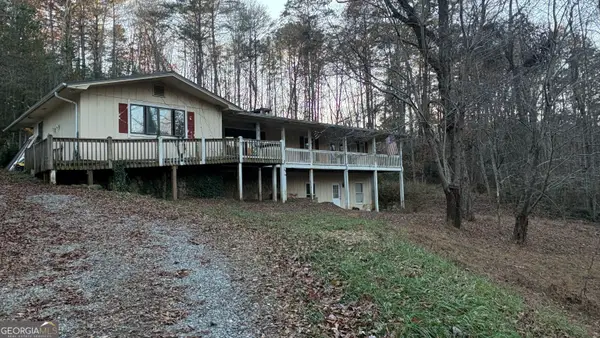 $315,000Active3 beds 2 baths1,440 sq. ft.
2494 Chestnut Gap Road, Blue Ridge, GA 30513
MLS# 10891783Listed by: North Georgia Mountain Realty 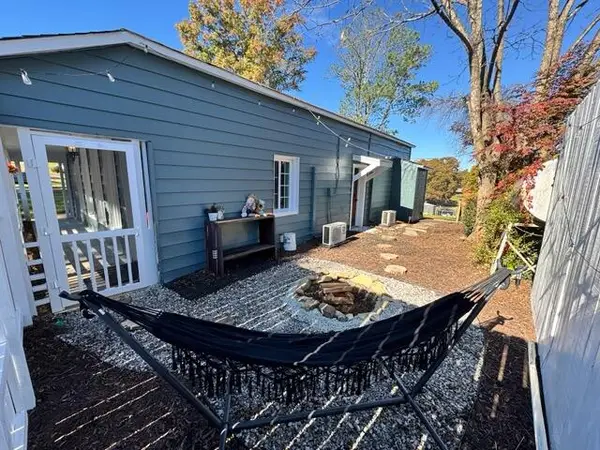 $198,500Active2 beds 1 baths
610 B Old Highway 5, Blue Ridge, GA 30513
MLS# 437331Listed by: COLDWELL BANKER HIGH COUNTRY REALTY - BLUE RIDGE- New
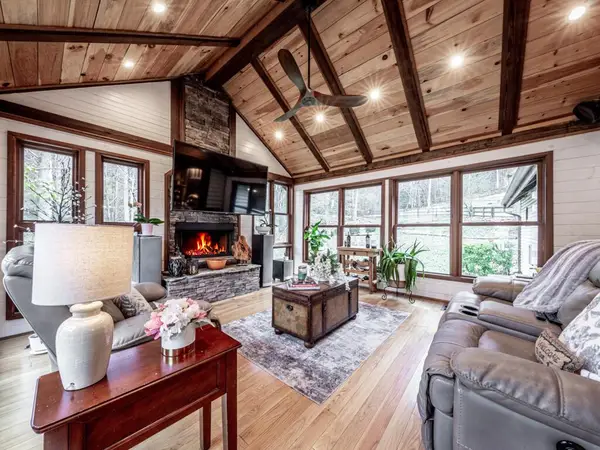 $899,999Active3 beds 3 baths2,088 sq. ft.
48 Tanglewood Drive, Blue Ridge, GA 30513
MLS# 437677Listed by: KELLER WILLIAMS ELEVATE - New
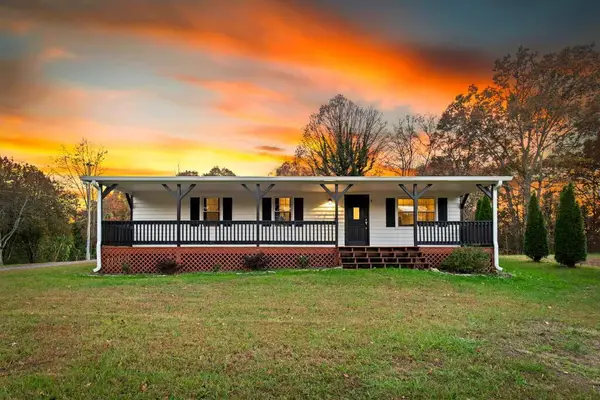 $289,900Active3 beds 1 baths1,056 sq. ft.
515 Wash Wilson Road, Blue Ridge, GA 30513
MLS# 437669Listed by: MOUNTAIN SOTHEBY'S INTERNATIONAL REALTY - New
 $89,000Active3.07 Acres
3 AC Buckskin Drive, Blue Ridge, GA 30513
MLS# 10890212Listed by: Mountain Sotheby's International - New
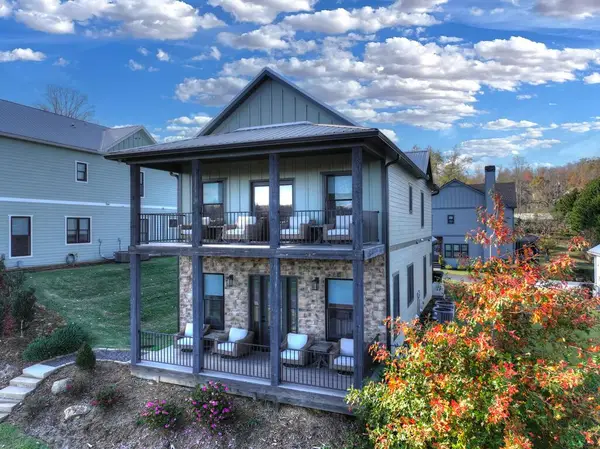 $1,248,900Active4 beds 4 baths2,864 sq. ft.
36 Harrison Lane, Blue Ridge, GA 30513
MLS# 437629Listed by: REMAX TOWN & COUNTRY - BLUE RIDGE - New
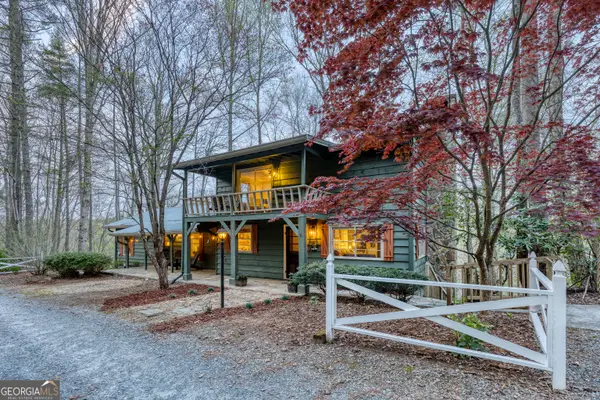 $567,500Active5 beds 3 baths3,574 sq. ft.
145 River Bend Lane, Blue Ridge, GA 30513
MLS# 10889732Listed by: eXp Realty  $246,685Active1 beds 1 baths816 sq. ft.
25 Grove Loop, Blue Ridge, GA 30513
MLS# 421121Listed by: ANSLEY REAL ESTATE CHRISTIE'S INT. REAL ESTATE


Protect your home and budget from life's surprises with an Assurant Home Warranty, backed by a partner that supports you through every step of homeownership. Explore Plans.
© 2023 - 2026 ERA Franchise Systems LLC. All rights reserved. ERA Franchise Systems LLC fully supports the principles of the Fair Housing Act and the Equal Opportunity Act. ERA, ERA Real Estate powered, and their respective logos are registered service marks of ERA Franchise Systems LLC. Each office is independently owned and operated.