
206 Anderson Drive, Blue Ridge, GA 30513
Local realty services provided by:ERA Hirsch Real Estate Team
206 Anderson Drive,Blue Ridge, GA 30513
$775,000
- 3 Beds
- 3 Baths
- 1,544 sq. ft.
- Single family
- Active
Listed by: logan fitts
Office: mountain sotheby's international
MLS#:10855934
Source:METROMLS
Price summary
- Price:$775,000
- Price per sq. ft.:$501.94
- Monthly HOA dues:$25
About this home
Scandinavian simplicity meets elevated mountain living at 206 Anderson Drive. Beautifully built Den Outdoors home, this striking chalet blends minimalist design with warm, natural finishes and walls of glass that immerse the home in its wooded surroundings. The thoughtfully designed interior features two private bedroom suites, a spacious bunk room, powder room, and full laundry. At the heart of the home, a grand open-concept living space brings together a gourmet kitchen, dining area, and inviting fireside living, all flowing effortlessly onto expansive wraparound decks. Curated furnishings, designer fixtures, and sophisticated dcor complete the experience, offered fully furnished and turn-key. Outside, a private backyard retreat features a fire pit and Jacuzzi beneath the stars. The home has a fully unfinished basement accessed from the exterior of the home that would be a great den, movie room, additional bunk room/bathroom. Tucked among the trees in Cherry Log Mountain, the property offers convenient access to Downtown Blue Ridge, Lake Blue Ridge, and Ellijay, while community lakes, walking trails, and Benton MacKaye Trail access are just moments away. A beautifully executed mountain escape equally suited for full-time living, a second home, or a compelling luxury rental investment....
Contact an agent
Home facts
- Year built:2023
- Subdivision & Development:Cherry Lake
- Listing ID #:10855934
- Updated:October 01, 2026 at 04:27 AM
Rooms and interior
- Bedrooms:3
- Total bathrooms:3
- Full bathrooms:2
- Half bathrooms:1
- Flooring:Hardwood
- Kitchen Description:Breakfast Area, Dishwasher, Kitchen Island, Microwave, Refrigerator, Solid Surface Counters
- Bedroom Description:Master On Main Level
- Basement Description:Crawl Space, Full
- Living area:1,544 sq. ft.
Heating and cooling
- Cooling:Ceiling Fan(s), Central Air, Electric
- Heating:Central, Electric
- Central air:Yes
Structure and exterior
- Roof:Metal
- Year built:2023
- Building area:1,544 sq. ft.
- Lot area:1.22 Acres
- Lot Features:Private
- Architectural Style:A-frame, Contemporary
- Construction Materials:Concrete
- Exterior Features:Deck, Deck/Patio
- Levels:2 Story
Schools
- High school:Gilmer
- Middle school:Clear Creek
- Elementary school:Other
Utilities
- Water:Public
- Sewer:Septic Tank
Finances and disclosures
- Price:$775,000
- Price per sq. ft.:$501.94
- Tax amount:$2,079 (2025)
Features and amenities
- Appliances:Dishwasher, Dryer, Microwave, Refrigerator, Washer
- Laundry features:Dryer, In Mud Room, Washer
Parking
- Parking description:Parking Pad
 2026 Georgia MLS. All rights reserved. Information Deem Reliable But Not Guaranteed October 1, 2026
New listings near 206 Anderson Drive
- Coming Soon
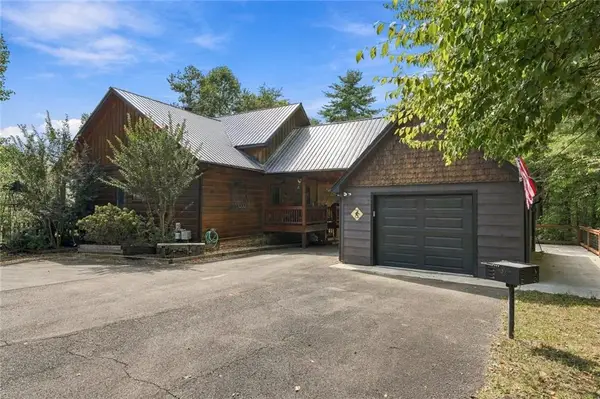 $825,000Coming Soon3 beds 3 baths2,688 sq. ft.
2124 Maxwell Road, Blue Ridge, GA 30513
MLS# 7846440Listed by: EXP REALTY, LLC. - Coming Soon
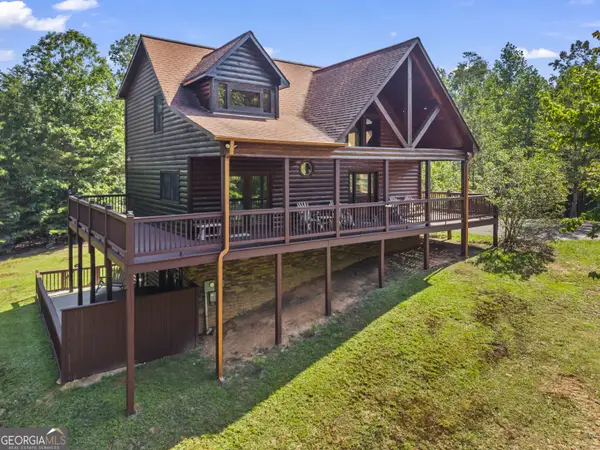 $780,000Coming Soon3 beds 3 baths2,340 sq. ft.
45 Whispering Lane, Blue Ridge, GA 30513
MLS# 10849658Listed by: Keller Williams Realty Partners - Coming Soon
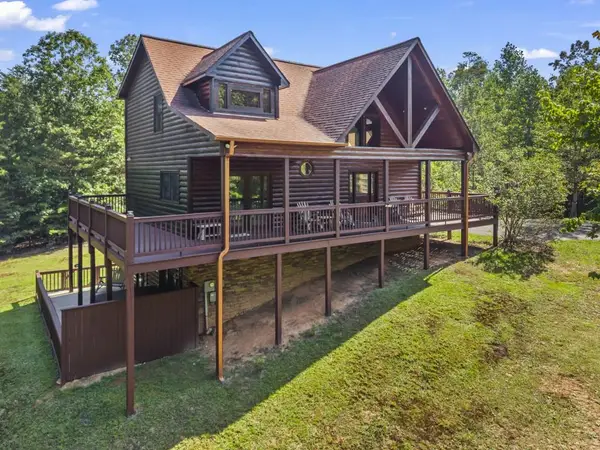 $780,000Coming Soon3 beds 3 baths2,340 sq. ft.
45 Whispering Lane, Blue Ridge, GA 30513
MLS# 7840784Listed by: KELLER WILLIAMS REALTY PARTNERS - New
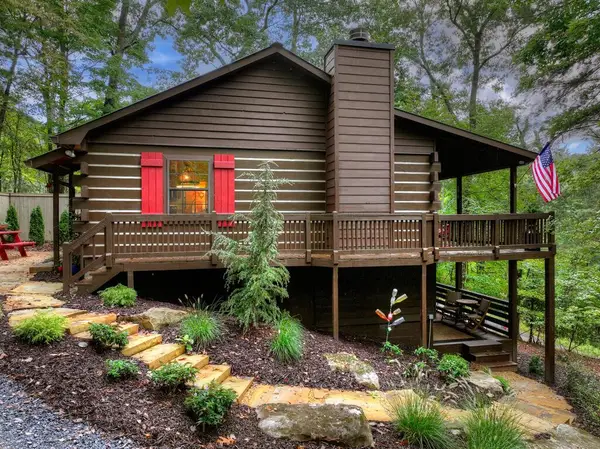 $368,950Active1 beds 1 baths1,006 sq. ft.
392 Cascades Lane, Blue Ridge, GA 30513
MLS# 436487Listed by: REMAX TOWN & COUNTRY - BLUE RIDGE - New
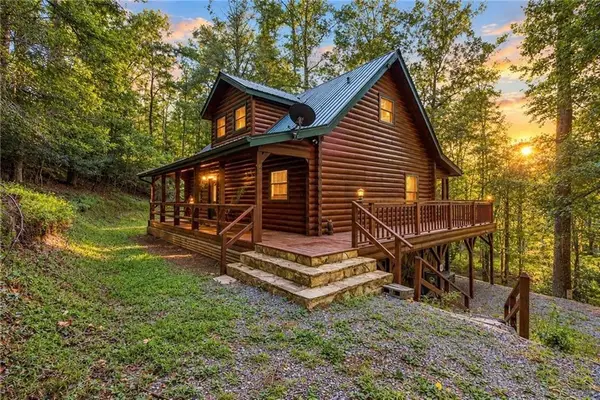 $499,900Active3 beds 3 baths2,040 sq. ft.
48 Twin Creeks, Blue Ridge, GA 30513
MLS# 7829801Listed by: WEICHERT, REALTORS - THE COLLECTIVE - New
 $59,000Active0.85 Acres
LOT 1 White Oak Circle, Blue Ridge, GA 30513
MLS# 10855755Listed by: Engel & Völkers North GA Mountains - New
 $829,900Active3 beds 3 baths3,317 sq. ft.
8 North Face Drive, Blue Ridge, GA 30513
MLS# 10855823Listed by: Ansley RE|Christie's Int'l RE - New
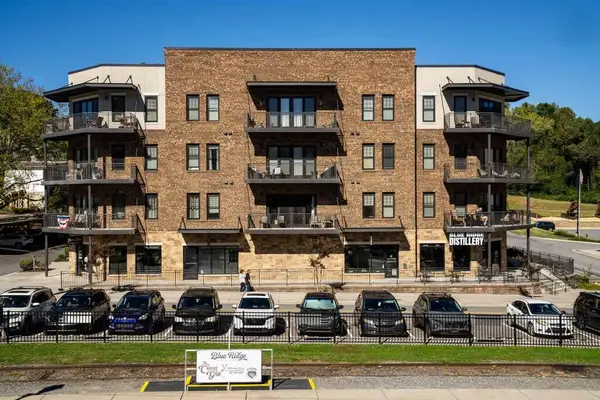 $998,700Active3 beds 2 baths1,534 sq. ft.
116 W Main St #3e, Blue Ridge, GA 30513
MLS# 436478Listed by: ABOVE GEORGIA - New
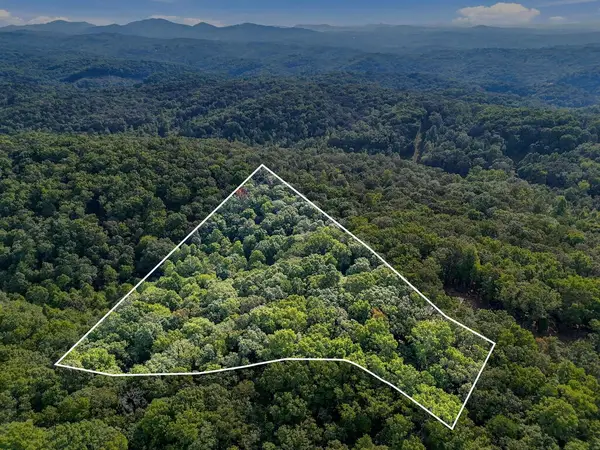 $45,000Active1.31 Acres
0 Timberlake Road, Blue Ridge, GA 30513
MLS# 436457Listed by: SELL YOUR HOME SERVICES LLC


Protect your home and budget from life's surprises with an Assurant Home Warranty, backed by a partner that supports you through every step of homeownership. Explore Plans.
© 2023 - 2026 ERA Franchise Systems LLC. All rights reserved. ERA Franchise Systems LLC fully supports the principles of the Fair Housing Act and the Equal Opportunity Act. ERA, ERA Real Estate powered, and their respective logos are registered service marks of ERA Franchise Systems LLC. Each office is independently owned and operated.