
2124 Maxwell Road, Blue Ridge, GA 30513
Local realty services provided by:ERA Towne Square Realty, Inc.
Listed by: milena nelson, tracy lovig
Office: exp realty, llc.
MLS#:7846440
Source:FIRSTMLS
Price summary
- Price:$825,000
- Price per sq. ft.:$306.92
About this home
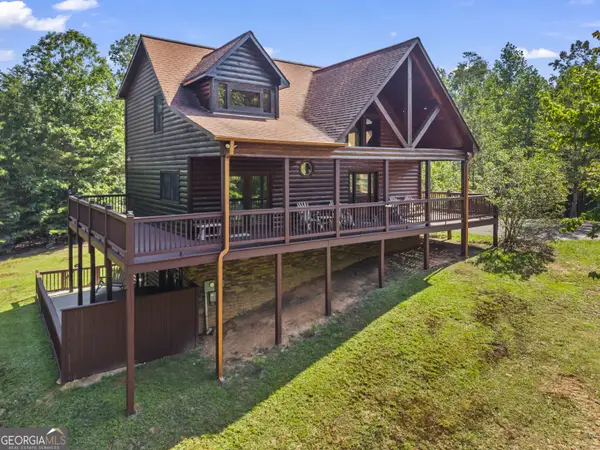
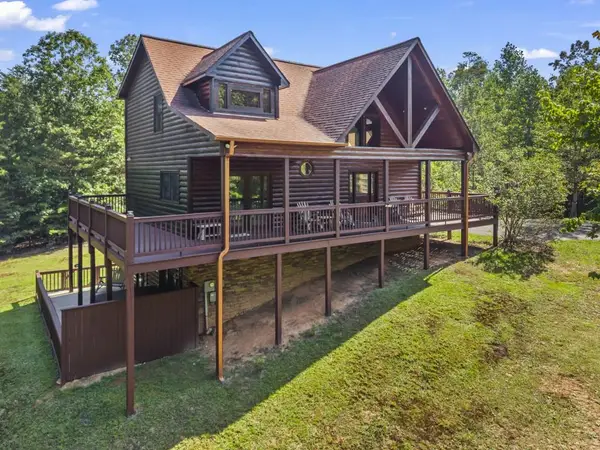
Your Blue Ridge escape begins down a quiet paved road, where 5+ private acres, a peaceful pond, and the beauty of the North Georgia mountains create a retreat that feels wonderfully removed, yet Downtown Blue Ridge is just minutes away. This upgraded cabin offers mornings with coffee on the covered porch, afternoons exploring the property or nearby Sisson Lake, a short drive to restaurants, quaint shops and events in Blue Ridge, and evenings grilling your masterpiece, gathered around the fire or unwinding in the private hot tub surrounded by the trees. Inside, 3 bedrooms, 3 baths, two full kitchens with granite countertops, two fireplaces, and multiple gathering spaces offer plenty of room to reconnect, recharge, and make memories. Enjoy the upgraded finishes, open floor plan, unique lighting, cathedral ceilings, rustic touches, Chink log interior, smooth finish cabinetry paired with granite countertops, hardwood floors, spilt bedroom floor plan allows both bedrooms on the main level to be Masters, Tin & Wood Beam coffered ceilings throughout terrace level. Ample room for pets & children! Actual walking trail to small fishing lake (Sisson Lake) on the property!
Currently operating as the established short-term rental, the home is offered furnished and turnkey, with fiber internet, paved access, a garage and generous parking already in place to have friends over or your own RV adventure. Whether envisioned as a mountain getaway, investment property, a part of your retirement vision or all of the above, this is the kind of Blue Ridge retreat you’ll look forward to returning to again and again....
Contact an agent
Home facts
- Year built:2016
- Subdivision & Development:None
- Listing ID #:7846440
- Updated:September 30, 2026 at 11:42 PM
Rooms and interior
- Bedrooms:3
- Total bathrooms:3
- Full bathrooms:3
- Flooring:Carpet
- Dining Description:Open Concept
- Bathrooms Description:Double Vanity, Shower Only
- Kitchen Description:Dishwasher, Gas Range, Microwave, Pantry, Range Hood, Refrigerator, Second Kitchen, Stone Counters, View to Family Room
- Bedroom Description:In-Law Floorplan, Master on Main, Roommate Floor Plan
- Basement Description:Daylight, Exterior Entry, Finished, Finished Bath, Interior Entry
- Living area:2,688 sq. ft.
Heating and cooling
- Cooling:Ceiling Fan(s), Central Air, Zoned
- Heating:Central, Electric, Zoned
- Central air:Yes
Structure and exterior
- Roof:Metal
- Year built:2016
- Building area:2,688 sq. ft.
- Lot area:5.05 Acres
- Lot Features:Back Yard, Mountain Frontage, Private, Spring On Lot, Wooded
- Architectural Style:Cabin, Ranch, Rustic
- Construction Materials:Log, Stone
- Exterior Features:Covered, Deck, Front Porch, Gas Grill, Permeable Paving, Private Yard, Storage
- Levels:2 Story
Schools
- High school:Gilmer
- Middle school:Clear Creek
- Elementary school:Ellijay
Utilities
- Water:Private, Water Available, Well
- Sewer:Septic Tank
Finances and disclosures
- Price:$825,000
- Price per sq. ft.:$306.92
- Tax amount:$4,322 (2025)
Features and amenities
- Appliances:Generator
- Laundry features:Dryer, Laundry Chute, Laundry Room, Lower Level, Washer
- Amenities:Beamed Ceilings, Cathedral Ceiling(s), Coffered Ceiling(s), Electric Water Heater, High Ceilings 9 ft Lower, High Ceilings 9 ft Main, High Speed Internet, Walk-In Closet(s)
Parking
- Total parking spaces:4
- Parking description:Covered, Detached, Driveway, Garage, Level Driveway, RV Access/Parking
- Garage spaces:1
 Listings identified with the FMLS IDX logo come from FMLS and are held by brokerage firms other than the owner of this website. The listing brokerage is identified in any listing details. Information is deemed reliable but is not guaranteed. If you believe any FMLS listing contains material that infringes your copyrighted work please click here (https://www.fmls.com/dmca) to review our DMCA policy and learn how to submit a takedown request. ©2026 First Multiple Listing Service, Inc.
New listings near 2124 Maxwell Road
- Coming Soon
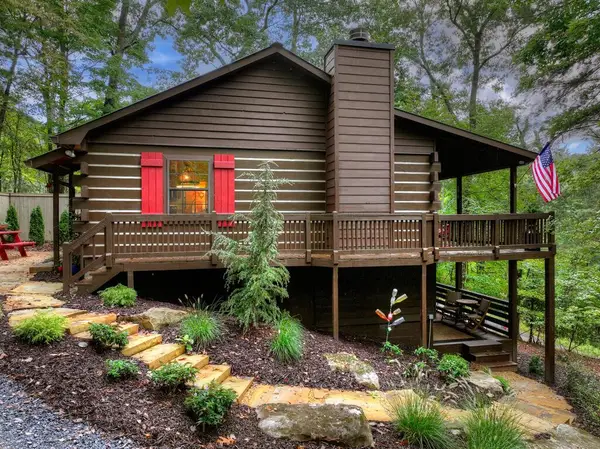
 $780,000Coming Soon3 beds 3 baths2,340 sq. ft.
45 Whispering Lane, Blue Ridge, GA 30513
MLS# 10849658Listed by: Keller Williams Realty Partners - Coming Soon
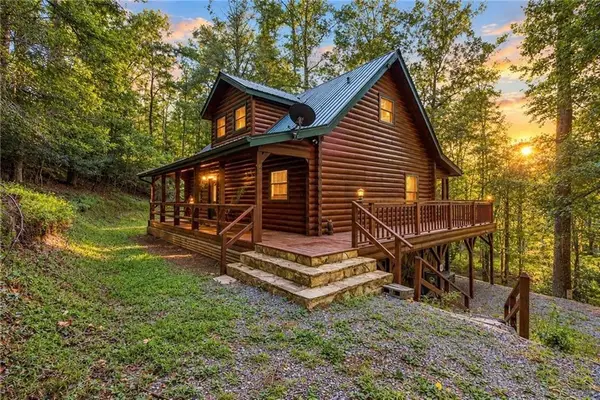
 $780,000Coming Soon3 beds 3 baths2,340 sq. ft.
45 Whispering Lane, Blue Ridge, GA 30513
MLS# 7840784Listed by: KELLER WILLIAMS REALTY PARTNERS - New
 $368,950Active1 beds 1 baths1,006 sq. ft.
392 Cascades Lane, Blue Ridge, GA 30513
MLS# 436487Listed by: REMAX TOWN & COUNTRY - BLUE RIDGE - New
 $499,900Active3 beds 3 baths2,040 sq. ft.
48 Twin Creeks, Blue Ridge, GA 30513
MLS# 7829801Listed by: WEICHERT, REALTORS - THE COLLECTIVE - New
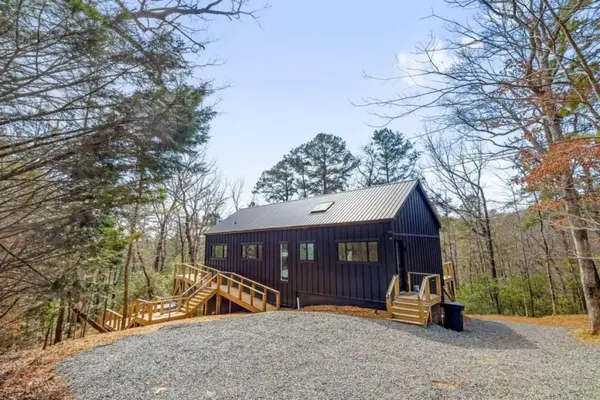 $775,000Active3 beds 3 baths1,544 sq. ft.
206 Anderson Drive, Blue Ridge, GA 30513
MLS# 7846885Listed by: MOUNTAIN SOTHEBY'S INTERNATIONAL REALTY - New
 $829,900Active3 beds 3 baths3,317 sq. ft.
8 North Face Drive, Blue Ridge, GA 30513
MLS# 10855823Listed by: Ansley RE|Christie's Int'l RE - New
 $59,000Active0.85 Acres
LOT 1 White Oak Circle, Blue Ridge, GA 30513
MLS# 7846743Listed by: ENGEL & VOLKERS NORTH GEORGIA MOUNTAINS - New
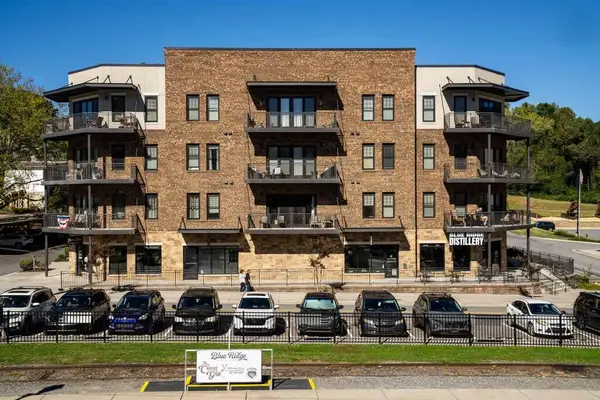 $998,700Active3 beds 2 baths1,534 sq. ft.
116 W Main St #3e, Blue Ridge, GA 30513
MLS# 436478Listed by: ABOVE GEORGIA - New
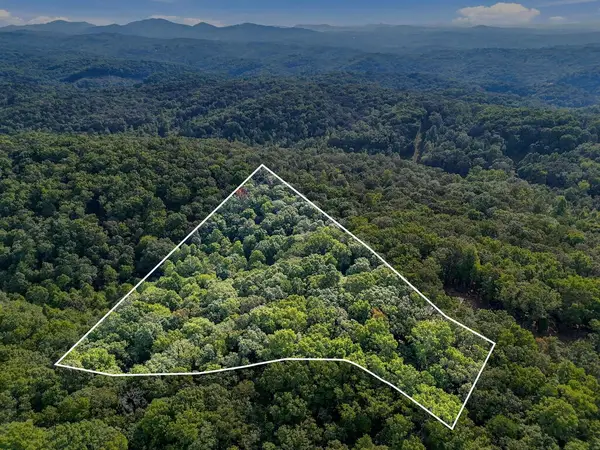 $45,000Active1.31 Acres
0 Timberlake Road, Blue Ridge, GA 30513
MLS# 436457Listed by: SELL YOUR HOME SERVICES LLC


Protect your home and budget from life's surprises with an Assurant Home Warranty, backed by a partner that supports you through every step of homeownership. Explore Plans.
© 2023 - 2026 ERA Franchise Systems LLC. All rights reserved. ERA Franchise Systems LLC fully supports the principles of the Fair Housing Act and the Equal Opportunity Act. ERA, ERA Real Estate powered, and their respective logos are registered service marks of ERA Franchise Systems LLC. Each office is independently owned and operated.