
LT 123 Bell Camp Ridge Road, Blue Ridge, GA 30513
Local realty services provided by:ERA Sunrise Realty
LT 123 Bell Camp Ridge Road,Blue Ridge, GA 30513
$1,400,000
- 4 Beds
- 4 Baths
- 2,741 sq. ft.
- Single family
- Active
Listed by: emily gray, caroline gray
Office: mountain sotheby's international realty
MLS#:7847267
Source:FIRSTMLS
Price summary
- Price:$1,400,000
- Price per sq. ft.:$510.76
About this home
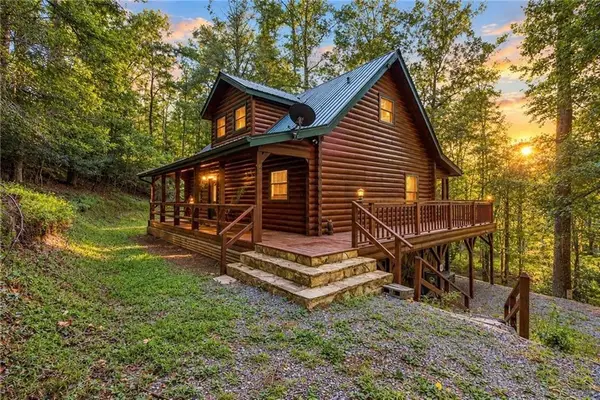
Tucked away on two acres in the highly sought-after Aska Road area, this custom-built mountain home is the perfect blend of modern design and classic cabin character. Featuring four bedrooms, three and a half baths, beautiful mountain views, and high-end finishes throughout, every detail was thoughtfully designed to give the home a custom feel while still keeping the warmth and charm you expect from a Blue Ridge cabin. Expansive windows bring the outdoors in, while natural textures and architectural details add character throughout. The location is just as special — Toccoa River access, Lake Blue Ridge, tubing, hiking and biking trails, and all the outdoor recreation the Aska area is known for. Whether you’re looking for a full-time home, mountain getaway, or investment property, this one offers the acreage, views, craftsmanship, and location that make Aska so desirable.
Contact an agent
Home facts
- Year built:2027
- Subdivision & Development:None
- Listing ID #:7847267
- Updated:October 01, 2026 at 02:45 PM
Rooms and interior
- Bedrooms:4
- Total bathrooms:4
- Full bathrooms:3
- Half bathrooms:1
- Kitchen Description:Dishwasher, Refrigerator
- Bedroom Description:Master on Main
- Basement Description:Finished, Full
- Living area:2,741 sq. ft.
Heating and cooling
- Cooling:Ceiling Fan(s), Central Air
- Heating:Central
- Central air:Yes
Structure and exterior
- Roof:Metal
- Year built:2027
- Building area:2,741 sq. ft.
- Lot area:1.9 Acres
- Lot Features:Private, Wooded
- Architectural Style:Craftsman
- Construction Materials:Concrete, Stone
- Exterior Features:Deck
- Levels:2 Story
Schools
- High school:Fannin County
- Middle school:Fannin County
- Elementary school:Fannin - Other
Utilities
- Water:Well
- Sewer:Septic Tank
Finances and disclosures
- Price:$1,400,000
- Price per sq. ft.:$510.76
Features and amenities
- Amenities:High Speed Internet, Wet Bar
Parking
- Parking description:Parking Pad
 Listings identified with the FMLS IDX logo come from FMLS and are held by brokerage firms other than the owner of this website. The listing brokerage is identified in any listing details. Information is deemed reliable but is not guaranteed. If you believe any FMLS listing contains material that infringes your copyrighted work please click here (https://www.fmls.com/dmca) to review our DMCA policy and learn how to submit a takedown request. ©2026 First Multiple Listing Service, Inc.
New listings near LT 123 Bell Camp Ridge Road
- Coming Soon
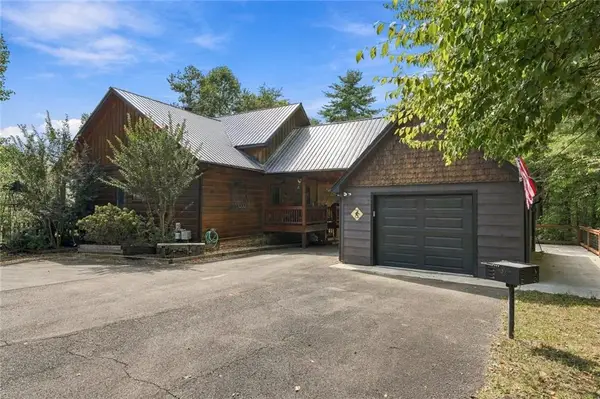 $825,000Coming Soon3 beds 3 baths2,688 sq. ft.
2124 Maxwell Road, Blue Ridge, GA 30513
MLS# 7846440Listed by: EXP REALTY, LLC. - Coming Soon
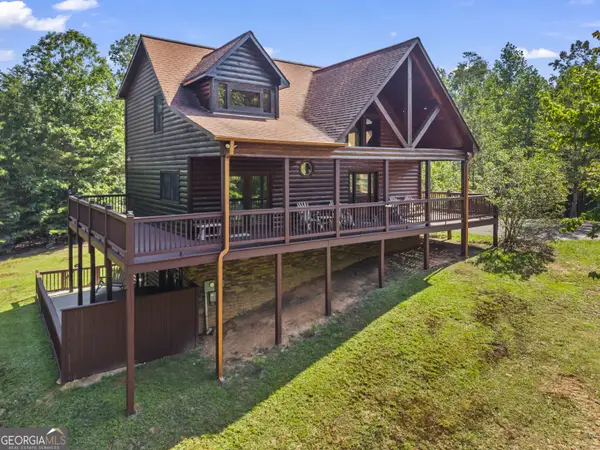 $780,000Coming Soon3 beds 3 baths2,340 sq. ft.
45 Whispering Lane, Blue Ridge, GA 30513
MLS# 10849658Listed by: Keller Williams Realty Partners - Coming Soon
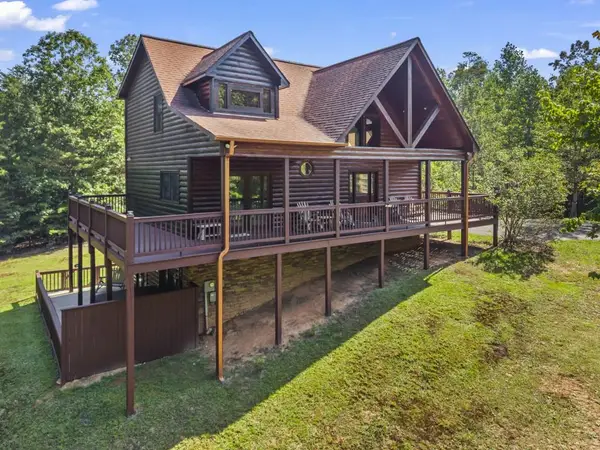 $780,000Coming Soon3 beds 3 baths2,340 sq. ft.
45 Whispering Lane, Blue Ridge, GA 30513
MLS# 7840784Listed by: KELLER WILLIAMS REALTY PARTNERS - New
 $479,000Active2 beds 3 baths2,016 sq. ft.
327 Eagles Nest Lane, Blue Ridge, GA 30513
MLS# 10856412Listed by: Keller Williams Elevate - New
 $479,000Active3 beds 2 baths2,535 sq. ft.
136 Honeysuckle Way #20, Blue Ridge, GA 30513
MLS# 10856211Listed by: ReMax Town & Ctry-Downtown - New
 $275,000Active2 beds 1 baths1,028 sq. ft.
910 Hells Hollow Road, Blue Ridge, GA 30513
MLS# 10856217Listed by: Don Carter Realty Company - New
 $825,000Active3 beds 3 baths
2124 Maxwell Road, Blue Ridge, GA 30513
MLS# 10856286Listed by: eXp Realty - New
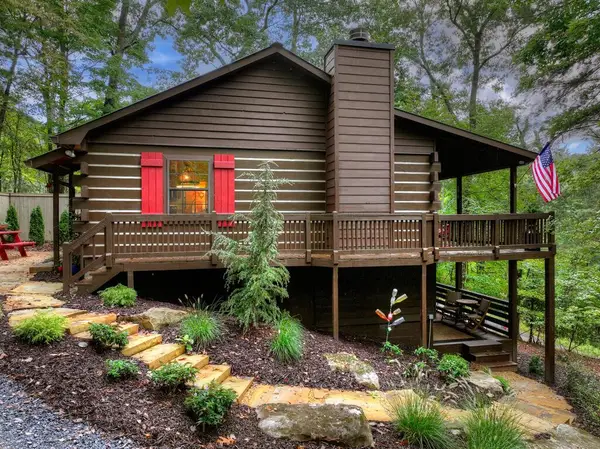 $368,950Active1 beds 1 baths1,006 sq. ft.
392 Cascades Lane, Blue Ridge, GA 30513
MLS# 436487Listed by: REMAX TOWN & COUNTRY - BLUE RIDGE - New
 $499,900Active3 beds 3 baths2,040 sq. ft.
48 Twin Creeks, Blue Ridge, GA 30513
MLS# 7829801Listed by: WEICHERT, REALTORS - THE COLLECTIVE


Protect your home and budget from life's surprises with an Assurant Home Warranty, backed by a partner that supports you through every step of homeownership. Explore Plans.
© 2023 - 2026 ERA Franchise Systems LLC. All rights reserved. ERA Franchise Systems LLC fully supports the principles of the Fair Housing Act and the Equal Opportunity Act. ERA, ERA Real Estate powered, and their respective logos are registered service marks of ERA Franchise Systems LLC. Each office is independently owned and operated.