
292 Silver Fox Trail, Blue Ridge, GA 30513
Local realty services provided by:ERA Sunrise Realty
292 Silver Fox Trail,Blue Ridge, GA 30513
$480,000
- 3 Beds
- 3 Baths
- - sq. ft.
- Single family
- Sold
Listed by: troy shirbroun
Office: century 21 results
MLS#:7722037
Source:FIRSTMLS
Sorry, we are unable to map this address
Price summary
- Price:$480,000
About this home
NEW PRICE — the best value in the Toccoa River corridor. This turnkey 2018 craftsman is the newest home in its price range, fully furnished and move-in ready, with 3,152 sq ft of quality finishes on a wooded 0.69-acre lot. Take in the long-range mountain and seasonal river views from the wraparound porch, and hear the Toccoa year-round — all the setting, without the flood risk, insurance, or upkeep of riverfront ownership. Inside you'll find an open great room, a gourmet eat-in kitchen with premium appliances, a spacious main-floor primary, three bedrooms, three full baths, ceiling fans throughout, washer/dryer, and a whole-house generator — all included. Paved road right to the door, and just 25 minutes to downtown Blue Ridge or Blairsville: far enough to feel like an escape, close enough for dining and shopping. Short-term rental allowed, so it works as a full-time home, weekend getaway, or income producer. Priced to sell — come see it this weekend.
Contact an agent
Home facts
- Year built:2018
- Subdivision & Development:None
- Listing ID #:7722037
- Updated:September 06, 2026 at 06:40 AM
Rooms and interior
- Bedrooms:3
- Total bathrooms:3
- Full bathrooms:3
- Kitchen Description:Breakfast Bar, Eat-in Kitchen, Gas Range, Microwave, Refrigerator
- Bedroom Description:Master on Main
- Basement Description:Daylight, Finished, Full
Heating and cooling
- Cooling:Ceiling Fan(s), Central Air
- Heating:Central
- Central air:Yes
Structure and exterior
- Roof:Shingle
- Year built:2018
- Lot Features:Wooded
- Architectural Style:Craftsman
- Construction Materials:Concrete, Frame, Wood Siding
- Exterior Features:Covered, Deck, Rain Gutters, Wrap Around
- Levels:2 Story
Schools
- High school:Fannin County
- Middle school:Fannin County
- Elementary school:East Fannin
Utilities
- Water:Well
- Sewer:Septic Tank
Finances and disclosures
- Price:$480,000
- Tax amount:$1,054 (2023)
Features and amenities
- Appliances:Generator
- Laundry features:Dryer, Laundry Room, Main Level, Washer
- Amenities:Cathedral Ceiling(s), High Speed Internet
Parking
- Parking description:Driveway
 Listings identified with the FMLS IDX logo come from FMLS and are held by brokerage firms other than the owner of this website. The listing brokerage is identified in any listing details. Information is deemed reliable but is not guaranteed. If you believe any FMLS listing contains material that infringes your copyrighted work please click here (https://www.fmls.com/dmca) to review our DMCA policy and learn how to submit a takedown request. ©2026 First Multiple Listing Service, Inc.
New listings near 292 Silver Fox Trail
- New
 $799,000Active3 beds 4 baths
52 Ivy Ridge Court, Blue Ridge, GA 30513
MLS# 435858Listed by: ENGEL & VOLKERS NORTH GEORGIA MOUNTAINS - New
 $2,750,000Active5 beds 4 baths4,920 sq. ft.
260 Observation Lane, Blue Ridge, GA 30513
MLS# 10841023Listed by: RE/MAX Town & Country - New
 $679,900Active4 beds 6 baths3,022 sq. ft.
362 Pinecone #21, Blue Ridge, GA 30513
MLS# 10841050Listed by: Keller Williams Elevate 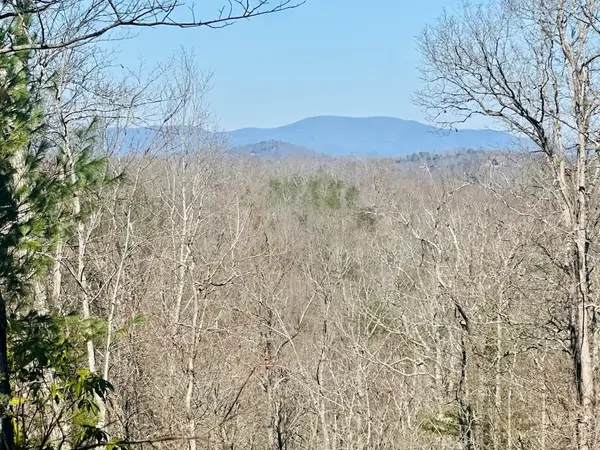 $325,800Pending1.7 Acres
Lot 6 Blue Horizon Drive, Blue Ridge, GA 30513
MLS# 429008Listed by: REMAX TOWN & COUNTRY - BR DOWNTOWN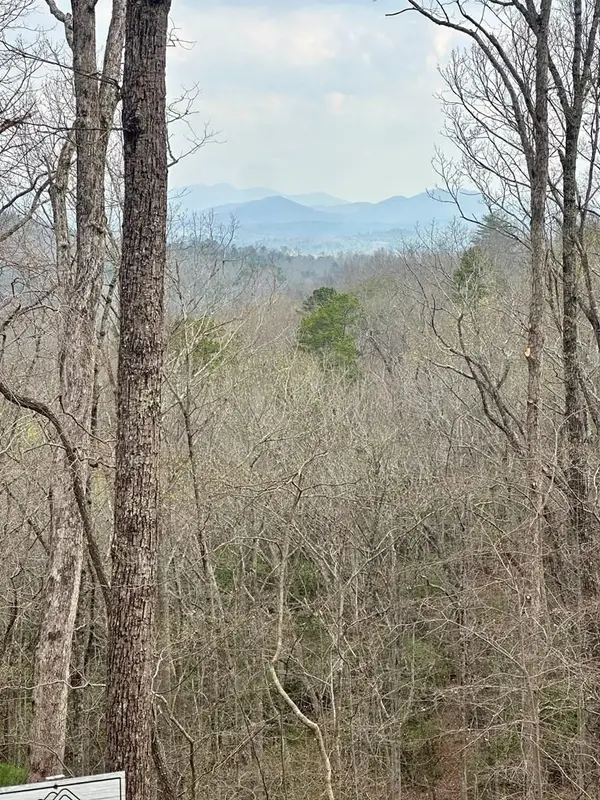 $218,800Pending1.86 Acres
Lot 30 Prospect Ridge, Blue Ridge, GA 30513
MLS# 429033Listed by: REMAX TOWN & COUNTRY - BR DOWNTOWN- New
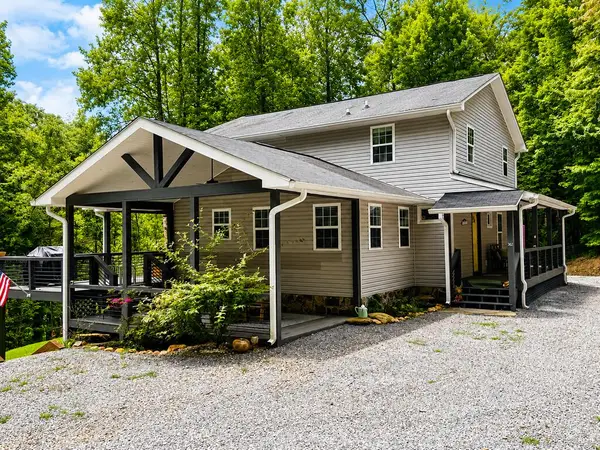 $679,900Active4 beds 4 baths
362 Pinecone, Blue Ridge, GA 30513
MLS# 435854Listed by: KELLER WILLIAMS ELEVATE - New
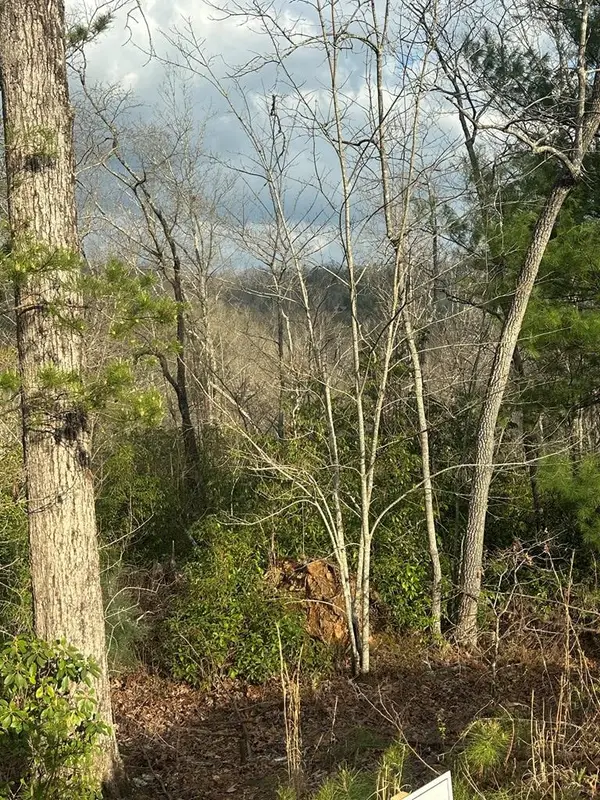 $194,800Active2.04 Acres
Lot 19 Turquoise Ridge, Blue Ridge, GA 30513
MLS# 429030Listed by: REMAX TOWN & COUNTRY - BR DOWNTOWN - New
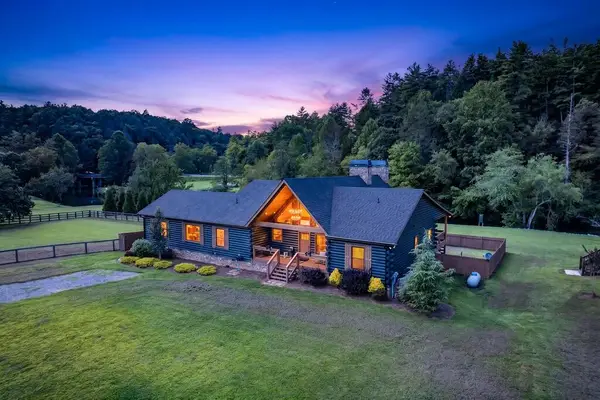 $1,190,000Active3 beds 2 baths2,262 sq. ft.
113 Downy Road, Blue Ridge, GA 30513
MLS# 435849Listed by: REMAX TOWN & COUNTRY - ELLIJAY - New
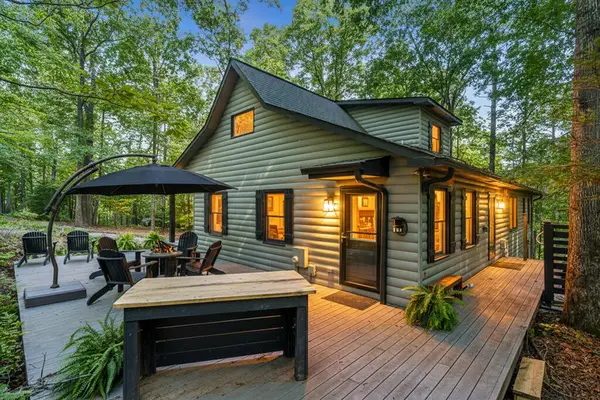 $499,900Active3 beds 2 baths2,176 sq. ft.
31 Highland Hammock Drive, Blue Ridge, GA 30513
MLS# 435841Listed by: KELLER WILLIAMS ELEVATE - New
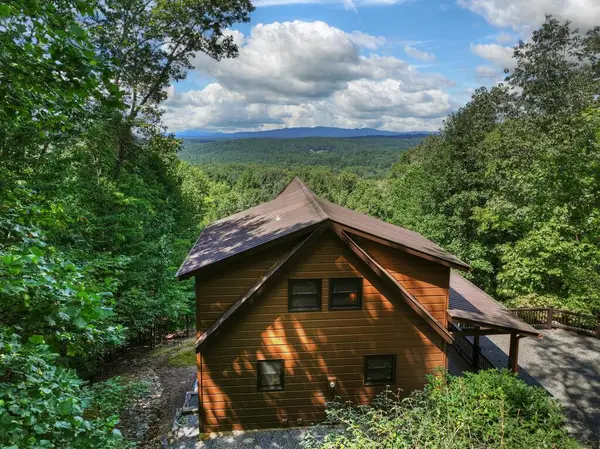 $829,900Active3 beds 3 baths2,372 sq. ft.
8 North Face Drive, Blue Ridge, GA 30513
MLS# 435842Listed by: ANSLEY REAL ESTATE CHRISTIE'S INT. REAL ESTATE


Protect your home and budget from life's surprises with an Assurant Home Warranty, backed by a partner that supports you through every step of homeownership. Explore Plans.
© 2023 - 2026 ERA Franchise Systems LLC. All rights reserved. ERA Franchise Systems LLC fully supports the principles of the Fair Housing Act and the Equal Opportunity Act. ERA, ERA Real Estate powered, and their respective logos are registered service marks of ERA Franchise Systems LLC. Each office is independently owned and operated.