
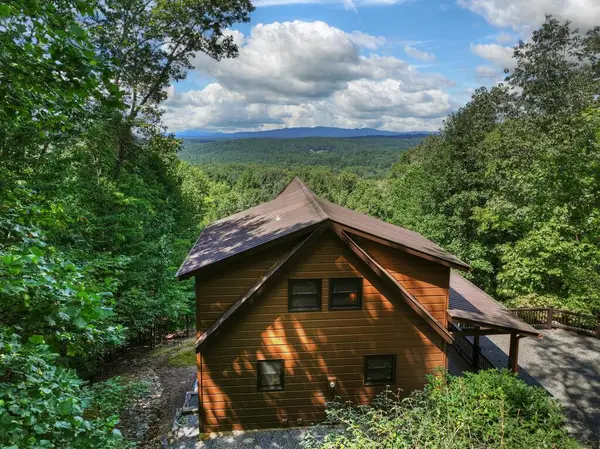
31 Highland Hammock Drive, Blue Ridge, GA 30513
Local realty services provided by:ERA Sunrise Realty
Listed by: valorie price
Office: keller williams elevate
MLS#:435841
Source:NEG
Price summary
- Price:$499,900
- Price per sq. ft.:$229.73
About this home
Welcome to your Blue Ridge mountain retreat! Nestled on 1.17 private acres just minutes from downtown Blue Ridge, this beautifully updated 3-bedroom,(third bedroom is a loft) 2-bath cabin offers the perfect blend of rustic charm, modern comfort, and everyday convenience. With approximately 2,667 square feet of living space, the home features soaring vaulted ceilings, warm wood accents, and inviting spaces designed for relaxing and entertaining. Enjoy the convenience of main-level living with a spacious primary suite, comfortable great room, well-appointed kitchen, additional den or flex space, and laundry/mudroom. Upstairs, you'll find versatile loft , full bath, —ideal for additional sleeping space, an office, or a cozy reading retreat. Outdoor living takes center stage with an expansive deck and sunken hot tub, perfect for enjoying peaceful mountain evenings surrounded by nature. The private wooded setting, circular driveway, and ample parking add both convenience and charm. Downstairs, the unfinished basement offers tremendous potential and includes a workshop area and two-car garage. A separate detached outbuilding provides even more flexibility for a workshop, studio, hobby space, storage, or potential she-shed. With no HOA, private well and septic, high-speed internet availability, and a location convenient to dining, shopping, Lake Blue Ridge, hiking, and all the outdoor adventures North Georgia has to offer, this move-in-ready mountain home is ideal as a full-time residence, weekend getaway, or investment opportunity. Come experience the peaceful mountain lifestyle you've been dreaming of!...
Contact an agent
Home facts
- Year built:2000
- Listing ID #:435841
- Updated:September 05, 2026 at 04:40 AM
Rooms and interior
- Bedrooms:3
- Total bathrooms:2
- Full bathrooms:2
- Flooring:Wood
- Kitchen Description:Dishwasher, Microwave, Range, Refrigerator
- Basement Description:Unfinished
- Living area:2,176 sq. ft.
Heating and cooling
- Heating:Central
Structure and exterior
- Roof:Shingle
- Year built:2000
- Building area:2,176 sq. ft.
- Lot area:1.17 Acres
- Architectural Style:Cabin
- Construction Materials:Wood Siding
- Exterior Features:Detached Workshop, Private Yard
Utilities
- Water:Private, Well
- Sewer:Septic Tank
Finances and disclosures
- Price:$499,900
- Price per sq. ft.:$229.73
Features and amenities
- Appliances:Dishwasher, Dryer, Microwave, Range, Refrigerator, Washer
- Amenities:Cable TV Available, Cathedral Ceiling(s), Ceiling Fan(s), Furnished
Parking
- Parking description:Basement, Garage
- Garage spaces:2
New listings near 31 Highland Hammock Drive
- New
 $2,750,000Active5 beds 4 baths4,920 sq. ft.
260 Observation Lane, Blue Ridge, GA 30513
MLS# 7833625Listed by: RE/MAX TOWN AND COUNTRY
- New
 $799,000Active3 beds 4 baths
52 Ivy Ridge Court, Blue Ridge, GA 30513
MLS# 435858Listed by: ENGEL & VOLKERS NORTH GEORGIA MOUNTAINS - New
 $679,900Active4 beds 6 baths3,022 sq. ft.
362 Pinecone #21, Blue Ridge, GA 30513
MLS# 10841050Listed by: Keller Williams Elevate  $325,800Pending1.7 Acres
Lot 6 Blue Horizon Drive, Blue Ridge, GA 30513
MLS# 429008Listed by: REMAX TOWN & COUNTRY - BR DOWNTOWN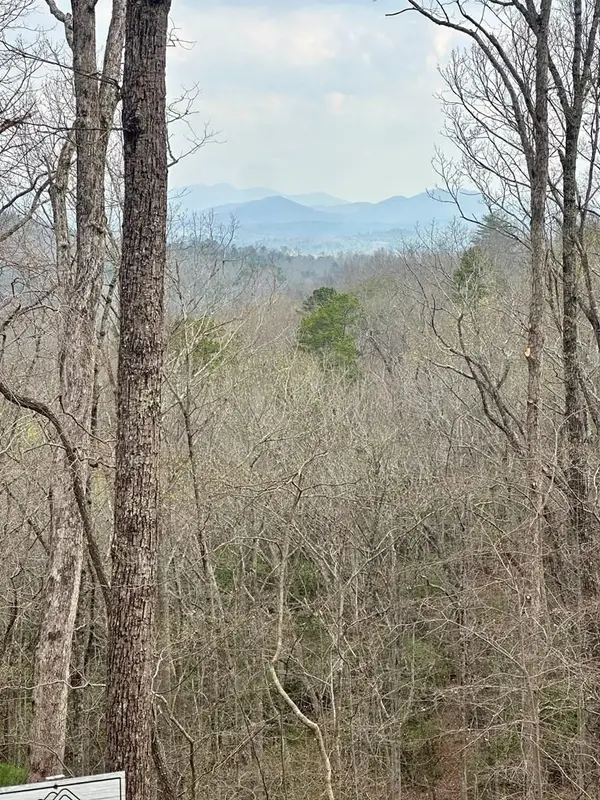 $218,800Pending1.86 Acres
Lot 30 Prospect Ridge, Blue Ridge, GA 30513
MLS# 429033Listed by: REMAX TOWN & COUNTRY - BR DOWNTOWN- New
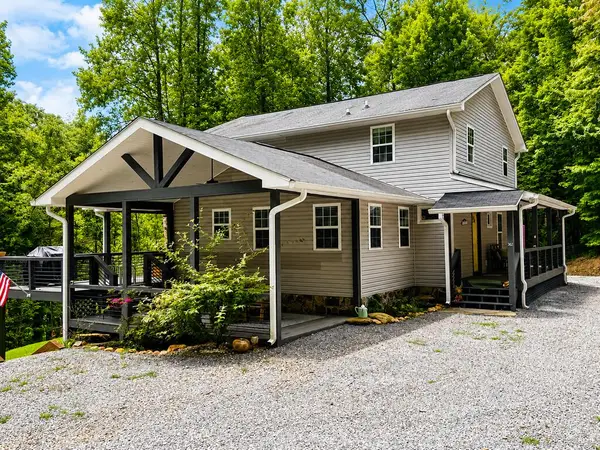 $679,900Active4 beds 4 baths
362 Pinecone, Blue Ridge, GA 30513
MLS# 435854Listed by: KELLER WILLIAMS ELEVATE - New
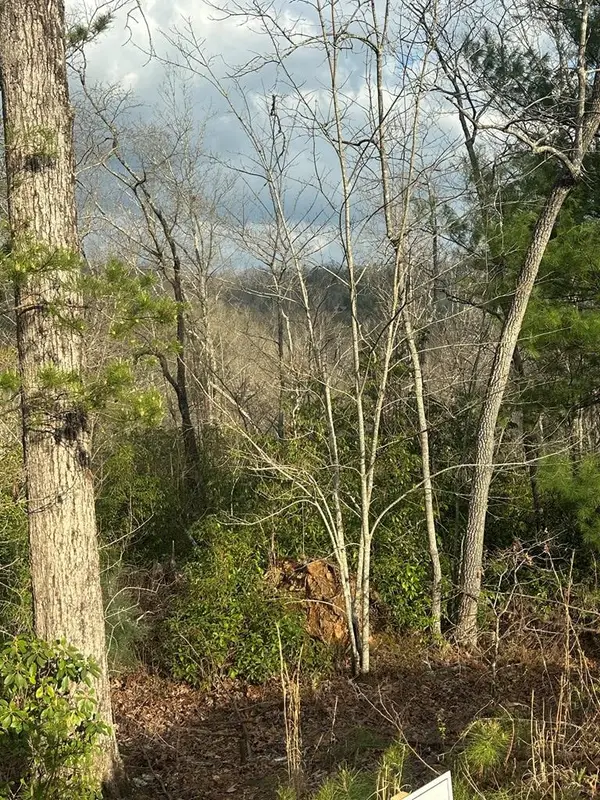 $194,800Active2.04 Acres
Lot 19 Turquoise Ridge, Blue Ridge, GA 30513
MLS# 429030Listed by: REMAX TOWN & COUNTRY - BR DOWNTOWN - New
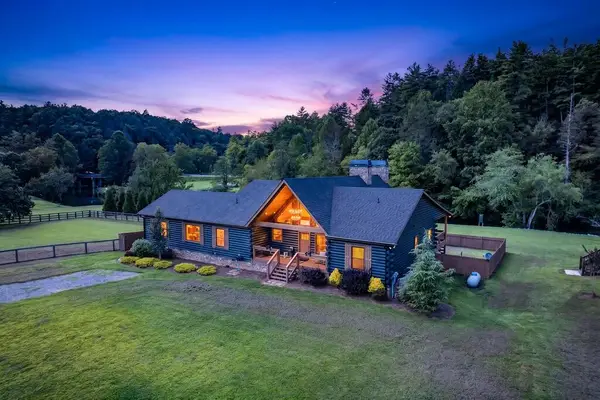 $1,190,000Active3 beds 2 baths2,262 sq. ft.
113 Downy Road, Blue Ridge, GA 30513
MLS# 435849Listed by: REMAX TOWN & COUNTRY - ELLIJAY - New
 $829,900Active3 beds 3 baths2,372 sq. ft.
8 North Face Drive, Blue Ridge, GA 30513
MLS# 435842Listed by: ANSLEY REAL ESTATE CHRISTIE'S INT. REAL ESTATE


Protect your home and budget from life's surprises with an Assurant Home Warranty, backed by a partner that supports you through every step of homeownership. Explore Plans.
© 2023 - 2026 ERA Franchise Systems LLC. All rights reserved. ERA Franchise Systems LLC fully supports the principles of the Fair Housing Act and the Equal Opportunity Act. ERA, ERA Real Estate powered, and their respective logos are registered service marks of ERA Franchise Systems LLC. Each office is independently owned and operated.