
303 Major Ridge Road, Blue Ridge, GA 30513
Local realty services provided by:ERA Sunrise Realty
Listed by: rachel callihan, chris cowart
Office: ansley real estate christie's int. real estate
MLS#:435790
Source:NEG
Price summary
- Price:$1,390,000
- Price per sq. ft.:$386.11
- Monthly HOA dues:$20.83
About this home
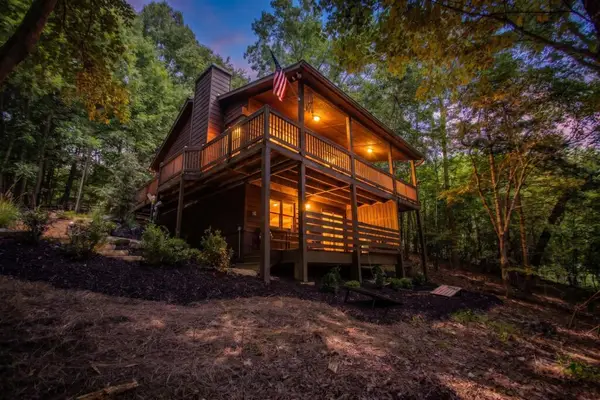
Rare Fightingtown Creek retreat just 15 minutes from downtown Blue Ridge, offering approximately 150 feet of accessible trout stream and mountain views, exceptional outdoor living with remarkable expansion potential. Set on approximately two private acres with ownership extending across the creek, this authentic log home enjoys the sights and pristine creek sounds from multiple levels. The 3BR/2.5BA home features a main-floor master with en-suite, classic wraparound porch, granite countertops, stainless appliances, expanded rear deck, and a terrace level already partially framed, plumbed for an additional bath, and connected to the upgraded zoned HVAC system. Outside is where this property truly sets itself apart. Approximately 150 feet of creek frontage, combined with ownership across the creek, in an exclusive gated community creates an unusually private and immersive setting. Extensive stonework and hardscaping form terraces, walking paths and gathering spaces leading to the rushing water, including a dramatic handcrafted stone firepit and creekside entertainment area designed for evenings with family and friends.( 2 fire pits) A substantial detached two-story structure provides approximately 2,400 sq. ft. of additional space, including a finished 1,200-sq.-ft. 3+ car garage with epoxy flooring and approximately 1,200 sq. ft. above for a future apartment, studio, guest retreat or recreation space, complete with its own deck and mountain views. Recent improvements include a new roof, new HVAC, whole-house Generac generator, on-demand hot water, expanded decking, structural upgrades, retaining walls, driveway improvements, exterior lighting, and extensive landscaping. Offered fully furnished and turnkey, this is a rare opportunity to own a private Fightingtown Creek retreat with mountain views, exceptional outdoor living, and tremendous flexibility just minutes from Blue Ridge....
Contact an agent
Home facts
- Year built:2003
- Subdivision & Development:Goleega
- Listing ID #:435790
- Updated:September 04, 2026 at 04:43 PM
Rooms and interior
- Bedrooms:3
- Total bathrooms:3
- Full bathrooms:2
- Half bathrooms:1
- Flooring:Tile, Wood
- Kitchen Description:Cooktop, Dishwasher, Disposal, Freezer, Microwave, Oven, Range, Refrigerator
- Basement Description:Full, Partial, Unfinished
- Living area:3,600 sq. ft.
Heating and cooling
- Heating:Central, Heat Pump
Structure and exterior
- Roof:Metal, Shingle
- Year built:2003
- Building area:3,600 sq. ft.
- Lot area:2.01 Acres
- Architectural Style:Cabin, Contemporary, Craftsman, Ranch
- Construction Materials:Log Siding, Stone
- Exterior Features:Fire Pit, Private Yard
Utilities
- Water:Private, Well
- Sewer:Septic Tank
Finances and disclosures
- Price:$1,390,000
- Price per sq. ft.:$386.11
Features and amenities
- Appliances:Cooktop, Dishwasher, Disposal, Dryer, Freezer, Generator, Microwave, Oven, Range, Refrigerator, Washer
- Amenities:Cable TV Available, Ceiling Fan(s), Furnished
Parking
- Parking description:Detached, Garage
- Garage spaces:3
New listings near 303 Major Ridge Road
- New
 $1,390,000Active3 beds 3 baths3,600 sq. ft.
303 Major Ridge Road #29, Blue Ridge, GA 30513
MLS# 10840267Listed by: Ansley RE|Christie's Int'l RE
- New
 $595,000Active3 beds 3 baths2,145 sq. ft.
156 Cedar Ridge Road, Blue Ridge, GA 30513
MLS# 10840170Listed by: Keller Williams Elevate - New
 $900,000Active4 beds 4 baths1,482 sq. ft.
2634 Mountain Tops Road, Blue Ridge, GA 30513
MLS# 7832533Listed by: KELLER WILLIAMS REALTY CITYSIDE - New
 $899,000Active3 beds 4 baths2,800 sq. ft.
259 Red Bush School Road, Blue Ridge, GA 30513
MLS# 7832747Listed by: ATLAS REAL ESTATE, INC - New
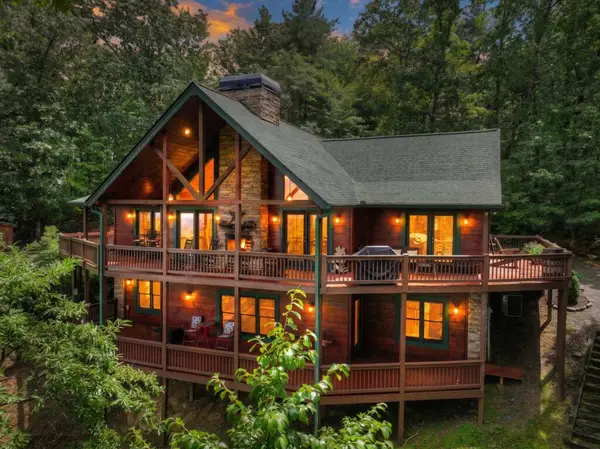 $949,750Active4 beds 5 baths3,120 sq. ft.
1579 Mangums Trail, Blue Ridge, GA 30513
MLS# 435802Listed by: REMAX TOWN & COUNTRY - BLUE RIDGE - New
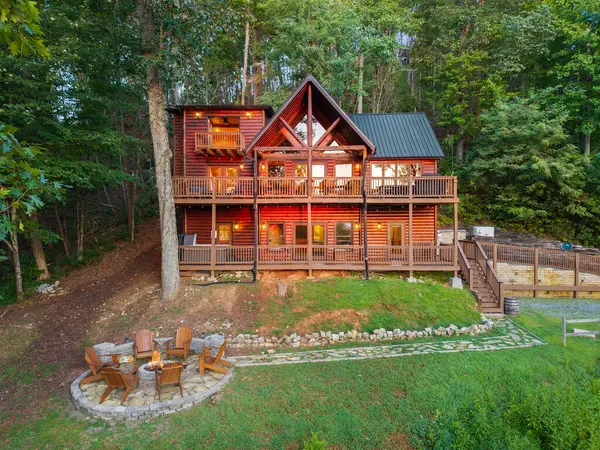 $840,000Active4 beds 4 baths2,665 sq. ft.
144 Point Of View Road, Blue Ridge, GA 30513
MLS# 435768Listed by: HOMESMART CORPORATE - New
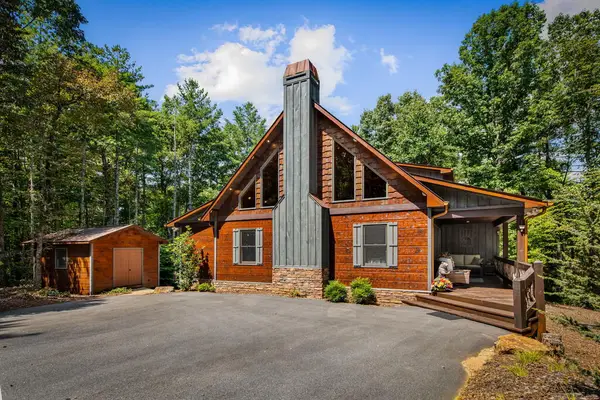 $700,000Active3 beds 3 baths1,686 sq. ft.
60 Oasis Drive, Blue Ridge, GA 30513
MLS# 435796Listed by: KELLER WILLIAMS REALTY PARTNERS - WOODSTOCK - New
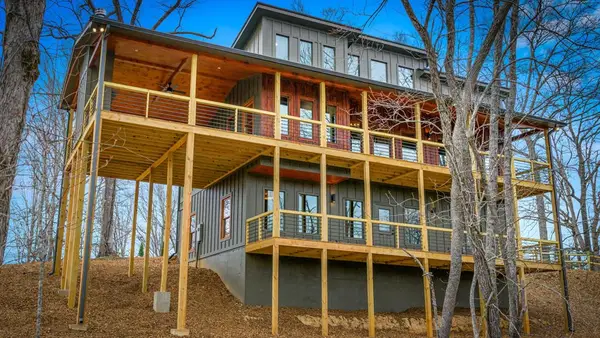 $929,000Active4 beds 4 baths2,512 sq. ft.
416 Windy Valley Trail, Blue Ridge, GA 30513
MLS# 435797Listed by: ENGEL & VOLKERS NORTH GEORGIA MOUNTAINS - New
 $368,950Active1 beds 1 baths
392 Cascades Lane, Blue Ridge, GA 30513
MLS# 435781Listed by: REMAX TOWN & COUNTRY - BLUE RIDGE


Protect your home and budget from life's surprises with an Assurant Home Warranty, backed by a partner that supports you through every step of homeownership. Explore Plans.
© 2023 - 2026 ERA Franchise Systems LLC. All rights reserved. ERA Franchise Systems LLC fully supports the principles of the Fair Housing Act and the Equal Opportunity Act. ERA, ERA Real Estate powered, and their respective logos are registered service marks of ERA Franchise Systems LLC. Each office is independently owned and operated.