
335 N Old Aska Road, Blue Ridge, GA 30513
Local realty services provided by:ERA Sunrise Realty
335 N Old Aska Road,Blue Ridge, GA 30513
$607,000
- 2 Beds
- 2 Baths
- - sq. ft.
- Single family
- Sold
Listed by: tracy krohn
Office: keller williams elevate
MLS#:434746
Source:NEG
Sorry, we are unable to map this address
Price summary
- Price:$607,000
About this home
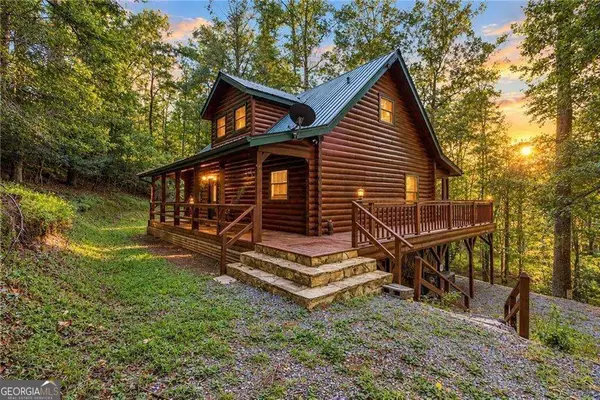
THE ULTIMATE MOUNTAIN GETAWAY FOR ENTERTAINING, RELAXING, AND MAKING MEMORIES. Welcome to Cooper's Ridge, an established short-term rental in the highly desirable Aska Adventure Area offering panoramic, year-round mountain views, easy paved access, & high-value seller updates throughout. Featuring an exterior stain refresh (2023), a replaced HVAC system (2023), and updated LVP flooring downstairs (2025), this turnkey cabin combines peace of mind with modern mountain luxury. With over 2,200 SF, 2 separate living areas, 2 king bedrooms, & a spacious game and bunk retreat, this cabin comfortably accommodates up to 8 guests w/plenty of room to gather & unwind. The open main living area showcases sweeping views, a seasonal gas fireplace, & seamless flow into a renovated kitchen styled with quartz countertops (2024) and stainless steel appliances (2023). French doors lead to multiple decks, including a screened deck with a private hot tub overlooking the mountains, outdoor dining & lounge areas, and direct access from the main-level king suite. Downstairs, the fun continues with a second living area, large-screen TV, shuffleboard, arcade games, bunk accommodations, and a second king bedroom opening directly to the back deck and custom fire pit area added in 2023. Additional conveniences include Roku Smart TVs, a dedicated workspace, gas and charcoal grills, dual laundry options, ample parking, and no 4WD required. Located just 3 minutes from the Toccoa River, 8 minutes from Aska Adventure Area trails, and 17 minutes from Downtown Blue Ridge, this private retreat offers convenient access to outdoor recreation, dining, and shopping. With its desirable location, flexible sleeping arrangements, entertainment-focused amenities, and recent improvements, Cooper's Ridge offers outstanding potential as an investment property, second home, or personal mountain escape. The cabin is being sold Furnished. Back on the market through no fault of the Seller. Buyer's circumstances changed...
Contact an agent
Home facts
- Year built:2001
- Listing ID #:434746
- Updated:September 30, 2026 at 06:53 AM
Rooms and interior
- Bedrooms:2
- Total bathrooms:2
- Full bathrooms:2
- Flooring:Wood
- Kitchen Description:Dishwasher, Microwave, Range, Refrigerator
- Basement Description:Finished, Full
Heating and cooling
- Cooling:Electric, Heat Pump
- Heating:Central, Dual Fuel, Heat Pump
Structure and exterior
- Roof:Metal
- Year built:2001
- Architectural Style:Cabin
- Construction Materials:Log Siding, Stone, Wood Siding
- Exterior Features:Fire Pit
Utilities
- Water:Private, Well
- Sewer:Septic Tank
Finances and disclosures
- Price:$607,000
Features and amenities
- Appliances:Dishwasher, Dryer, Microwave, Range, Refrigerator, Washer
- Laundry features:In Basement, Laundry Closet
- Amenities:Cathedral Ceiling(s), Ceiling Fan(s), Furnished
Parking
- Parking description:Driveway
New listings near 335 N Old Aska Road
- Coming Soon
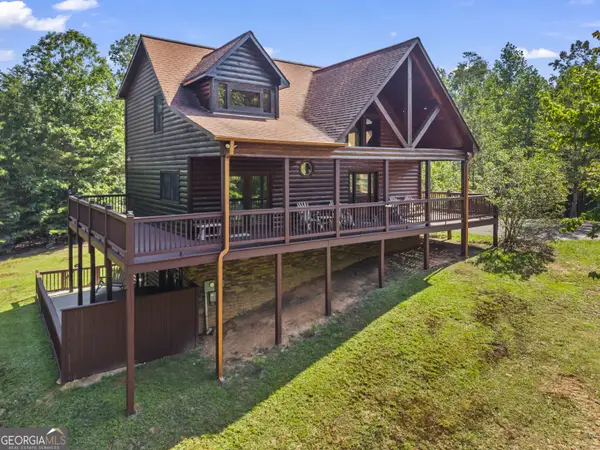 $780,000Coming Soon3 beds 3 baths2,340 sq. ft.
45 Whispering Lane, Blue Ridge, GA 30513
MLS# 10849658Listed by: Keller Williams Realty Partners
- Coming Soon
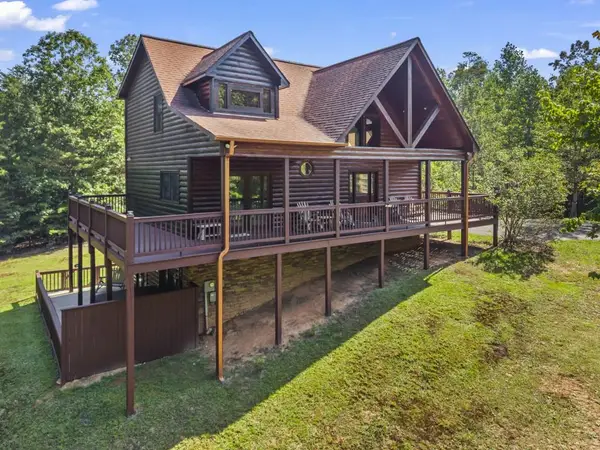 $780,000Coming Soon3 beds 3 baths2,340 sq. ft.
45 Whispering Lane, Blue Ridge, GA 30513
MLS# 7840784Listed by: KELLER WILLIAMS REALTY PARTNERS - New
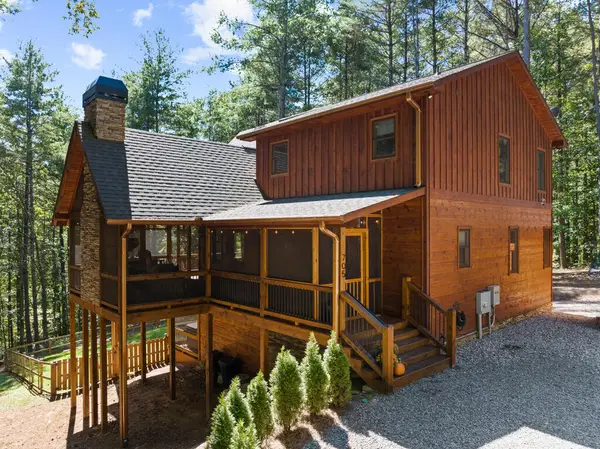 $1,100,000Active3 beds 3 baths2,520 sq. ft.
705 George Curtis Road, Blue Ridge, GA 30513
MLS# 436558Listed by: ANSLEY REAL ESTATE CHRISTIE'S INT. REAL ESTATE - New
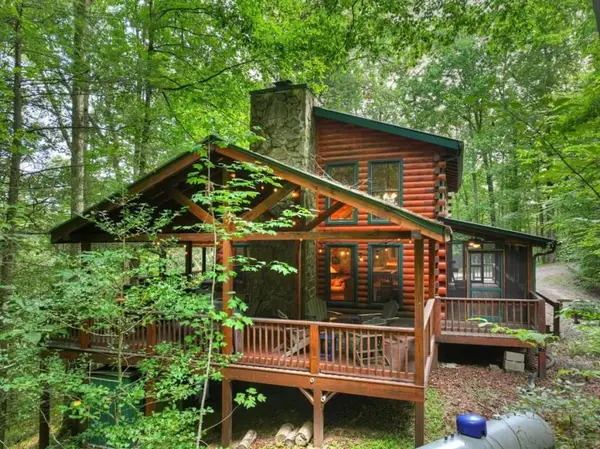 $749,000Active3 beds 3 baths2,376 sq. ft.
381 Icy Lane, Blue Ridge, GA 30513
MLS# 7847808Listed by: MOUNTAIN SOTHEBY'S INTERNATIONAL REALTY - New
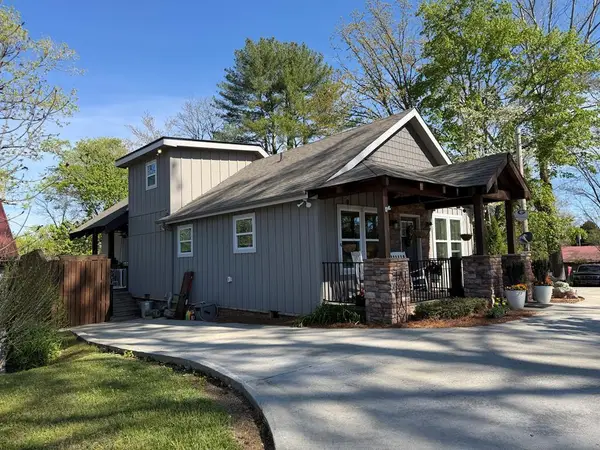 $749,900Active2 beds 3 baths
610 E Second Street, Blue Ridge, GA 30513
MLS# 436539Listed by: KEEL PROPERTIES, INC. - New
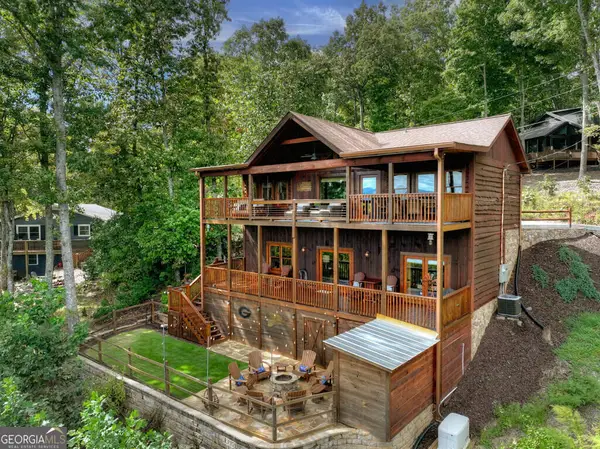 $900,000Active3 beds 3 baths2,016 sq. ft.
411 Highland Circle, Blue Ridge, GA 30513
MLS# 10857002Listed by: Ansley RE|Christie's Int'l RE - New
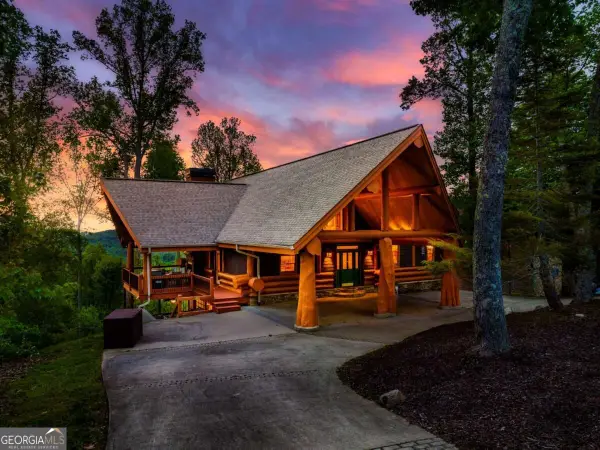 $1,650,000Active3 beds 4 baths4,195 sq. ft.
502 Overlook Drive Drive, Blue Ridge, GA 30513
MLS# 10856890Listed by: Compass - New
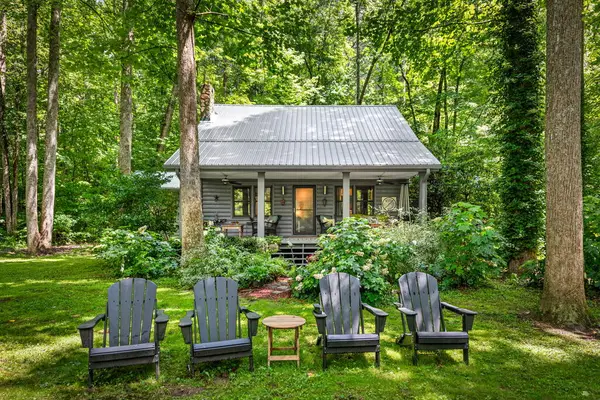 $819,900Active3 beds 2 baths1,736 sq. ft.
2977 Hwy 2, Blue Ridge, GA 30513
MLS# 436523Listed by: COMPASS - E+E GROUP - New
 $499,900Active3 beds 3 baths
48 Twin Creeks, Blue Ridge, GA 30513
MLS# 10856566Listed by: Weichert Realtors - The Collective - New
 $479,000Active2 beds 3 baths2,016 sq. ft.
327 Eagles Nest Lane, Blue Ridge, GA 30513
MLS# 10856412Listed by: Keller Williams Elevate


Protect your home and budget from life's surprises with an Assurant Home Warranty, backed by a partner that supports you through every step of homeownership. Explore Plans.
© 2023 - 2026 ERA Franchise Systems LLC. All rights reserved. ERA Franchise Systems LLC fully supports the principles of the Fair Housing Act and the Equal Opportunity Act. ERA, ERA Real Estate powered, and their respective logos are registered service marks of ERA Franchise Systems LLC. Each office is independently owned and operated.