
41 Hall Street, Blue Ridge, GA 30513
Local realty services provided by:ERA Sunrise Realty
41 Hall Street,Blue Ridge, GA 30513
$1,499,000
- 4 Beds
- 4 Baths
- 4,952 sq. ft.
- Single family
- Active
Listed by: amy gibson
Office: bhgre metro brokers
MLS#:10858348
Source:METROMLS
Price summary
- Price:$1,499,000
- Price per sq. ft.:$302.71
About this home
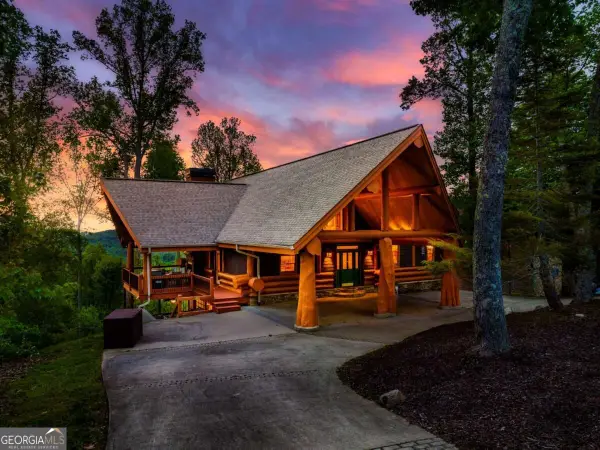
RARE DOWNTOWN BLUE RIDGE LUXURY! This stunning custom Craftsman offers nearly 5,000 SF of beautifully designed living space situated on 3+ city lots with city utilities—all in one of Blue Ridge's most desirable locations! Featuring 4 bedrooms, 3 full baths and 1 half bath, with a spacious open-concept layout designed for entertaining. At the heart of the home is an impressive chef's kitchen featuring beautiful soapstone countertops, a butler sink, abundant workspace and generous cabinetry—perfect for entertaining family and friends. The luxurious primary suite features a spa-like bath with a heated soaking tub. Multiple levels of newly stained decks provide incredible outdoor living space overlooking a private, fenced backyard surrounded by lush greenery—a rare find for in-town living! Newly landscaped with an oversized 2-car garage and exceptional craftsmanship throughout. Enjoy the space, privacy and feel of a mountain retreat while being right in the heart of Blue Ridge. Luxury in-town mountain living at its finest—this one is truly a must-see!...
Contact an agent
Home facts
- Year built:2015
- Subdivision & Development:None
- Listing ID #:10858348
- Updated:October 04, 2026 at 11:02 AM
Rooms and interior
- Bedrooms:4
- Total bathrooms:4
- Full bathrooms:3
- Half bathrooms:1
- Flooring:Hardwood, Tile
- Bathrooms Description:Double Vanity, Separate Shower, Soaking Tub, Tile Bath
- Kitchen Description:Cooktop, Dishwasher, Oven/Range (Combo), Refrigerator, Stainless Steel Appliance(s), Walk-in Pantry
- Bedroom Description:Master On Main Level, Walk-In Closet(s)
- Basement Description:Finished, Full
- Living area:4,952 sq. ft.
Heating and cooling
- Cooling:Ceiling Fan(s), Central Air, Electric
- Heating:Central, Electric
- Central air:Yes
Structure and exterior
- Roof:Composition
- Year built:2015
- Building area:4,952 sq. ft.
- Lot area:0.41 Acres
- Lot Features:Level
- Architectural Style:Contemporary, Craftsman, Ranch, Traditional
- Exterior Features:Deck
- Levels:3+ Story
Schools
- High school:Fannin
- Middle school:Fannin
- Elementary school:Other
Utilities
- Water:Public
- Sewer:Public Sewer
Finances and disclosures
- Price:$1,499,000
- Price per sq. ft.:$302.71
Features and amenities
- Appliances:Cooktop, Dishwasher, Oven/Range (Combo), Refrigerator, Stainless Steel Appliance(s)
- Laundry features:In Hall
- Amenities:High Ceilings, Split Foyer, Two Story Foyer, Vaulted Ceiling(s)
Parking
- Parking description:Garage
- Garage:Yes
 2026 Georgia MLS. All rights reserved. Information Deem Reliable But Not Guaranteed October 4, 2026
New listings near 41 Hall Street
- Coming Soon
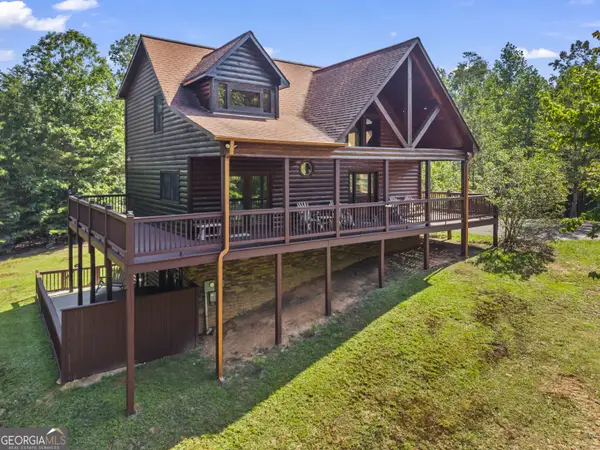 $780,000Coming Soon3 beds 3 baths2,340 sq. ft.
45 Whispering Lane, Blue Ridge, GA 30513
MLS# 10849658Listed by: Keller Williams Realty Partners - Coming Soon
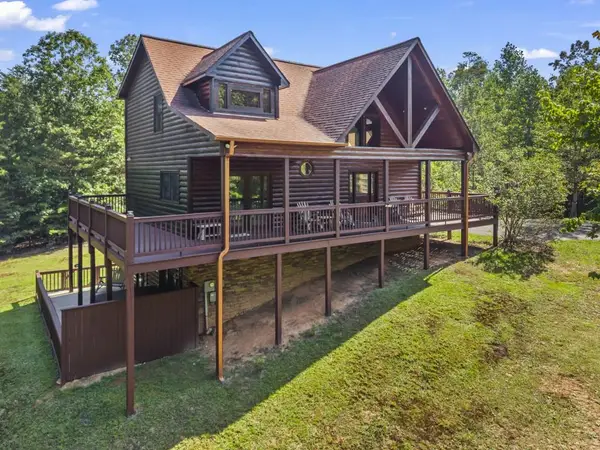 $780,000Coming Soon3 beds 3 baths2,340 sq. ft.
45 Whispering Lane, Blue Ridge, GA 30513
MLS# 7840784Listed by: KELLER WILLIAMS REALTY PARTNERS - New
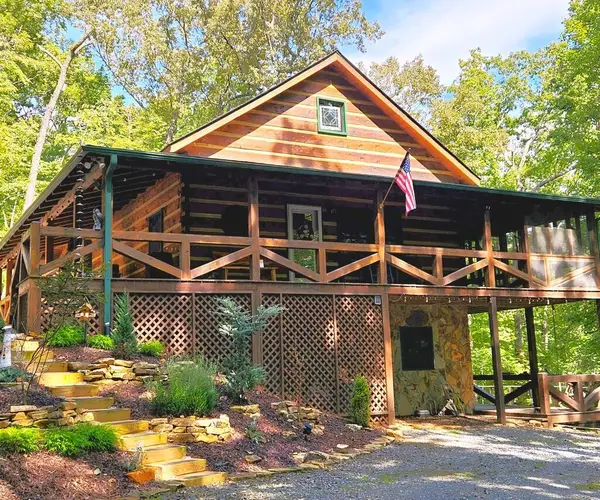 $669,000Active3 beds 3 baths1,872 sq. ft.
363 Weeks Creek Road, Blue Ridge, GA 30513
MLS# 436615Listed by: ANCHOR BROKERAGE - New
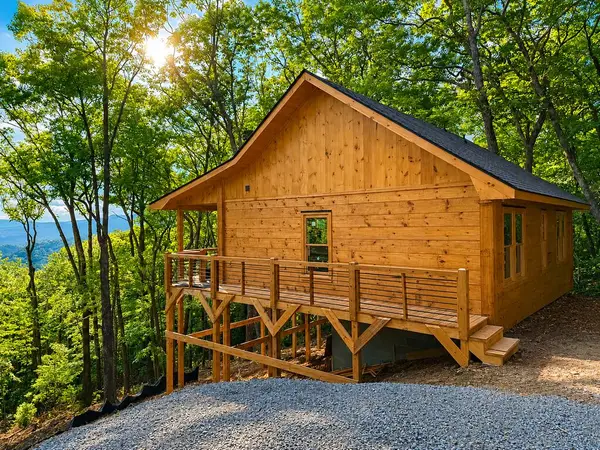 $449,444Active2 beds 2 baths
216 Conley Branch Road, Blue Ridge, GA 30513
MLS# 436602Listed by: REMAX TOWN & COUNTRY - ELLIJAY - New
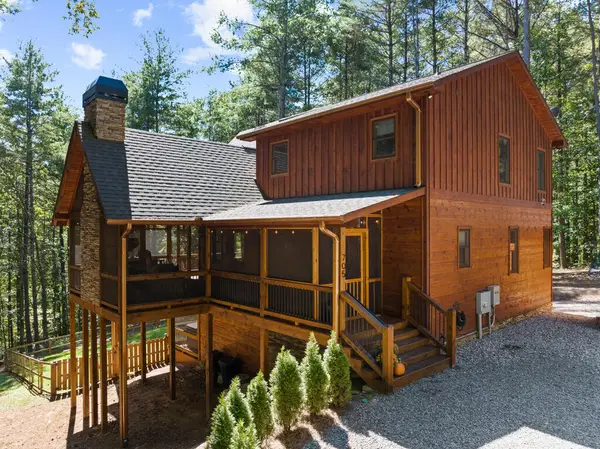 $1,100,000Active3 beds 3 baths2,520 sq. ft.
705 George Curtis Road, Blue Ridge, GA 30513
MLS# 436558Listed by: ANSLEY REAL ESTATE CHRISTIE'S INT. REAL ESTATE - New
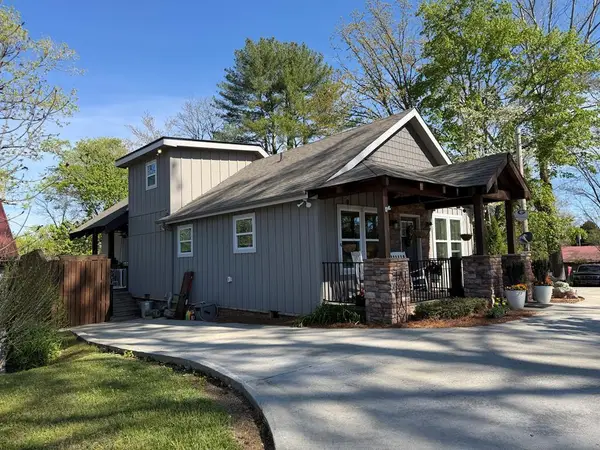 $749,900Active2 beds 3 baths
610 E Second Street, Blue Ridge, GA 30513
MLS# 436539Listed by: KEEL PROPERTIES, INC. - New
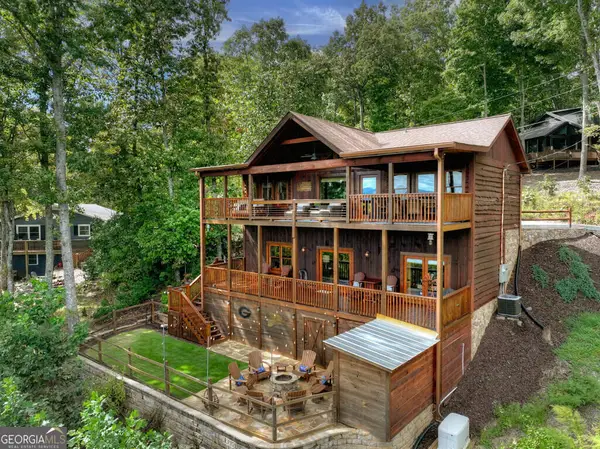 $900,000Active3 beds 3 baths2,016 sq. ft.
411 Highland Circle, Blue Ridge, GA 30513
MLS# 10857002Listed by: Ansley RE|Christie's Int'l RE - New
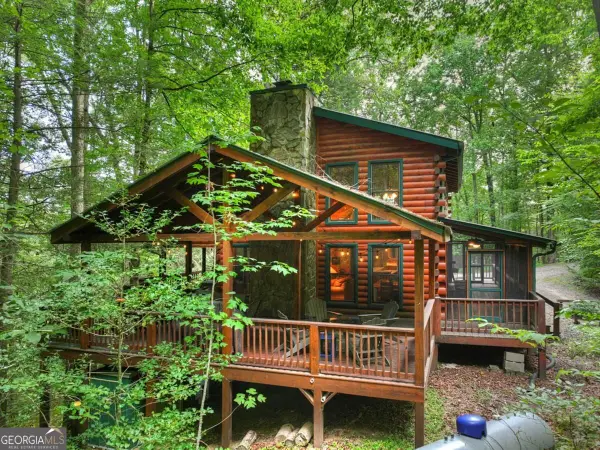 $749,000Active3 beds 3 baths2,376 sq. ft.
381 Icy Lane, Blue Ridge, GA 30513
MLS# 10857008Listed by: Mountain Sotheby's International - New
 $1,650,000Active3 beds 4 baths4,195 sq. ft.
502 Overlook Drive Drive, Blue Ridge, GA 30513
MLS# 10856890Listed by: Compass


Protect your home and budget from life's surprises with an Assurant Home Warranty, backed by a partner that supports you through every step of homeownership. Explore Plans.
© 2023 - 2026 ERA Franchise Systems LLC. All rights reserved. ERA Franchise Systems LLC fully supports the principles of the Fair Housing Act and the Equal Opportunity Act. ERA, ERA Real Estate powered, and their respective logos are registered service marks of ERA Franchise Systems LLC. Each office is independently owned and operated.