
412 Mountain Tops Circle, Blue Ridge, GA 30513
Local realty services provided by:ERA Towne Square Realty, Inc.
412 Mountain Tops Circle,Blue Ridge, GA 30513
$925,000
- 3 Beds
- 3 Baths
- 2,800 sq. ft.
- Single family
- Active
Listed by: nicole tankersley
Office: mountain sotheby's international
MLS#:10828067
Source:METROMLS
Price summary
- Price:$925,000
- Price per sq. ft.:$330.36
About this home
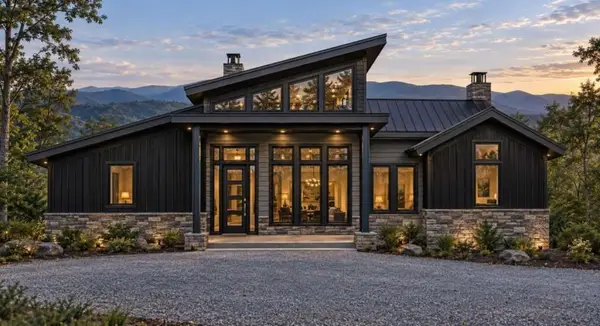
Experience elevated mountain living in this 3BR/2FBR/2HBR custom home offering approximately 2,800 sq. ft. of finished space. Blending mountain architecture with modern luxury, the exterior features Hardie siding, natural stone, architectural shingle and metal roofing, professional landscaping and a pull-through driveway. Inside, the open-concept layout features vaulted wood-accent ceilings, oversized windows, light wood floors and a floor-to-ceiling stacked stone gas fireplace. The chef’s kitchen includes an oversized island with storage, quartz countertops, custom cabinetry, commercial gas range with vent hood, stainless steel appliances and premium finishes. The dining area is surrounded by windows with wooded views. Step outside to the covered main-level porch, which showcases a fully-equipped custom outdoor kitchen, a striking stone fireplace and a flexible seating and dining area—creating the perfect space for year-round entertaining and seamless indoor-outdoor living. The main-level primary suite offers a private retreat with walk-in closet and spa bath featuring a freestanding soaking tub, oversized tiled shower, double vanities and private water closet. A built-in coat closet and stylish half bath complete the main level. The terrace level includes a spacious recreation room with custom wet bar, shelving, built-in ice maker and double beverage refrigerators. Two guest bedrooms each open to the covered porch and backyard. The guest bath features double vanities and a large walk-in tiled shower. A finished laundry room and mechanical/HVAC space complete the level. Enjoy the covered terrace overlooking a private backyard and tranquil pond. Upgraded lighting, plumbing fixtures, custom cabinetry, built-in closet systems and high-end finishes are found throughout. A rare custom mountain home offering luxury, function and exceptional indoor-outdoor living, this home would make an excellent full time residence or investment property. Some photos have been virtually staged....
Contact an agent
Home facts
- Year built:2026
- Subdivision & Development:Mountain Tops
- Listing ID #:10828067
- Updated:October 02, 2026 at 10:57 AM
Rooms and interior
- Bedrooms:3
- Total bathrooms:3
- Full bathrooms:2
- Half bathrooms:1
- Flooring:Hardwood, Tile
- Dining Description:Separate Room
- Bathrooms Description:Double Vanity, Soaking Tub
- Kitchen Description:Breakfast Bar, Cooktop, Dishwasher, Kitchen Island, Microwave, Refrigerator, Second Kitchen, Solid Surface Counters
- Bedroom Description:Master On Main Level
- Basement Description:Finished, Full
- Living area:2,800 sq. ft.
Heating and cooling
- Cooling:Ceiling Fan(s), Central Air, Electric
- Heating:Central, Electric
- Central air:Yes
Structure and exterior
- Roof:Composition, Metal
- Year built:2026
- Building area:2,800 sq. ft.
- Lot area:1.75 Acres
- Lot Features:Level, Sloped
- Architectural Style:Craftsman, Traditional
- Construction Materials:Concrete, Stone
- Exterior Features:Deck
- Levels:2 Story
Schools
- High school:Fannin
- Middle school:Fannin
- Elementary school:Blue Ridge
Utilities
- Water:Public
- Sewer:Septic Tank
Finances and disclosures
- Price:$925,000
- Price per sq. ft.:$330.36
Features and amenities
- Appliances:Cooktop, Dishwasher, Electric Water Heater, Microwave, Refrigerator
- Laundry features:In Basement, Laundry Closet
- Amenities:Double Pane Windows, Electric Water Heater, Split Foyer, Two Story Foyer, Wet Bar
Parking
- Parking description:Off Street Parking
 2026 Georgia MLS. All rights reserved. Information Deem Reliable But Not Guaranteed October 2, 2026
New listings near 412 Mountain Tops Circle
- Coming Soon
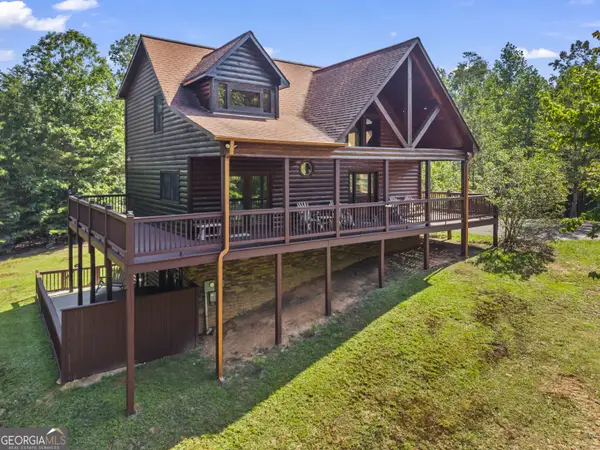 $780,000Coming Soon3 beds 3 baths2,340 sq. ft.
45 Whispering Lane, Blue Ridge, GA 30513
MLS# 10849658Listed by: Keller Williams Realty Partners - Coming Soon
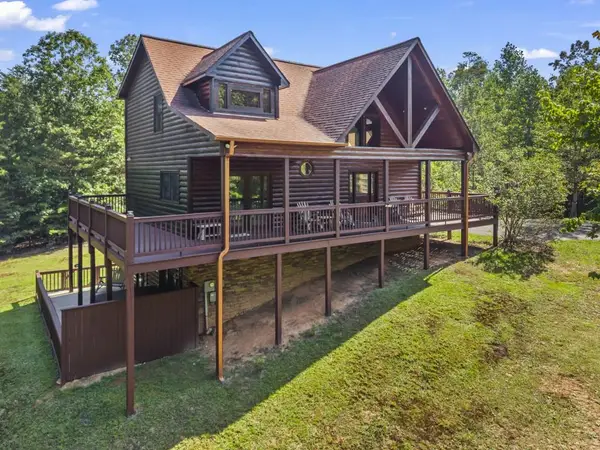 $780,000Coming Soon3 beds 3 baths2,340 sq. ft.
45 Whispering Lane, Blue Ridge, GA 30513
MLS# 7840784Listed by: KELLER WILLIAMS REALTY PARTNERS - New
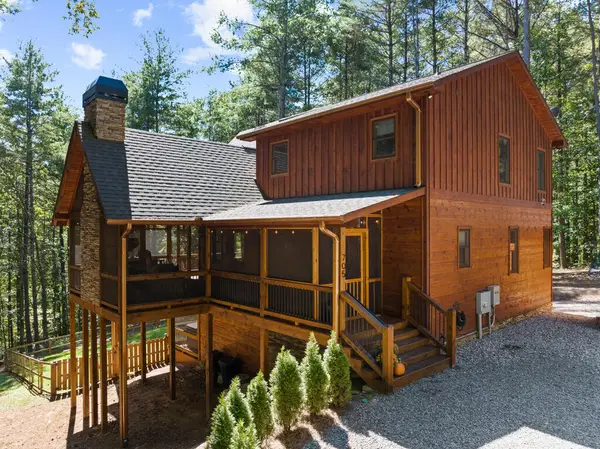 $1,100,000Active3 beds 3 baths2,520 sq. ft.
705 George Curtis Road, Blue Ridge, GA 30513
MLS# 436558Listed by: ANSLEY REAL ESTATE CHRISTIE'S INT. REAL ESTATE - New
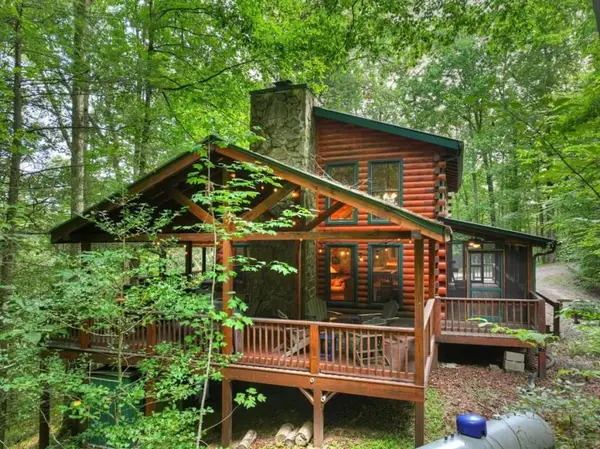 $749,000Active3 beds 3 baths2,376 sq. ft.
381 Icy Lane, Blue Ridge, GA 30513
MLS# 7847808Listed by: MOUNTAIN SOTHEBY'S INTERNATIONAL REALTY - New
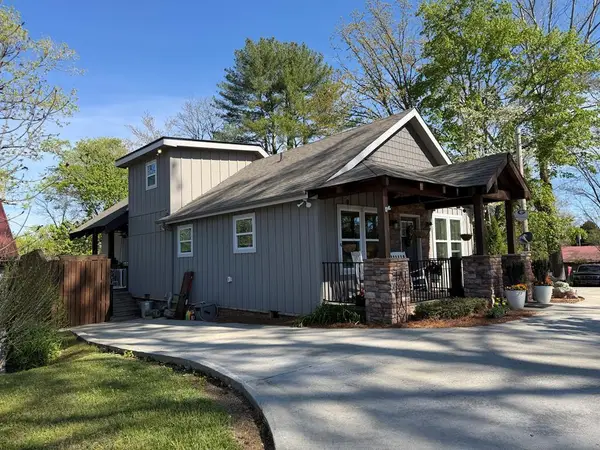 $749,900Active2 beds 3 baths
610 E Second Street, Blue Ridge, GA 30513
MLS# 436539Listed by: KEEL PROPERTIES, INC. - New
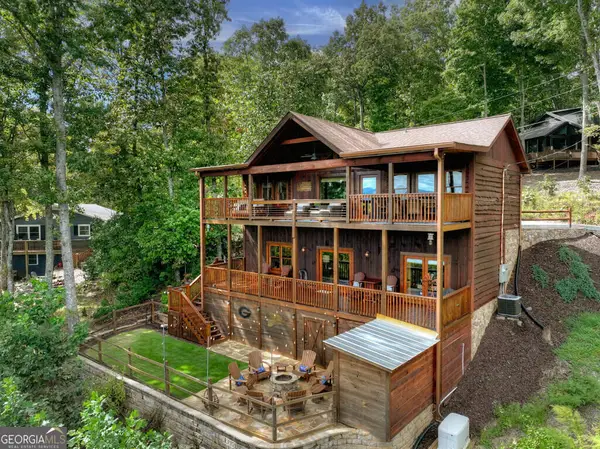 $900,000Active3 beds 3 baths2,016 sq. ft.
411 Highland Circle, Blue Ridge, GA 30513
MLS# 10857002Listed by: Ansley RE|Christie's Int'l RE - New
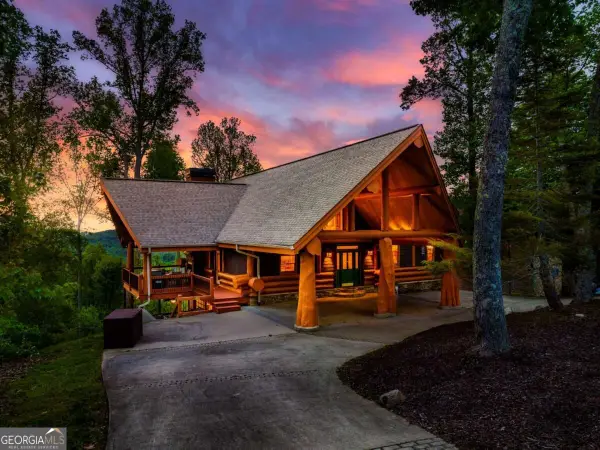 $1,650,000Active3 beds 4 baths4,195 sq. ft.
502 Overlook Drive Drive, Blue Ridge, GA 30513
MLS# 10856890Listed by: Compass - New
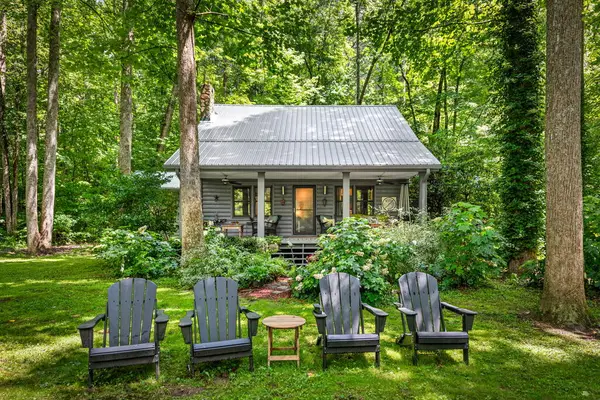 $819,900Active3 beds 2 baths1,736 sq. ft.
2977 Hwy 2, Blue Ridge, GA 30513
MLS# 436523Listed by: COMPASS - E+E GROUP - New
 $1,400,000Active4 beds 4 baths2,741 sq. ft.
LT 123 Bell Camp Ridge Road, Blue Ridge, GA 30513
MLS# 7847267Listed by: MOUNTAIN SOTHEBY'S INTERNATIONAL REALTY - New
 $479,000Active2 beds 3 baths2,016 sq. ft.
327 Eagles Nest Lane, Blue Ridge, GA 30513
MLS# 10856412Listed by: Keller Williams Elevate


Protect your home and budget from life's surprises with an Assurant Home Warranty, backed by a partner that supports you through every step of homeownership. Explore Plans.
© 2023 - 2026 ERA Franchise Systems LLC. All rights reserved. ERA Franchise Systems LLC fully supports the principles of the Fair Housing Act and the Equal Opportunity Act. ERA, ERA Real Estate powered, and their respective logos are registered service marks of ERA Franchise Systems LLC. Each office is independently owned and operated.