
440 Cochise Road, Blue Ridge, GA 30513
Local realty services provided by:ERA Towne Square Realty, Inc.
440 Cochise Road,Blue Ridge, GA 30513
$2,499,000
- 6 Beds
- 5 Baths
- 4,692 sq. ft.
- Single family
- Active
Listed by: logan fitts
Office: mountain sotheby's international realty
MLS#:7816383
Source:FIRSTMLS
Price summary
- Price:$2,499,000
- Price per sq. ft.:$532.61
- Monthly HOA dues:$66.67
About this home
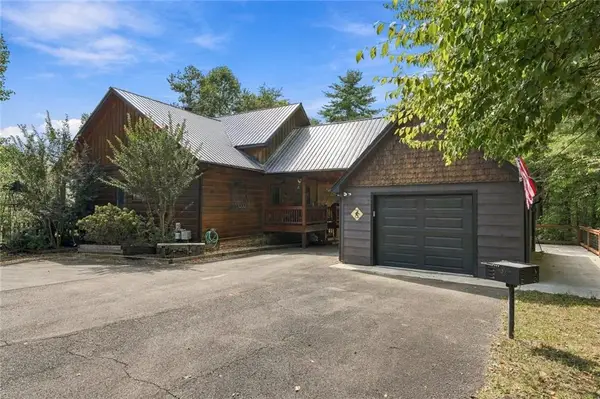
An extraordinary Keith Sumner-designed mountain estate where timeless craftsmanship meets breathtaking natural beauty. Privately tucked behind a gated entrance and accessed by a long concrete drive, this exceptional six-bedroom, five-bath retreat showcases sweeping 180-degree panoramic mountain views through dramatic walls of glass that flood the home with natural light. The grand great room is anchored by a soaring floor-to-ceiling stone fireplace and flows seamlessly into a gourmet chef's kitchen featuring premium Thermador appliances, custom cabinetry, an oversized island, wine refrigeration, reverse osmosis water filtration, and a fully equipped butler's pantry. The main-level primary suite is a true sanctuary with panoramic views, a clawfoot soaking tub, spa-inspired stone shower, and expansive walk-in closet. The terrace level offers a spacious entertainment lounge with a second stone fireplace, wet bar, custom bunk room, and additional guest suites. Expansive covered decks with an outdoor stone fireplace provide the perfect setting to enjoy the remarkable mountain backdrop. Completing this rare offering is an oversized detached two-car garage with a beautifully appointed private guest house above, creating a true six-bedroom estate. Offered fully furnished and ideally located in the heart of the Aska Adventure Area, just minutes from the Toccoa River, Lake Blue Ridge, hiking trails, waterfalls, and Downtown Blue Ridge. **$200,000 in rental projections -- ask for more information!**...
Contact an agent
Home facts
- Year built:2016
- Subdivision & Development:Stanley Creek Highlands
- Listing ID #:7816383
- Updated:October 01, 2026 at 01:56 PM
Rooms and interior
- Bedrooms:6
- Total bathrooms:5
- Full bathrooms:5
- Flooring:Hardwood
- Dining Description:Open Concept
- Bathrooms Description:Double Vanity, Separate Tub/Shower
- Kitchen Description:Breakfast Bar, Dishwasher, Kitchen Island, Microwave, Refrigerator
- Bedroom Description:Master on Main
- Basement Description:Finished, Full
- Living area:4,692 sq. ft.
Heating and cooling
- Cooling:Ceiling Fan(s), Central Air
- Heating:Central, Electric
- Central air:Yes
Structure and exterior
- Roof:Metal
- Year built:2016
- Building area:4,692 sq. ft.
- Lot area:1.56 Acres
- Lot Features:Sloped
- Architectural Style:Cabin
- Construction Materials:Log, Stone, Wood Siding
- Exterior Features:Deck, Private Yard, Storage
- Levels:3+ Story
Schools
- High school:Fannin County
- Middle school:Fannin County
- Elementary school:Blue Ridge - Fannin
Utilities
- Sewer:Septic Tank
Finances and disclosures
- Price:$2,499,000
- Price per sq. ft.:$532.61
Features and amenities
- Appliances:Generator
- Laundry features:Dryer, Mud Room, Washer
- Amenities:Entrance Foyer 2 Story, High Speed Internet, Wet Bar
Parking
- Parking description:Garage
- Garage spaces:2
 Listings identified with the FMLS IDX logo come from FMLS and are held by brokerage firms other than the owner of this website. The listing brokerage is identified in any listing details. Information is deemed reliable but is not guaranteed. If you believe any FMLS listing contains material that infringes your copyrighted work please click here (https://www.fmls.com/dmca) to review our DMCA policy and learn how to submit a takedown request. ©2026 First Multiple Listing Service, Inc.
New listings near 440 Cochise Road
- Coming Soon
 $825,000Coming Soon3 beds 3 baths
2124 Maxwell Road, Blue Ridge, GA 30513
MLS# 10856286Listed by: eXp Realty - Coming Soon
 $825,000Coming Soon3 beds 3 baths2,688 sq. ft.
2124 Maxwell Road, Blue Ridge, GA 30513
MLS# 7846440Listed by: EXP REALTY, LLC. - Coming Soon
 $780,000Coming Soon3 beds 3 baths2,340 sq. ft.
45 Whispering Lane, Blue Ridge, GA 30513
MLS# 10849658Listed by: Keller Williams Realty Partners - Coming Soon
 $780,000Coming Soon3 beds 3 baths2,340 sq. ft.
45 Whispering Lane, Blue Ridge, GA 30513
MLS# 7840784Listed by: KELLER WILLIAMS REALTY PARTNERS - New
 $1,400,000Active4 beds 4 baths2,741 sq. ft.
LT 123 Bell Camp Ridge Road, Blue Ridge, GA 30513
MLS# 7847267Listed by: MOUNTAIN SOTHEBY'S INTERNATIONAL REALTY - New
 $479,000Active2 beds 3 baths2,016 sq. ft.
327 Eagles Nest Lane, Blue Ridge, GA 30513
MLS# 10856412Listed by: Keller Williams Elevate - New
 $479,000Active3 beds 2 baths2,535 sq. ft.
136 Honeysuckle Way #20, Blue Ridge, GA 30513
MLS# 10856211Listed by: ReMax Town & Ctry-Downtown - New
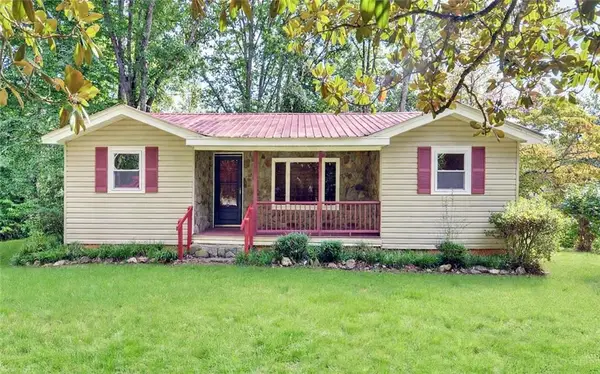 $275,000Active2 beds 1 baths1,028 sq. ft.
910 Hells Hollow Road, Blue Ridge, GA 30513
MLS# 7846741Listed by: DON CARTER REALTY COMPANY, INC. - New
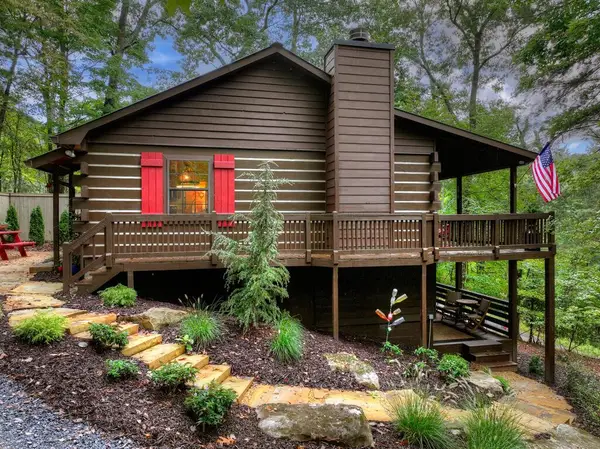 $368,950Active1 beds 1 baths1,006 sq. ft.
392 Cascades Lane, Blue Ridge, GA 30513
MLS# 436487Listed by: REMAX TOWN & COUNTRY - BLUE RIDGE - New
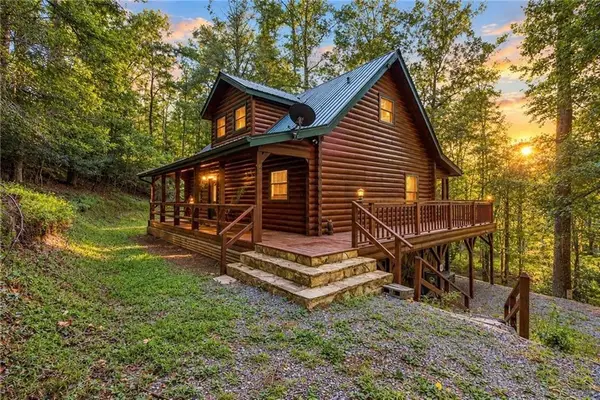 $499,900Active3 beds 3 baths2,040 sq. ft.
48 Twin Creeks, Blue Ridge, GA 30513
MLS# 7829801Listed by: WEICHERT, REALTORS - THE COLLECTIVE


Protect your home and budget from life's surprises with an Assurant Home Warranty, backed by a partner that supports you through every step of homeownership. Explore Plans.
© 2023 - 2026 ERA Franchise Systems LLC. All rights reserved. ERA Franchise Systems LLC fully supports the principles of the Fair Housing Act and the Equal Opportunity Act. ERA, ERA Real Estate powered, and their respective logos are registered service marks of ERA Franchise Systems LLC. Each office is independently owned and operated.