
73 Aska Forest Trail, Blue Ridge, GA 30513
Local realty services provided by:ERA Hirsch Real Estate Team
73 Aska Forest Trail,Blue Ridge, GA 30513
$1,399,000
- 4 Beds
- 4 Baths
- 2,800 sq. ft.
- Single family
- Active
Listed by: susie stanley
Office: mountain sotheby's international
MLS#:10880340
Source:METROMLS
Price summary
- Price:$1,399,000
- Price per sq. ft.:$499.64
- Monthly HOA dues:$80.83
About this home
Tucked away on 3.2 private acres in the prestigious gated community of Aska Highlands, this extraordinary turnkey mountain retreat offers a captivating blend of rustic elegance, refined luxury & inviting mountain charm. Nestled amid picturesque mountain views, lush landscaping & abundant wildlife, this peaceful haven showcases the beauty of every season, from vibrant autumn foliage to the fresh greenery of spring. A long asphalt-paved driveway welcomes you to this beautifully maintained property, where approximately Two acres are fenced, offering an ideal haven for your four-legged companions. The home's beautiful log-sided exterior complements its natural surroundings, while expansive wraparound decks & a spacious party porch invite you to unwind & savor the crisp mountain air. Inside, soaring ceilings, rich wood finishes & a dramatic wall of windows create a warm, welcoming atmosphere filled with natural light & scenic mountain views. Three magnificent floor-to-ceiling stacked stone fireplaces—in the great room, terrace-level family room & party porch—create inviting gathering spaces for relaxing evenings & memorable moments with family & friends. Two luxurious primary suites on the main & upper levels offer comfort, privacy & beautifully appointed accommodations. The finished terrace level features a spacious family room, wet bar, stacked stone fireplace, oversized bedroom & full bath. Just outside, an extraordinary oversized firepit creates the ultimate setting for memorable evenings beneath the stars. Additional highlights include hardwood floors, granite countertops, custom cabinetry, a finished two-car garage & whole-house generator. Offered fully furnished & ideally situated in the sought-after Aska Adventure Area, near the Toccoa River, hiking, fishing, kayaking & USFS land, with downtown Blue Ridge's charming shops & dining just a short drive away. A truly exceptional mountain retreat where luxury, comfort & the beauty of nature come together!...
Contact an agent
Home facts
- Year built:2018
- Subdivision & Development:Aska Highlands
- Listing ID #:10880340
- Updated:October 28, 2026 at 09:31 PM
Rooms and interior
- Bedrooms:4
- Total bathrooms:4
- Full bathrooms:3
- Half bathrooms:1
- Flooring:Hardwood, Tile, Vinyl
- Kitchen Description:Dishwasher, Microwave, Refrigerator
- Bedroom Description:Master On Main Level
- Basement Description:Finished, Full
- Living area:2,800 sq. ft.
Heating and cooling
- Cooling:Ceiling Fan(s), Central Air, Electric
- Heating:Central, Dual, Electric, Propane
- Central air:Yes
Structure and exterior
- Roof:Composition
- Year built:2018
- Building area:2,800 sq. ft.
- Lot area:3.2 Acres
- Lot Features:Level
- Architectural Style:Craftsman
- Construction Materials:Concrete, Stone, Wood Siding
- Exterior Features:Deck, Garden
- Levels:3+ Story
Schools
- High school:Fannin
- Middle school:Fannin
- Elementary school:Other
Utilities
- Water:Shared Well
- Sewer:Septic Tank
Finances and disclosures
- Price:$1,399,000
- Price per sq. ft.:$499.64
Features and amenities
- Appliances:Dishwasher, Dryer, Microwave, Refrigerator, Washer
- Laundry features:Dryer, Laundry Closet, Washer
- Amenities:Security System, Wet Bar
Parking
- Parking description:Garage
- Garage:Yes
 2026 Georgia MLS. All rights reserved. Information Deem Reliable But Not Guaranteed October 28, 2026
New listings near 73 Aska Forest Trail
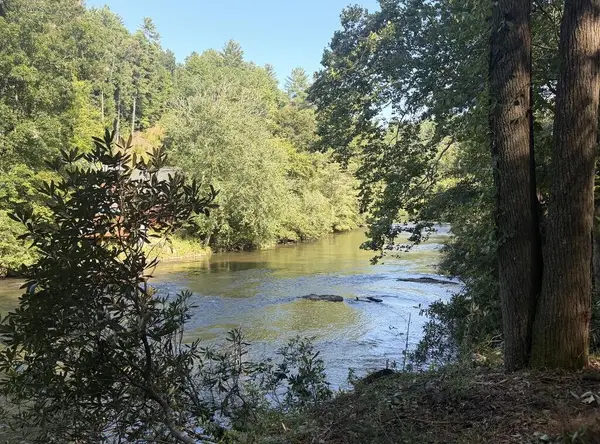 $700,000Pending2.01 Acres
lot 2 Toccoa Shoals, Blue Ridge, GA 30513
MLS# 437225Listed by: NATHAN FITTS & TEAM- New
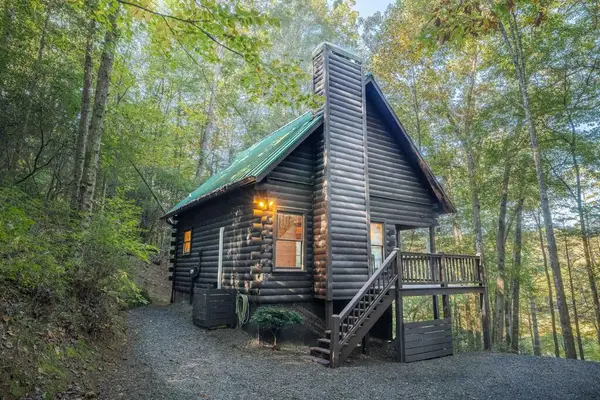 $339,000Active1 beds 1 baths852 sq. ft.
226 Pinetree Drive, Blue Ridge, GA 30513
MLS# 437217Listed by: REMAX TOWN & COUNTRY - BR APPALACHIAN - New
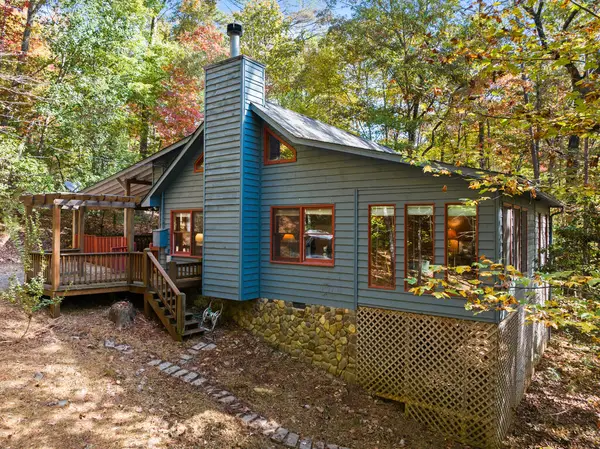 $380,000Active3 beds 2 baths1,088 sq. ft.
22 Mangums Trail, Blue Ridge, GA 30513
MLS# 437212Listed by: BLUE RIDGE REALTY INC. / GA CORP. - New
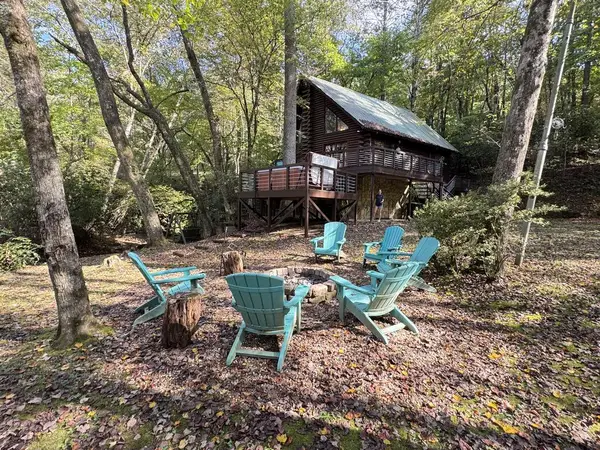 $529,000Active4 beds 2 baths2,080 sq. ft.
4300 Lickskillet Road, Blue Ridge, GA 30513
MLS# 437215Listed by: MOUNTAIN PROPERTY LIMITED - New
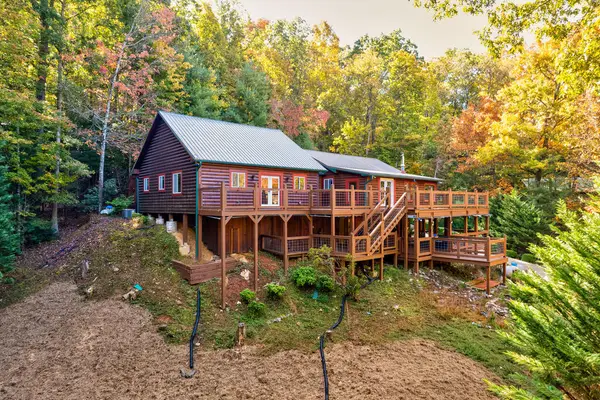 $650,000Active4 beds 3 baths2,912 sq. ft.
19 The Forest Road, Blue Ridge, GA 30513
MLS# 437203Listed by: KELLER WILLIAMS ELEVATE - New
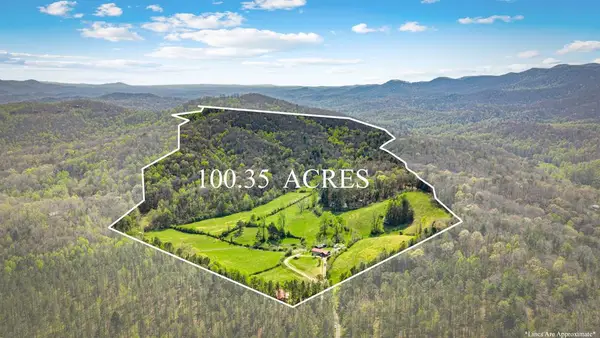 $3,300,000Active100.35 Acres
384 Maxwell Road, Blue Ridge, GA 30513
MLS# 437199Listed by: ENGEL & VOLKERS NORTH GEORGIA MOUNTAINS - New
 $59,000Active2.21 Acres
LT 12 Hillbilly Holler, Blue Ridge, GA 30513
MLS# 7859274Listed by: MOUNTAIN SOTHEBY'S INTERNATIONAL REALTY - New
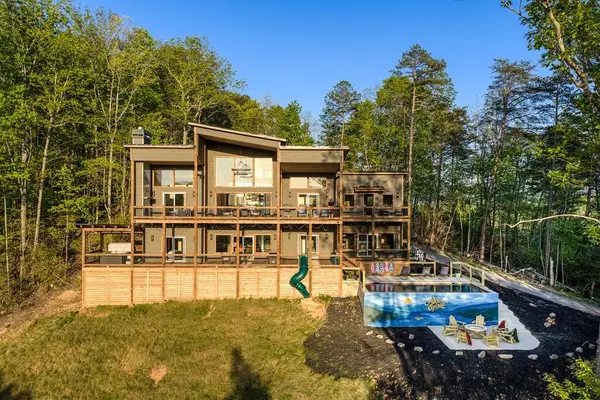 $1,850,000Active6 beds 6 baths4,032 sq. ft.
356 Mountain Ridge Drive, Blue Ridge, GA 30513
MLS# 7859360Listed by: HOMESMART - New
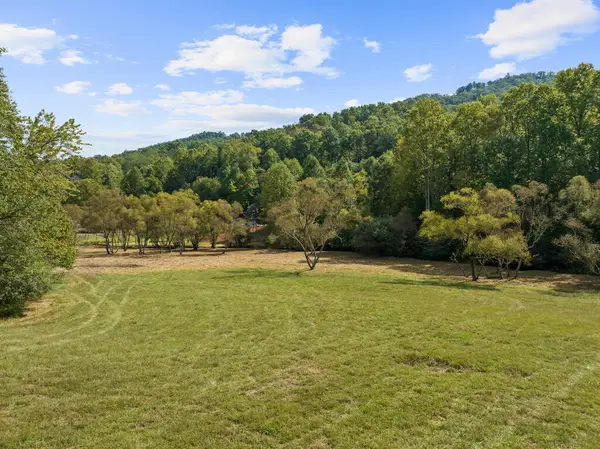 $194,000Active2.87 Acres
Lot 1 Premier Drive, Blue Ridge, GA 30513
MLS# 437186Listed by: BLUE RIDGE REALTY INC. / GA CORP.


Protect your home and budget from life's surprises with an Assurant Home Warranty, backed by a partner that supports you through every step of homeownership. Explore Plans.
© 2023 - 2026 ERA Franchise Systems LLC. All rights reserved. ERA Franchise Systems LLC fully supports the principles of the Fair Housing Act and the Equal Opportunity Act. ERA, ERA Real Estate powered, and their respective logos are registered service marks of ERA Franchise Systems LLC. Each office is independently owned and operated.