
73 Tall Timber Lane, Blue Ridge, GA 30513
Local realty services provided by:ERA Sunrise Realty
Listed by: laura elleby
Office: compass - e+e group
MLS#:434449
Source:NEG
Price summary
- Price:$3,990,000
- Price per sq. ft.:$742.6
About this home
The Definitive Lake Blue Ridge Lifestyle Rarely does a property so perfectly capture the spirit of Lake Blue Ridge while offering the sophisticated polish of a modern retreat. This newly renovated five-bedroom waterfront chalet is a masterclass in mountain-modern design, perched over unmatched deep water frontage where the views are as endless as the summer days. Step inside to an open-concept sanctuary where the lake takes center stage, framed by massive reclaimed wood beams and soaring ceilings. The interior palette is a tactile blend of natural accents and wide-plank flooring that flows seamlessly throughout. Walls of glass ensure that whether you're lounging by stone fireplace or entertaining in the kitchen, the sparkling blue water is your constant backdrop. The culinary space is a true showpiece, featuring custom-milled cabinetry and a professional-grade KitchenAid appliance suite, including dual dishwashers for effortless entertaining and high-capacity refrigeration. Designer pendant lighting illuminates the oversized island, creating a natural gathering spot for guests. The accommodations are curated to a five-star standard. Two primary suites serve as private escapes, boasting "Ritz-Carlton" inspired bathrooms that redefine relaxation. These spa-like retreats offer a "soak with a view" from a deep freestanding tub, complemented by premium designer tile and fixtures for the perfect backdrop. On the terrace level, the home transforms into the ultimate social hub. With three additional bedrooms and a sprawling lounge area, it's built for effortless hosting. A clever pass-through window connects the indoor bar to the expansive outdoor party deck, blurring the lines between interior comfort and the crisp lakeside air. The exterior is a testament to thoughtful design, where professional landscaping—including native stonework and architectural lighting—frames a gentle, paved path to the water's edge. The double-story, double-slip dock is a true playground, comp...
Contact an agent
Home facts
- Year built:2003
- Listing ID #:434449
- Updated:August 28, 2026 at 06:55 PM
Rooms and interior
- Bedrooms:5
- Total bathrooms:7
- Full bathrooms:5
- Half bathrooms:2
- Flooring:Tile, Wood
- Kitchen Description:Dishwasher, Microwave, Range, Refrigerator
- Basement Description:Finished, Full
- Living area:5,373 sq. ft.
Heating and cooling
- Cooling:Electric
- Heating:Central
Structure and exterior
- Roof:Metal
- Year built:2003
- Building area:5,373 sq. ft.
- Lot area:1.08 Acres
- Architectural Style:Cabin, Chalet, Contemporary, Craftsman, Traditional
- Construction Materials:Log Siding, Stone, Wood Siding
- Exterior Features:Dock, Fire Pit, Hot Tub, Private Yard
Utilities
- Water:Private, Well
- Sewer:Septic Tank
Finances and disclosures
- Price:$3,990,000
- Price per sq. ft.:$742.6
Features and amenities
- Appliances:Dishwasher, Dryer, Microwave, Range, Refrigerator, Washer
- Amenities:Ceiling Fan(s), Furnished
Parking
- Parking description:Carport, Driveway
New listings near 73 Tall Timber Lane
- New
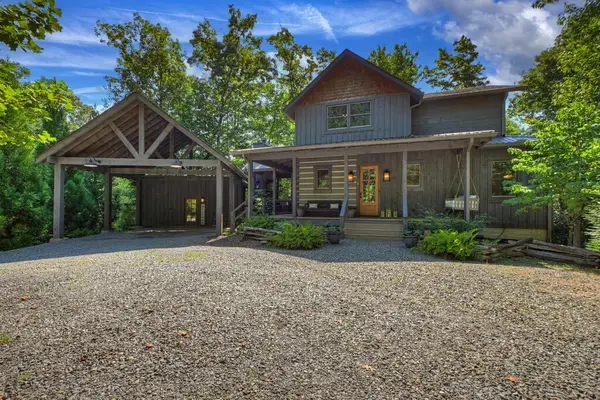 $863,000Active3 beds 3 baths1,732 sq. ft.
199 Hiawatha Trail N, Blue Ridge, GA 30513
MLS# 435871Listed by: ANSLEY REAL ESTATE CHRISTIE'S INT. REAL ESTATE - New
 $2,750,000Active5 beds 4 baths4,920 sq. ft.
260 Observation Lane, Blue Ridge, GA 30513
MLS# 7833625Listed by: RE/MAX TOWN AND COUNTRY
- New
 $799,000Active3 beds 4 baths
52 Ivy Ridge Court, Blue Ridge, GA 30513
MLS# 435858Listed by: ENGEL & VOLKERS NORTH GEORGIA MOUNTAINS - New
 $679,900Active4 beds 6 baths3,022 sq. ft.
362 Pinecone #21, Blue Ridge, GA 30513
MLS# 10841050Listed by: Keller Williams Elevate  $325,800Pending1.7 Acres
Lot 6 Blue Horizon Drive, Blue Ridge, GA 30513
MLS# 429008Listed by: REMAX TOWN & COUNTRY - BR DOWNTOWN $218,800Pending1.86 Acres
Lot 30 Prospect Ridge, Blue Ridge, GA 30513
MLS# 429033Listed by: REMAX TOWN & COUNTRY - BR DOWNTOWN- New
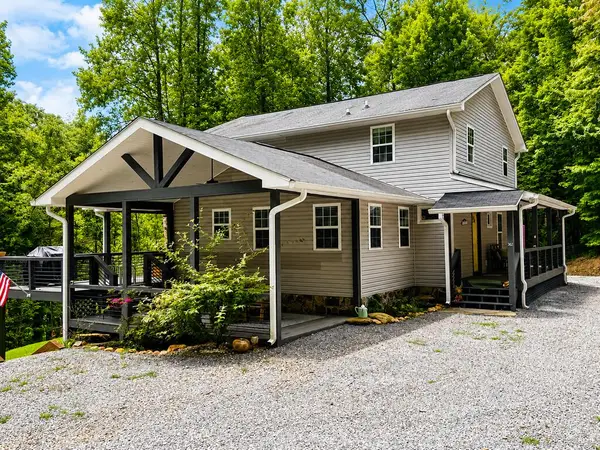 $679,900Active4 beds 4 baths
362 Pinecone, Blue Ridge, GA 30513
MLS# 435854Listed by: KELLER WILLIAMS ELEVATE - New
 $194,800Active2.04 Acres
Lot 19 Turquoise Ridge, Blue Ridge, GA 30513
MLS# 429030Listed by: REMAX TOWN & COUNTRY - BR DOWNTOWN - New
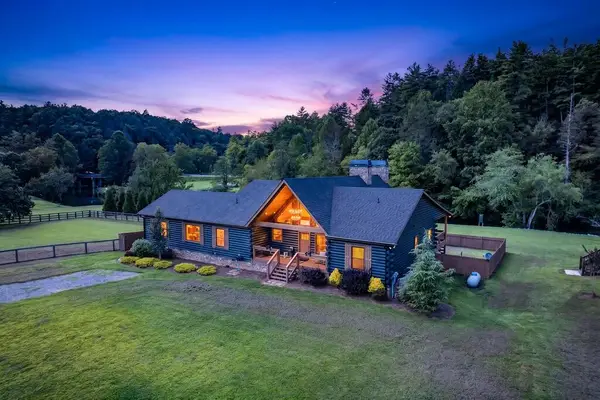 $1,190,000Active3 beds 2 baths2,262 sq. ft.
113 Downy Road, Blue Ridge, GA 30513
MLS# 435849Listed by: REMAX TOWN & COUNTRY - ELLIJAY - New
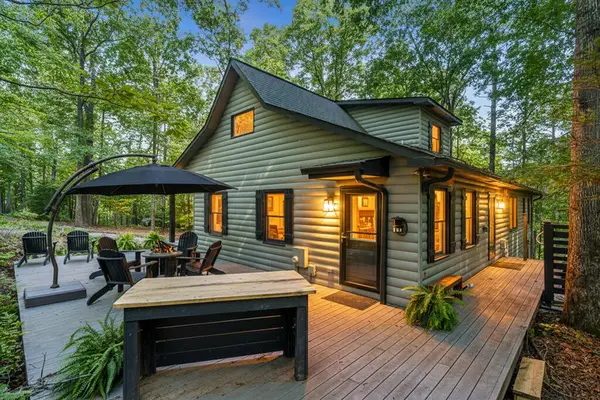 $499,900Active3 beds 2 baths2,176 sq. ft.
31 Highland Hammock Drive, Blue Ridge, GA 30513
MLS# 435841Listed by: KELLER WILLIAMS ELEVATE


Protect your home and budget from life's surprises with an Assurant Home Warranty, backed by a partner that supports you through every step of homeownership. Explore Plans.
© 2023 - 2026 ERA Franchise Systems LLC. All rights reserved. ERA Franchise Systems LLC fully supports the principles of the Fair Housing Act and the Equal Opportunity Act. ERA, ERA Real Estate powered, and their respective logos are registered service marks of ERA Franchise Systems LLC. Each office is independently owned and operated.