
774 Kelly Ridge Drive, Blue Ridge, GA 30513
Local realty services provided by:ERA Kings Bay Realty
774 Kelly Ridge Drive,Blue Ridge, GA 30513
$650,000
- 3 Beds
- 3 Baths
- 2,594 sq. ft.
- Single family
- Active
Listed by: frederico costa
Office: homesmart realty partners
MLS#:10756992
Source:METROMLS
Price summary
- Price:$650,000
- Price per sq. ft.:$250.58
About this home
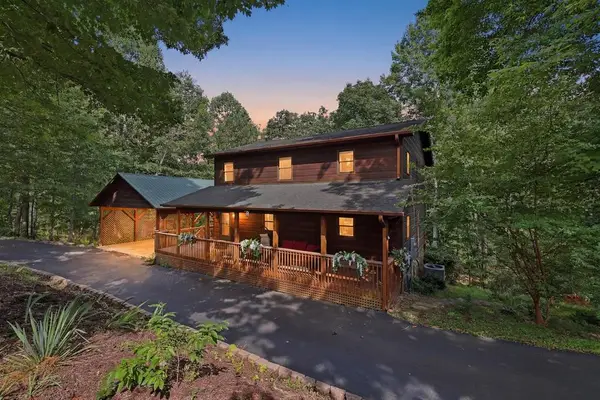
Escape to the mountains at BearLux Lodge, a beautifully furnished 3-story log-sided cabin tucked into 3.12 private wooded acres just minutes from historic downtown Blue Ridge. Designed for entertaining and relaxation, this spacious home accommodates large groups comfortably with multiple gathering areas, three full baths, and sleeping space for ten or more people. Inside, the home combines industrial-boho design with rustic warmth-featuring rich wood interiors, iron and mid-century accents, and an open layout across all three levels. The main level offers a welcoming great room with stone fireplace, large windows overlooking the forest, a modern kitchen with center island, and access to the wrap-around deck. The upper level includes a private loft bedroom suite plus an office area with dual-monitor workstation ideal for remote work or gaming. The terrace level adds a family-friendly bedroom with queen bunk and trundle, a recreation room with pool table and foosball, and direct patio access. Outdoor living is equally impressive-relax in the open-air hot tub, unwind in the Swedish dry sauna, or gather around the firepit beneath the trees. The 3/4 wrap-around deck includes both covered and open areas, perfect for dining or stargazing. A mini-gym and a storage shed provide extra convenience, while a circular driveway offers ample parking, including space for an oversized RV. Additional highlights include a tankless water heater for endless hot showers, high-speed 5G internet, satellite/cable-ready TVs, and central HVAC. The property is serviced by private well and septic with paved county-maintained road access. Whether used as a full-time residence, private vacation home, or income-producing short-term rental, BearLux Lodge delivers flexibility and mountain lifestyle appeal. No HOA or rental restrictions. Property Features: * 3 finished stories, 3 bedrooms, 3 full baths * Approx. 2,590 SF, including 1,017 SF basement * 3.12 ac wooded lot - private and usable land * Open great room Kitchen island Hot tub Sauna Rec room * Well & septic Tankless heater Central HVAC 5G internet * Wrap-around deck Firepit Storage shed RV parking * No HOA STR permitted Owner/Agent This is mountain living at its finest-private, turnkey, and move-in ready....
Contact an agent
Home facts
- Year built:2007
- Listing ID #:10756992
- Updated:July 21, 2026 at 12:25 PM
Rooms and interior
- Bedrooms:3
- Total bathrooms:3
- Full bathrooms:3
- Flooring:Hardwood
- Dining Description:Seats 12+
- Bathrooms Description:Double Vanity
- Kitchen Description:Dishwasher, Kitchen Island, Microwave, Refrigerator
- Bedroom Description:Master On Main Level
- Basement Description:Bath Finished, Daylight, Exterior Entry, Finished, Full
- Living area:2,594 sq. ft.
Heating and cooling
- Cooling:Ceiling Fan(s), Central Air
- Heating:Central, Heat Pump
- Central air:Yes
Structure and exterior
- Roof:Composition
- Year built:2007
- Building area:2,594 sq. ft.
- Lot area:3.12 Acres
- Lot Features:Level, Private
- Architectural Style:Country/Rustic
- Construction Materials:Log, Wood Siding
- Exterior Features:Deck, Gas Grill
- Foundation Description:Block
- Levels:3+ Story
Schools
- High school:Fannin
- Middle school:Fannin
- Elementary school:West Fannin
Utilities
- Water:Water Available, Well
- Sewer:Septic Tank
Finances and disclosures
- Price:$650,000
- Price per sq. ft.:$250.58
- Tax amount:$2,020 (2024)
Features and amenities
- Appliances:Dishwasher, Dryer, Electric Water Heater, Microwave, Refrigerator, Tankless Water Heater, Washer
- Laundry features:Common Area, Dryer, Laundry, Washer
- Amenities:Carbon Monoxide Detector(s), Double Pane Windows, Electric Water Heater, Tankless Water Heater, Vaulted Ceiling(s)
Parking
- Total parking spaces:5
- Parking description:RV / Boat Parking
 2026 Georgia MLS. All rights reserved. Information Deem Reliable But Not Guaranteed July 21, 2026
New listings near 774 Kelly Ridge Drive
- New
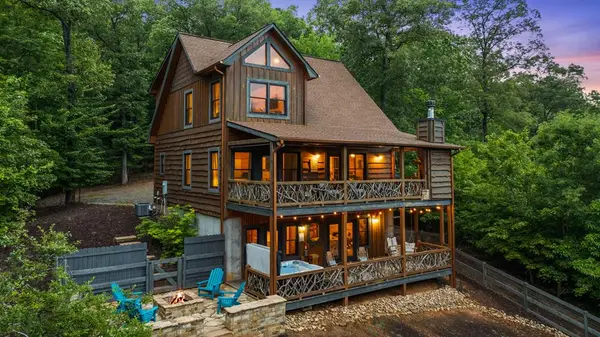 $1,039,000Active4 beds 5 baths3,408 sq. ft.
98 Shalom Lane, Blue Ridge, GA 30513
MLS# 434501Listed by: ENGEL & VOLKERS NORTH GEORGIA MOUNTAINS - New
 $350,000Active1 beds 1 baths540 sq. ft.
1824 Colwell Road, Blue Ridge, GA 30513
MLS# 10809303Listed by: Local Realty - New
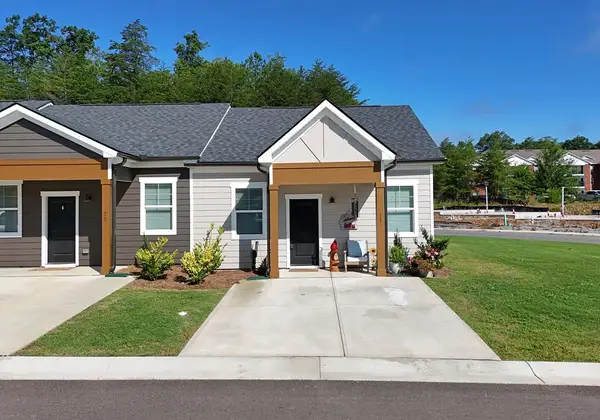 $250,000Active1 beds 1 baths840 sq. ft.
25 Grove Loop, Blue Ridge, GA 30513
MLS# 434489Listed by: REMAX TOWN & COUNTRY - BLAIRSVILLE - New
 $1,749,999Active3 beds 5 baths3,039 sq. ft.
60 Hiles Hatch Lane, Blue Ridge, GA 30513
MLS# 7807830Listed by: MOUNTAIN SOTHEBY'S INTERNATIONAL REALTY - New
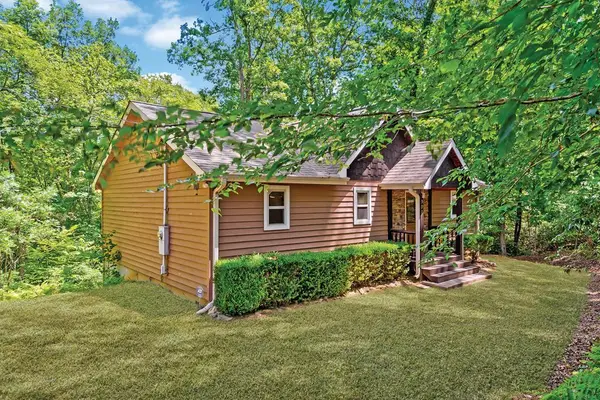 $450,000Active4 beds 4 baths2,240 sq. ft.
337 Branch Creek Road, Blue Ridge, GA 30513
MLS# 434486Listed by: KELLER WILLIAMS REALTY NORTHWEST - New
 $150,000Active4.96 Acres
LT 131 & 132 Pack Creek Road, Blue Ridge, GA 30513
MLS# 10809003Listed by: Coldwell Banker High Country - New
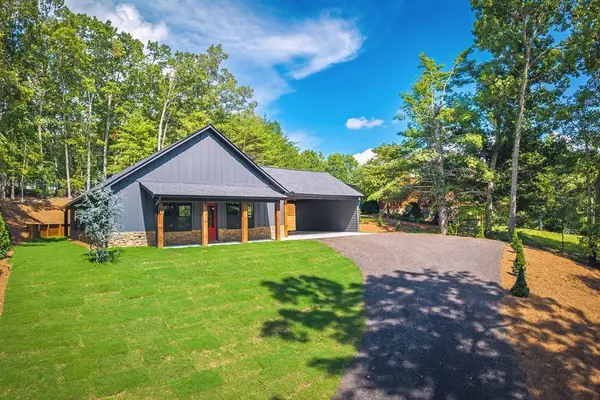 $619,900Active3 beds 3 baths1,716 sq. ft.
25 Katie Haven Road, Blue Ridge, GA 30513
MLS# 434473Listed by: ENGEL & VOLKERS NORTH GEORGIA MOUNTAINS - New
 $850,000Active4 beds 3 baths3,026 sq. ft.
777 Hamby Road, Blue Ridge, GA 30513
MLS# 10808624Listed by: RE/MAX Town & Country - New
 $389,000Active1 beds 2 baths700 sq. ft.
50 Pigeon Creek Road, Blue Ridge, GA 30513
MLS# 10808588Listed by: Home Bridge Realty, LLC - New
 $739,500Active3 beds 3 baths
161 Arbor Way, Blue Ridge, GA 30513
MLS# 434462Listed by: NATHAN FITTS & TEAM


Protect your home and budget from life's surprises with an Assurant Home Warranty, backed by a partner that supports you through every step of homeownership. Explore Plans.
© 2023 - 2026 ERA Franchise Systems LLC. All rights reserved. ERA Franchise Systems LLC fully supports the principles of the Fair Housing Act and the Equal Opportunity Act. ERA, ERA Real Estate powered, and their respective logos are registered service marks of ERA Franchise Systems LLC. Each office is independently owned and operated.