
50 Pigeon Creek Road, Blue Ridge, GA 30513
Local realty services provided by:ERA Sunrise Realty
Listed by: kristie anthony
Office: home bridge realty, llc
MLS#:10808588
Source:METROMLS
Price summary
- Price:$389,000
- Price per sq. ft.:$555.71
About this home
Escape to your own private mountain retreat in the heart of Blue Ridge! Built in 2020, this beautifully designed cabin offers the perfect combination of rustic charm, modern finishes, and exceptional versatility. While the home features 1 bedroom and 2 full bathrooms, it comfortably accommodates family and guests with thoughtfully designed bonus sleeping spaces that make it feel much larger than its footprint. Inside, you'll find an inviting open-concept living area with warm wood finishes, a well-appointed kitchen with a breakfast bar, and a cozy family room that's perfect for relaxing after a day of hiking, fishing, or exploring downtown Blue Ridge. One of the home's most unique features is the creatively transformed garage, now serving as an incredible bonus living and entertainment space. Complete with built-in loft sleeping areas and a stunning roll-up glass window that opens to the covered porch, it creates a seamless indoor-outdoor gathering space with a bar where guests can enjoy mountain breezes, morning coffee, or evening cocktails. The private primary suite offers a beautiful full bath, while an additional full bathroom on the main level and a loft sleeping area provide flexibility for hosting family and friends. Step outside and experience everything that makes mountain living so special. Relax on the covered porch, gather around the fire pit under the stars, rinse off in the outdoor shower after a day of adventure, and enjoy the peace and privacy this beautiful property provides. Whether you're looking for a personal mountain getaway, a full-time residence, or a turnkey vacation rental, this cabin offers outstanding potential. Its desirable Blue Ridge location, modern construction, unique entertaining spaces, and flexible sleeping accommodations make it an excellent opportunity for those seeking a second home or a high-demand short-term rental. Come experience the mountain lifestyle you've been dreaming of-where every weekend feels like a vacation....
Contact an agent
Home facts
- Year built:2020
- Subdivision & Development:None
- Listing ID #:10808588
- Updated:September 07, 2026 at 11:02 AM
Rooms and interior
- Bedrooms:1
- Total bathrooms:2
- Full bathrooms:2
- Bathrooms Description:Soaking Tub
- Kitchen Description:Breakfast Bar, Oven/Range (Combo), Refrigerator, Solid Surface Counters
- Living area:700 sq. ft.
Heating and cooling
- Cooling:Ceiling Fan(s), Central Air, Electric
- Heating:Electric
- Central air:Yes
Structure and exterior
- Roof:Metal
- Year built:2020
- Building area:700 sq. ft.
- Lot area:0.84 Acres
- Lot Features:Private, Sloped
- Architectural Style:Country/Rustic
- Construction Materials:Wood Siding
- Levels:2 Story
Schools
- High school:Fannin
- Middle school:Fannin
- Elementary school:East Fannin
Utilities
- Water:Water Available, Well
- Sewer:Septic Tank
Finances and disclosures
- Price:$389,000
- Price per sq. ft.:$555.71
- Tax amount:$1,064 (25)
Features and amenities
- Appliances:Electric Water Heater, Oven/Range (Combo), Refrigerator, Washer
- Laundry features:In Garage, Washer
- Amenities:Electric Water Heater, High Ceilings, Vaulted Ceiling(s)
Parking
- Parking description:Kitchen Level, Side/Rear Entrance
 2026 Georgia MLS. All rights reserved. Information Deem Reliable But Not Guaranteed September 7, 2026
New listings near 50 Pigeon Creek Road
- New
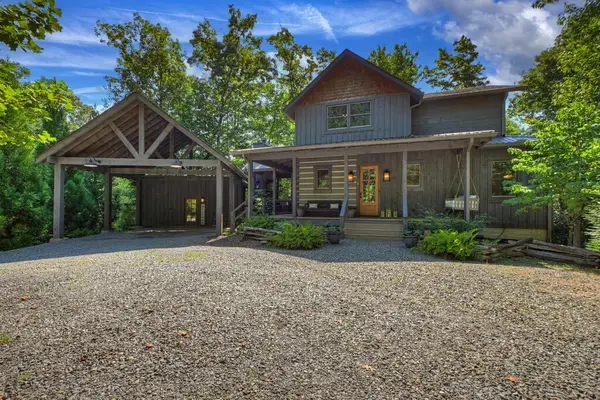 $863,000Active3 beds 3 baths1,732 sq. ft.
199 Hiawatha Trail N, Blue Ridge, GA 30513
MLS# 435871Listed by: ANSLEY REAL ESTATE CHRISTIE'S INT. REAL ESTATE - New
 $799,000Active3 beds 4 baths
52 Ivy Ridge Court, Blue Ridge, GA 30513
MLS# 435858Listed by: ENGEL & VOLKERS NORTH GEORGIA MOUNTAINS - New
 $2,750,000Active5 beds 4 baths4,920 sq. ft.
260 Observation Lane, Blue Ridge, GA 30513
MLS# 10841023Listed by: RE/MAX Town & Country - New
 $679,900Active4 beds 6 baths3,022 sq. ft.
362 Pinecone #21, Blue Ridge, GA 30513
MLS# 10841050Listed by: Keller Williams Elevate  $325,800Pending1.7 Acres
Lot 6 Blue Horizon Drive, Blue Ridge, GA 30513
MLS# 429008Listed by: REMAX TOWN & COUNTRY - BR DOWNTOWN $218,800Pending1.86 Acres
Lot 30 Prospect Ridge, Blue Ridge, GA 30513
MLS# 429033Listed by: REMAX TOWN & COUNTRY - BR DOWNTOWN- New
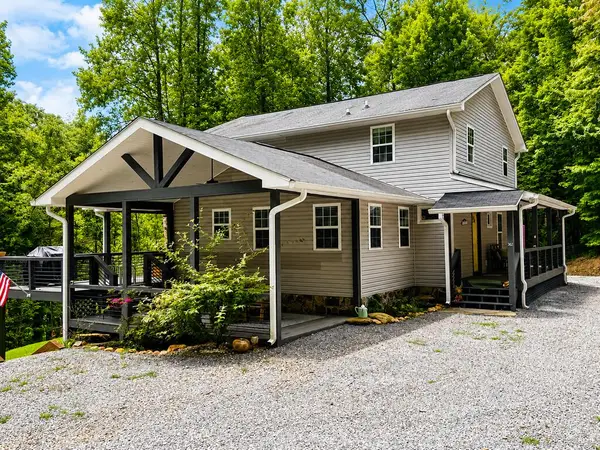 $679,900Active4 beds 4 baths
362 Pinecone, Blue Ridge, GA 30513
MLS# 435854Listed by: KELLER WILLIAMS ELEVATE - New
 $194,800Active2.04 Acres
Lot 19 Turquoise Ridge, Blue Ridge, GA 30513
MLS# 429030Listed by: REMAX TOWN & COUNTRY - BR DOWNTOWN - New
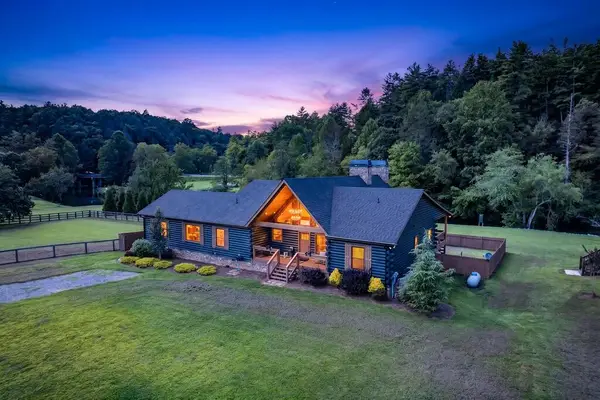 $1,190,000Active3 beds 2 baths2,262 sq. ft.
113 Downy Road, Blue Ridge, GA 30513
MLS# 435849Listed by: REMAX TOWN & COUNTRY - ELLIJAY - New
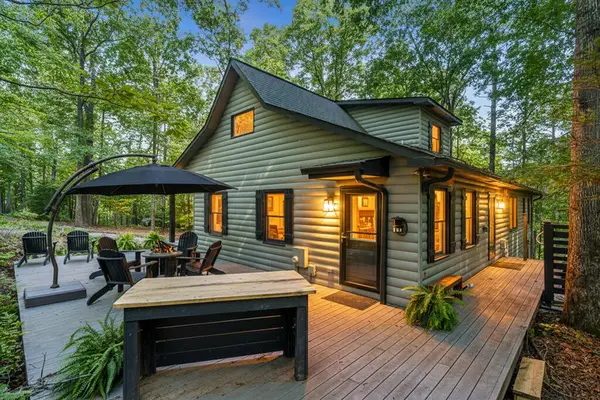 $499,900Active3 beds 2 baths2,176 sq. ft.
31 Highland Hammock Drive, Blue Ridge, GA 30513
MLS# 435841Listed by: KELLER WILLIAMS ELEVATE


Protect your home and budget from life's surprises with an Assurant Home Warranty, backed by a partner that supports you through every step of homeownership. Explore Plans.
© 2023 - 2026 ERA Franchise Systems LLC. All rights reserved. ERA Franchise Systems LLC fully supports the principles of the Fair Housing Act and the Equal Opportunity Act. ERA, ERA Real Estate powered, and their respective logos are registered service marks of ERA Franchise Systems LLC. Each office is independently owned and operated.