
889 Granny Branch Drive, Blue Ridge, GA 30513
Local realty services provided by:ERA Towne Square Realty, Inc.
889 Granny Branch Drive,Blue Ridge, GA 30513
$499,900
- 3 Beds
- 4 Baths
- - sq. ft.
- Single family
- Active
Listed by: christian driver
Office: atlanta communities
MLS#:7831542
Source:FIRSTMLS
Price summary
- Price:$499,900
- Monthly HOA dues:$25
About this home
Tucked away in the desirable Cherry Lake community, this fully furnished cabin is the kind of place people come to relax, connect, and make memories. Whether you're looking for a full-time home, a weekend getaway, or a successful short-term rental, this property is turn-key and set up to enjoy from day one. The main level features a spacious primary suite along with an additional bedroom and full bath. Upstairs offers another private bedroom, full bathroom, and loft space currently used for extra sleeping space and a kids' play area. The finished basement was made for entertaining with a projector and popcorn machine for movie nights, plus air hockey, pool, and poker tables for guests to enjoy. Outside, you'll find plenty of space to unwind with a screened-in back deck, hot tub, covered porch, and a fire pit area perfect for evenings under the stars. Located just a short drive from Blue Ridge and Ellijay, this mountain retreat offers privacy, comfort, and everything buyers love about North Georgia living!...
Contact an agent
Home facts
- Year built:1994
- Subdivision & Development:Cherry Lake
- Listing ID #:7831542
- Updated:September 06, 2026 at 01:27 PM
Rooms and interior
- Bedrooms:3
- Total bathrooms:4
- Full bathrooms:4
- Flooring:Hardwood
- Dining Description:Open Concept
- Bathrooms Description:Double Vanity, Separate Tub/Shower, Soaking Tub
- Kitchen Description:Breakfast Bar, Dishwasher, Kitchen Island, Microwave, Refrigerator
- Basement Description:Finished, Full
Heating and cooling
- Cooling:Central Air
- Heating:Central
- Central air:Yes
Structure and exterior
- Roof:Composition
- Year built:1994
- Lot area:0.83 Acres
- Lot Features:Private, Wooded
- Architectural Style:Cabin, Traditional
- Construction Materials:Cedar, Wood Siding
- Exterior Features:Deck, Private Yard, Screened
- Levels:2 Story
Schools
- High school:Gilmer
- Middle school:Clear Creek
- Elementary school:Ellijay
Utilities
- Sewer:Septic Tank
Finances and disclosures
- Price:$499,900
- Tax amount:$3,375 (2024)
Features and amenities
- Laundry features:Dryer, Laundry Room, Mud Room, Washer
- Amenities:Entrance Foyer, High Speed Internet
Parking
- Total parking spaces:1
- Parking description:Garage
- Garage spaces:1
 Listings identified with the FMLS IDX logo come from FMLS and are held by brokerage firms other than the owner of this website. The listing brokerage is identified in any listing details. Information is deemed reliable but is not guaranteed. If you believe any FMLS listing contains material that infringes your copyrighted work please click here (https://www.fmls.com/dmca) to review our DMCA policy and learn how to submit a takedown request. ©2026 First Multiple Listing Service, Inc.
New listings near 889 Granny Branch Drive
- New
 $2,750,000Active5 beds 4 baths4,920 sq. ft.
260 Observation Lane, Blue Ridge, GA 30513
MLS# 7833625Listed by: RE/MAX TOWN AND COUNTRY - New
 $799,000Active3 beds 4 baths
52 Ivy Ridge Court, Blue Ridge, GA 30513
MLS# 435858Listed by: ENGEL & VOLKERS NORTH GEORGIA MOUNTAINS - New
 $679,900Active4 beds 6 baths3,022 sq. ft.
362 Pinecone #21, Blue Ridge, GA 30513
MLS# 10841050Listed by: Keller Williams Elevate 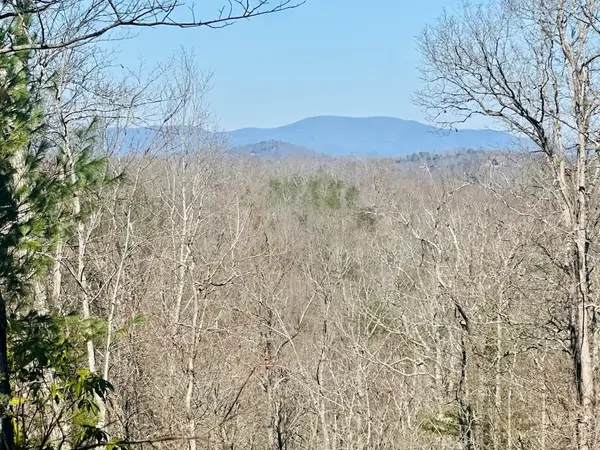 $325,800Pending1.7 Acres
Lot 6 Blue Horizon Drive, Blue Ridge, GA 30513
MLS# 429008Listed by: REMAX TOWN & COUNTRY - BR DOWNTOWN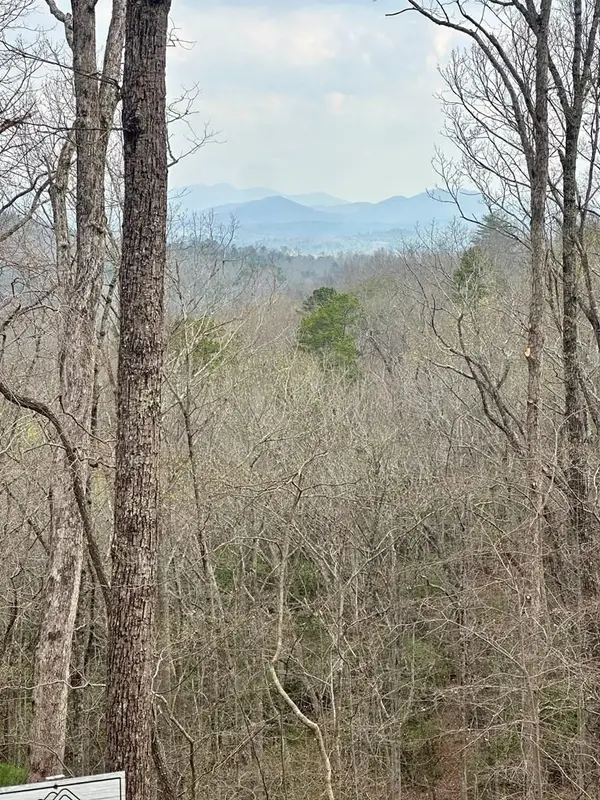 $218,800Pending1.86 Acres
Lot 30 Prospect Ridge, Blue Ridge, GA 30513
MLS# 429033Listed by: REMAX TOWN & COUNTRY - BR DOWNTOWN- New
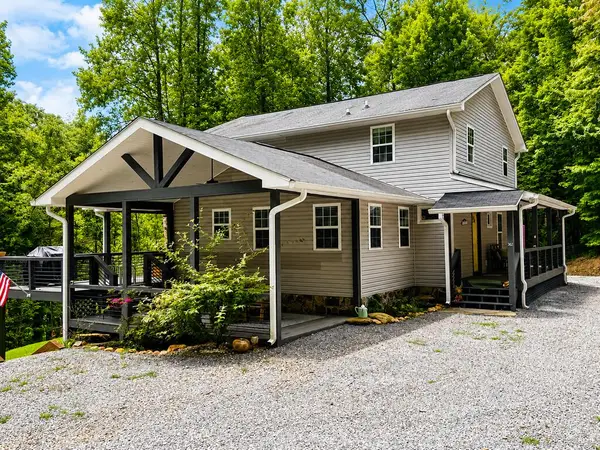 $679,900Active4 beds 4 baths
362 Pinecone, Blue Ridge, GA 30513
MLS# 435854Listed by: KELLER WILLIAMS ELEVATE - New
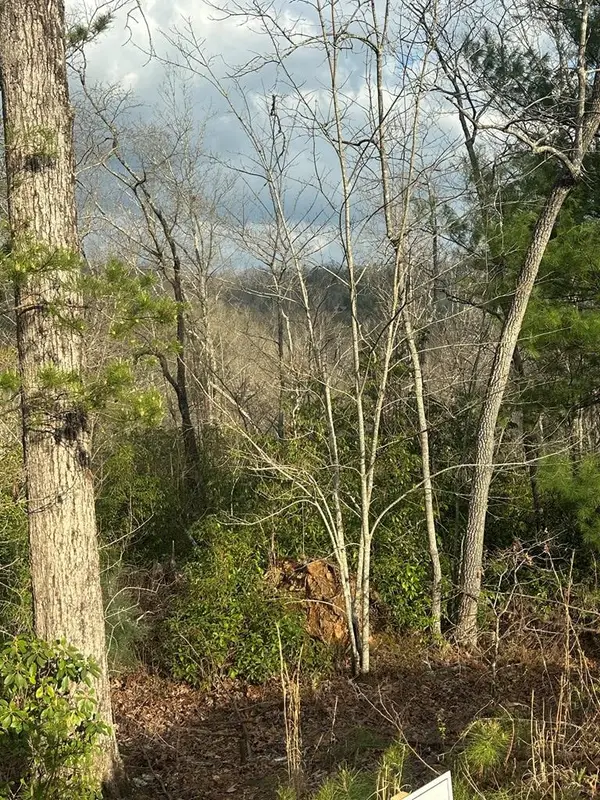 $194,800Active2.04 Acres
Lot 19 Turquoise Ridge, Blue Ridge, GA 30513
MLS# 429030Listed by: REMAX TOWN & COUNTRY - BR DOWNTOWN - New
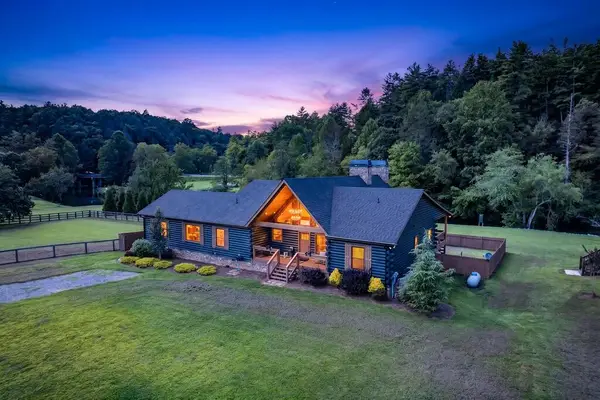 $1,190,000Active3 beds 2 baths2,262 sq. ft.
113 Downy Road, Blue Ridge, GA 30513
MLS# 435849Listed by: REMAX TOWN & COUNTRY - ELLIJAY - New
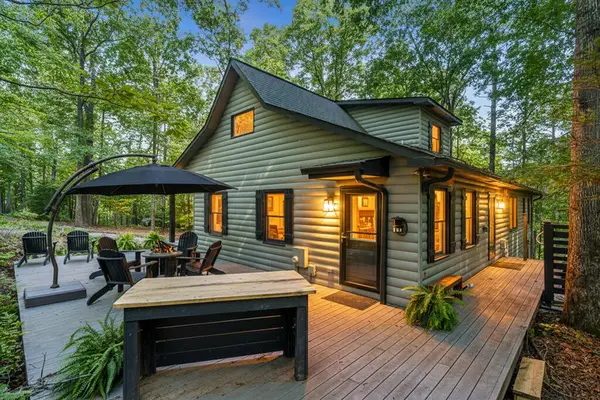 $499,900Active3 beds 2 baths2,176 sq. ft.
31 Highland Hammock Drive, Blue Ridge, GA 30513
MLS# 435841Listed by: KELLER WILLIAMS ELEVATE - New
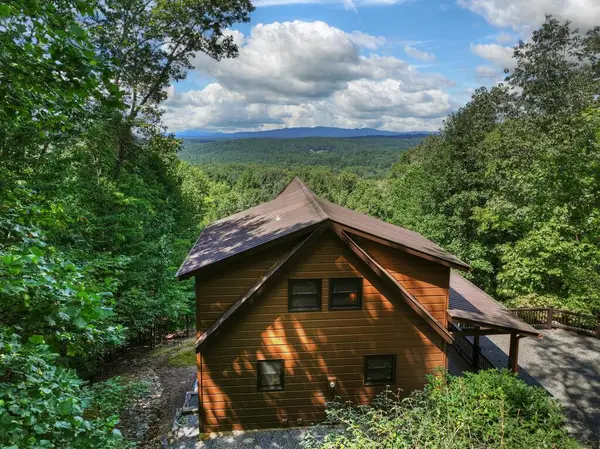 $829,900Active3 beds 3 baths2,372 sq. ft.
8 North Face Drive, Blue Ridge, GA 30513
MLS# 435842Listed by: ANSLEY REAL ESTATE CHRISTIE'S INT. REAL ESTATE


Protect your home and budget from life's surprises with an Assurant Home Warranty, backed by a partner that supports you through every step of homeownership. Explore Plans.
© 2023 - 2026 ERA Franchise Systems LLC. All rights reserved. ERA Franchise Systems LLC fully supports the principles of the Fair Housing Act and the Equal Opportunity Act. ERA, ERA Real Estate powered, and their respective logos are registered service marks of ERA Franchise Systems LLC. Each office is independently owned and operated.