
LOT 9 Yonah Way, Blue Ridge, GA 30513
Local realty services provided by:ERA Hirsch Real Estate Team
Listed by: laura elleby
Office: compass
MLS#:10892555
Source:METROMLS
Price summary
- Price:$2,950,000
- Price per sq. ft.:$944.6
- Monthly HOA dues:$41.67
About this home
WHERE WESTERN SKI LODGE LUXURY MEETS BLUE RIDGE LIVING!! An extraordinary mountain retreat. Unparalleled craftsmanship. Uncompromising privacy. Introducing a breathtaking new construction western-inspired ski chalet nestled within an exclusive, pristine enclave in the heart of Blue Ridge. Surrounded by National Forest, this remarkable mountain sanctuary offers the ultimate combination of seclusion, sophistication, and convenience. Inspired by the timeless elegance of luxury ski resorts, this architectural masterpiece blends dramatic rooflines, soaring walls of glass, rich natural textures and exquisite stonework to create a mountain estate unlike any other. Thoughtfully designed and brought to life by a talented team of builders, every detail reflects an unwavering commitment to craftsmanship, architectural elegance, and elevated mountain living. Expansive outdoor entertaining spaces and a stunning resort-inspired setting create a seamless connection between the refined interiors and landscape beyond. THE OPPORTUNITY IS JUST AS EXTRAORDINARY AS THE HOME ITSELF! With construction underway, now is the perfect time to collaborate on select finishes and add your own personal touches, transforming a spectacular vision into your very own mountain dream home. A rare opportunity to experience the rugged beauty of Blue Ridge without sacrificing the luxury privacy and sophistication of a world class ski resort. Pristine. Private. Exceptionally Crafted. This is mountain living reimagined....
Contact an agent
Home facts
- Year built:2027
- Subdivision & Development:Little Creek
- Listing ID #:10892555
- Updated:November 18, 2026 at 09:32 PM
Rooms and interior
- Bedrooms:4
- Total bathrooms:5
- Full bathrooms:4
- Half bathrooms:1
- Flooring:Hardwood, Tile
- Bathrooms Description:Double Vanity, Separate Shower, Soaking Tub, Tile Bath
- Kitchen Description:Dishwasher, Kitchen Island, Microwave, Oven/Range (Combo), Refrigerator, Walk-in Pantry
- Bedroom Description:Master On Main Level, Walk-In Closet(s)
- Basement Description:Exterior Entry, Finished, Full, Interior Entry
- Living area:3,123 sq. ft.
Heating and cooling
- Cooling:Ceiling Fan(s), Central Air
- Heating:Central
- Central air:Yes
Structure and exterior
- Roof:Metal
- Year built:2027
- Building area:3,123 sq. ft.
- Lot area:3.33 Acres
- Lot Features:Private, Sloped
- Architectural Style:Country/Rustic, Craftsman
- Construction Materials:Concrete, Log, Stone, Wood Siding
- Exterior Features:Deck, Deck/Patio, Screened
- Levels:2 Story
Schools
- High school:Fannin
- Middle school:Fannin
- Elementary school:Blue Ridge
Utilities
- Water:Shared Well
- Sewer:Septic Tank
Finances and disclosures
- Price:$2,950,000
- Price per sq. ft.:$944.6
- Tax amount:$1 (2026)
Features and amenities
- Appliances:Dishwasher, Microwave, Oven/Range (Combo), Refrigerator, Tankless Water Heater
- Amenities:Beamed Ceilings, High Ceilings, Split Foyer, Storm Window(s), Tankless Water Heater, Two Story Foyer, Wet Bar
- Pool features:In Ground
Parking
- Total parking spaces:2
- Parking description:Garage, Parking Pad
- Garage:Yes
 2026 Georgia MLS. All rights reserved. Information Deem Reliable But Not Guaranteed November 18, 2026
New listings near LOT 9 Yonah Way
- New
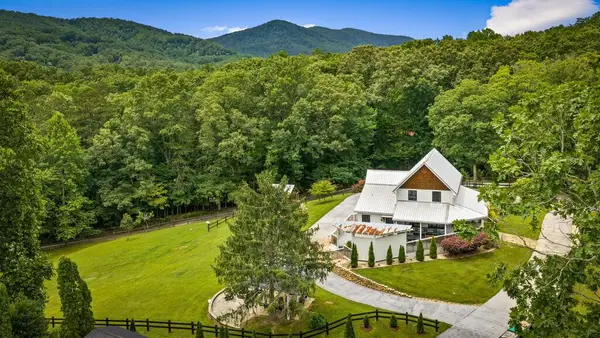 $799,999Active3 beds 3 baths2,046 sq. ft.
657 Campbell Camp Circle, Blue Ridge, GA 30513
MLS# 437721Listed by: COMPASS - E+E GROUP 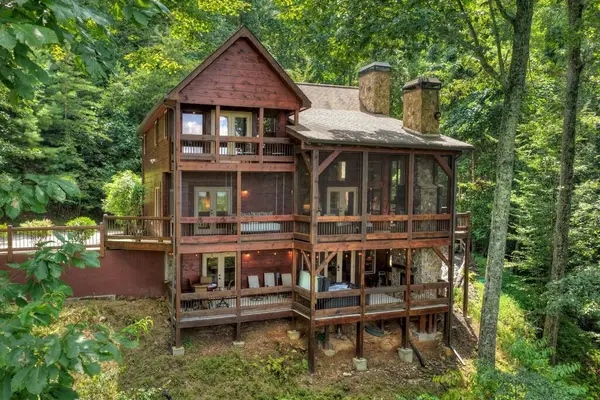 $1,148,000Active3 beds 3 baths2,610 sq. ft.
418 Lakeview Road, Blue Ridge, GA 30513
MLS# 435517Listed by: REMAX TOWN & COUNTRY - BLUE RIDGE- New
 $249,000Active2.9 Acres
2.9AC Toccoa Hills Road, Blue Ridge, GA 30513
MLS# 437712Listed by: ENGEL & VOLKERS NORTH GEORGIA MOUNTAINS - New
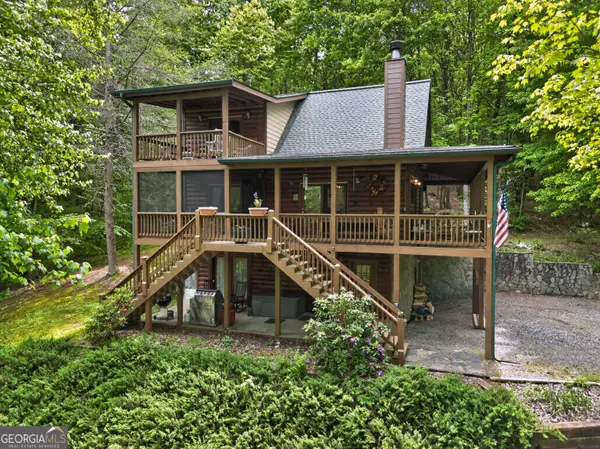 $650,000Active3 beds 3 baths1,781 sq. ft.
481 Johns Ridge Road, Blue Ridge, GA 30513
MLS# 10891960Listed by: eXp Realty - New
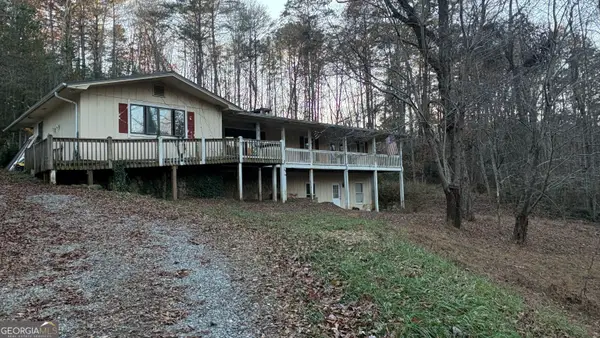 $315,000Active3 beds 2 baths1,440 sq. ft.
2494 Chestnut Gap Road, Blue Ridge, GA 30513
MLS# 10891783Listed by: North Georgia Mountain Realty 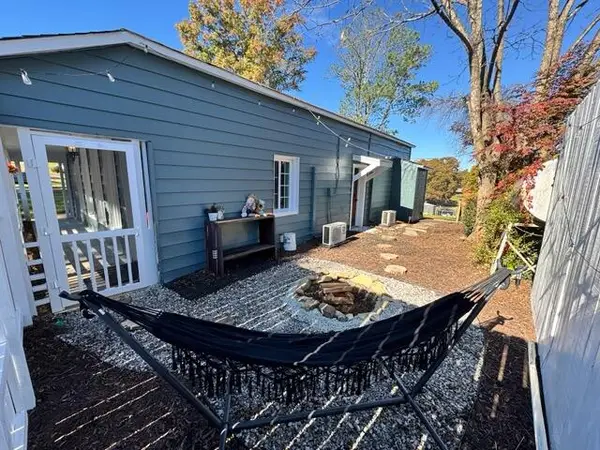 $198,500Active2 beds 1 baths
610 B Old Highway 5, Blue Ridge, GA 30513
MLS# 437331Listed by: COLDWELL BANKER HIGH COUNTRY REALTY - BLUE RIDGE- New
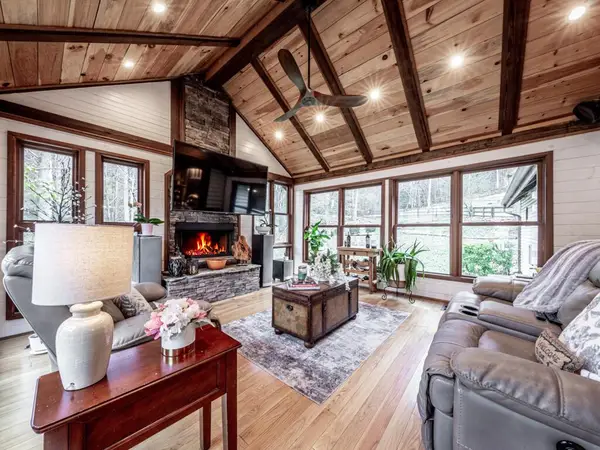 $899,999Active3 beds 3 baths2,088 sq. ft.
48 Tanglewood Drive, Blue Ridge, GA 30513
MLS# 437677Listed by: KELLER WILLIAMS ELEVATE - New
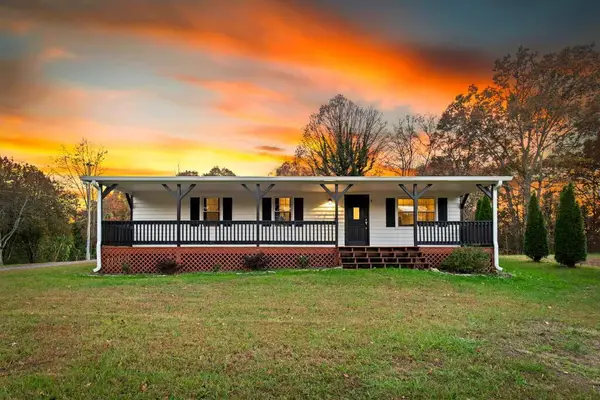 $289,900Active3 beds 1 baths1,056 sq. ft.
515 Wash Wilson Road, Blue Ridge, GA 30513
MLS# 437669Listed by: MOUNTAIN SOTHEBY'S INTERNATIONAL REALTY - New
 $89,000Active3.07 Acres
3 AC Buckskin Drive, Blue Ridge, GA 30513
MLS# 7868151Listed by: MOUNTAIN SOTHEBY'S INTERNATIONAL REALTY


Protect your home and budget from life's surprises with an Assurant Home Warranty, backed by a partner that supports you through every step of homeownership. Explore Plans.
© 2023 - 2026 ERA Franchise Systems LLC. All rights reserved. ERA Franchise Systems LLC fully supports the principles of the Fair Housing Act and the Equal Opportunity Act. ERA, ERA Real Estate powered, and their respective logos are registered service marks of ERA Franchise Systems LLC. Each office is independently owned and operated.