
916 Old Cashes Valley Road, Blue Ridge, GA 30513
Local realty services provided by:ERA Kings Bay Realty
916 Old Cashes Valley Road,Blue Ridge, GA 30513
$1,195,000
- 6 Beds
- 4 Baths
- 3,048 sq. ft.
- Single family
- Active
Listed by: brian white
Office: ansley re|christie's int'l re
MLS#:10772333
Source:METROMLS
Price summary
- Price:$1,195,000
- Price per sq. ft.:$392.06
About this home
Tucked away on 3.3 acres of private, wooded serenity along 550 feet of pristine Fightingtown Creek, this exceptional chink log home, plus Guest House, is a rare offering for those who appreciate authentic American craftsmanship. Featuring 4 bedroom, 2 full baths with the primary on main. Warm and inviting living spaces are anchored by a stunning stone masonry fireplace-now thoughtfully converted to gas-creating the perfect setting for cozy evenings. A full kitchen, dining area, and spacious living room provide both comfort and functionality, while a large basement adds valuable storage or expansion potential. Extensive upgrades including a new roof with transferable warranty, energy-efficient windows, HVAC system, and water heater. Outdoor living has been beautifully enhanced with expanded decking featuring hot tub, gas grill, fire pit, along with a newly screened back porch-ideal for enjoying the tranquil sights and sounds of the creek. A separate guest cottage offers exceptional versatility, featuring a 1bd/1b layout with a sleeping loft, plus a finished lower level that includes a studio bedroom, and kitchenette w/ a custom live-edge bar. The cottage has been extensively updated w/ new windows, gutters, flooring, paint, appliances, electrical panel, and more-creating a turnkey secondary living space perfect for guests, rental income, or multi-generational living. The property also includes a charming creek side gazebo, large storage shed, and significant structural improvements such as an engineered retaining wall system for added stability and longevity. The homesites have been subdivided into 2 separate parcels-each with creek access-offering a unique opportunity for investment, resale, or incredible short term rental potential. With all paved access and only 12 minutes to downtown Blue Ridge, this is more than a home-it's a legacy mountain retreat where craftsmanship, nature, and modern comfort come together in perfect harmony. Offered Turnkey....
Contact an agent
Home facts
- Year built:1982
- Subdivision & Development:None
- Listing ID #:10772333
- Updated:September 06, 2026 at 11:02 AM
Rooms and interior
- Bedrooms:6
- Total bathrooms:4
- Full bathrooms:4
- Flooring:Hardwood, Tile, Vinyl
- Kitchen Description:Dishwasher, Microwave, Oven/Range (Combo), Refrigerator, Solid Surface Counters
- Bedroom Description:Master On Main Level
- Basement Description:Full, Partial
- Living area:3,048 sq. ft.
Heating and cooling
- Cooling:Ceiling Fan(s), Central Air
- Heating:Central
- Central air:Yes
Structure and exterior
- Roof:Metal
- Year built:1982
- Building area:3,048 sq. ft.
- Lot area:3.31 Acres
- Lot Features:Sloped
- Architectural Style:Bungalow/Cottage
- Construction Materials:Log, Wood Siding
- Exterior Features:Deck, Deck/Patio, Screened
- Levels:2 Story
Schools
- High school:Fannin
- Middle school:Fannin
- Elementary school:Blue Ridge
Utilities
- Water:Private, Well
- Sewer:Septic Tank
Finances and disclosures
- Price:$1,195,000
- Price per sq. ft.:$392.06
- Tax amount:$2,847 (2025)
Features and amenities
- Appliances:Dishwasher, Dryer, Microwave, Oven/Range (Combo), Refrigerator, Washer
- Laundry features:Dryer, In Basement, Washer
- Amenities:Split Foyer, Two Story Foyer, Wet Bar
Parking
- Total parking spaces:2
- Parking description:Garage
- Garage:Yes
 2026 Georgia MLS. All rights reserved. Information Deem Reliable But Not Guaranteed September 6, 2026
New listings near 916 Old Cashes Valley Road
- New
 $2,750,000Active5 beds 4 baths4,920 sq. ft.
260 Observation Lane, Blue Ridge, GA 30513
MLS# 7833625Listed by: RE/MAX TOWN AND COUNTRY - New
 $799,000Active3 beds 4 baths
52 Ivy Ridge Court, Blue Ridge, GA 30513
MLS# 435858Listed by: ENGEL & VOLKERS NORTH GEORGIA MOUNTAINS - New
 $679,900Active4 beds 6 baths3,022 sq. ft.
362 Pinecone #21, Blue Ridge, GA 30513
MLS# 10841050Listed by: Keller Williams Elevate 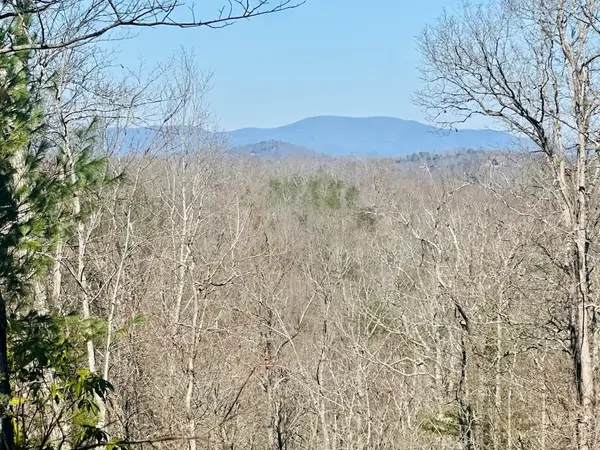 $325,800Pending1.7 Acres
Lot 6 Blue Horizon Drive, Blue Ridge, GA 30513
MLS# 429008Listed by: REMAX TOWN & COUNTRY - BR DOWNTOWN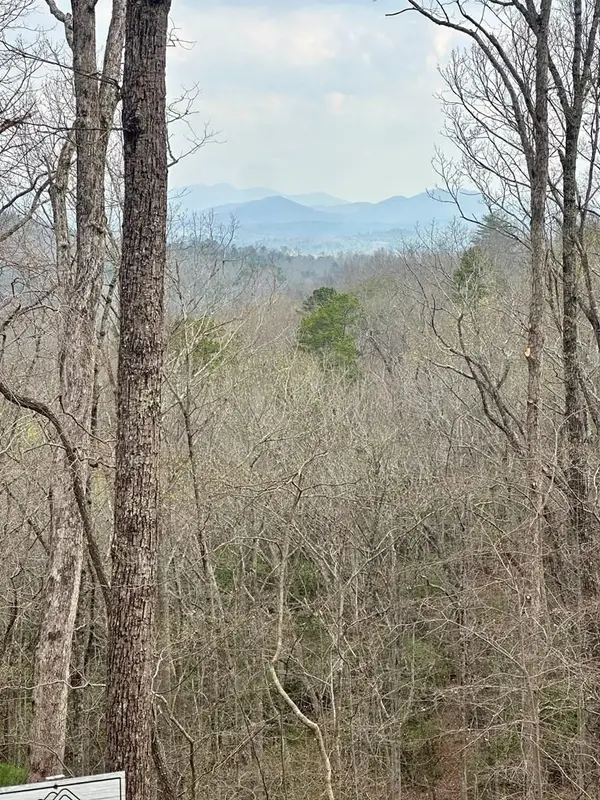 $218,800Pending1.86 Acres
Lot 30 Prospect Ridge, Blue Ridge, GA 30513
MLS# 429033Listed by: REMAX TOWN & COUNTRY - BR DOWNTOWN- New
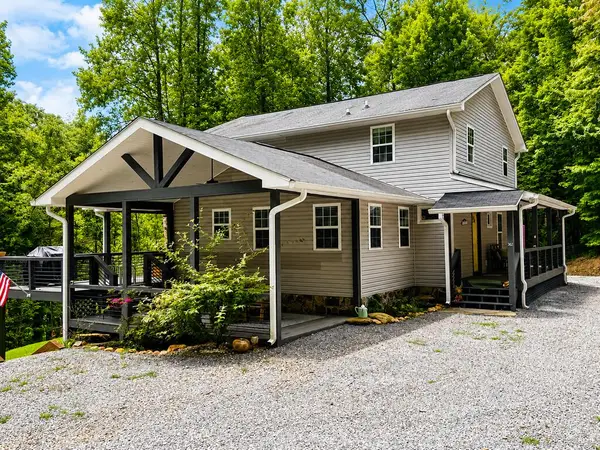 $679,900Active4 beds 4 baths
362 Pinecone, Blue Ridge, GA 30513
MLS# 435854Listed by: KELLER WILLIAMS ELEVATE - New
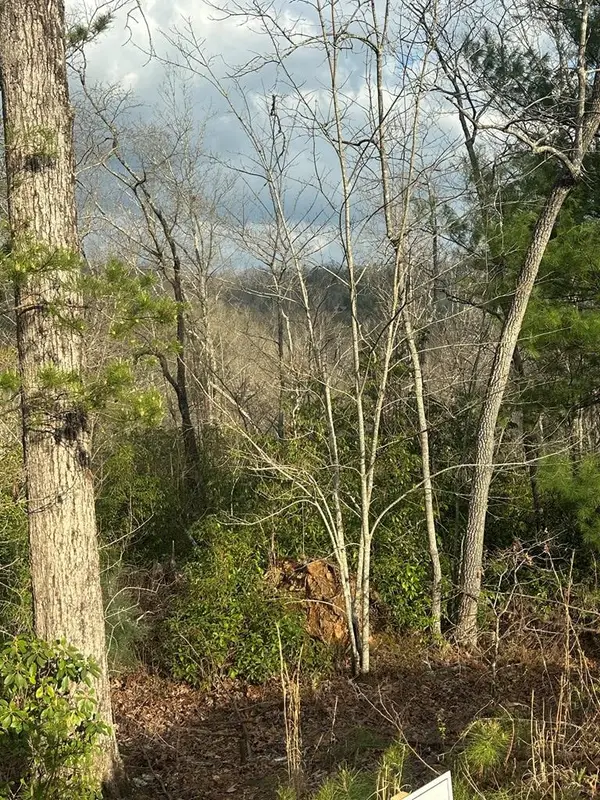 $194,800Active2.04 Acres
Lot 19 Turquoise Ridge, Blue Ridge, GA 30513
MLS# 429030Listed by: REMAX TOWN & COUNTRY - BR DOWNTOWN - New
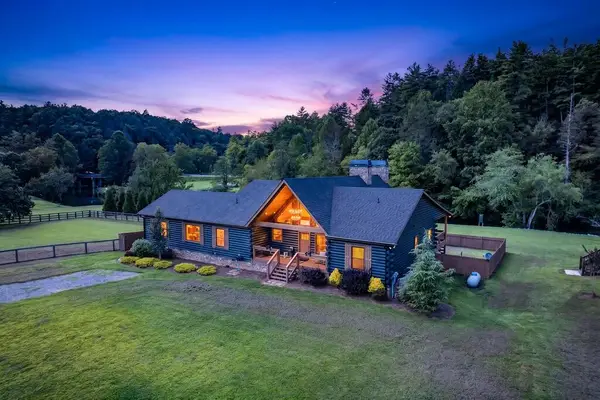 $1,190,000Active3 beds 2 baths2,262 sq. ft.
113 Downy Road, Blue Ridge, GA 30513
MLS# 435849Listed by: REMAX TOWN & COUNTRY - ELLIJAY - New
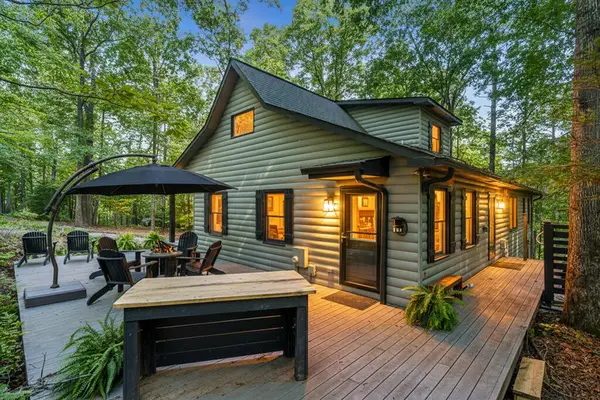 $499,900Active3 beds 2 baths2,176 sq. ft.
31 Highland Hammock Drive, Blue Ridge, GA 30513
MLS# 435841Listed by: KELLER WILLIAMS ELEVATE - New
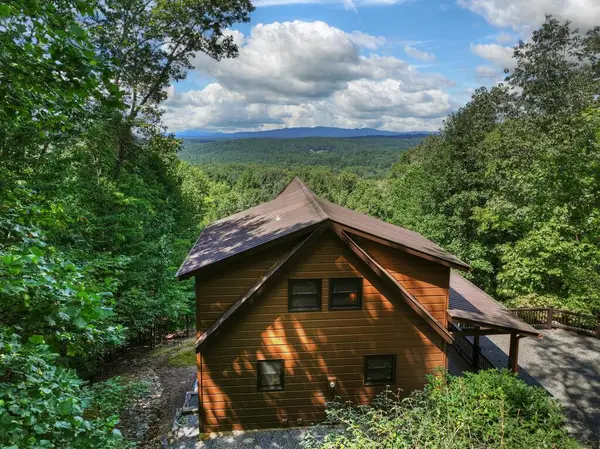 $829,900Active3 beds 3 baths2,372 sq. ft.
8 North Face Drive, Blue Ridge, GA 30513
MLS# 435842Listed by: ANSLEY REAL ESTATE CHRISTIE'S INT. REAL ESTATE


Protect your home and budget from life's surprises with an Assurant Home Warranty, backed by a partner that supports you through every step of homeownership. Explore Plans.
© 2023 - 2026 ERA Franchise Systems LLC. All rights reserved. ERA Franchise Systems LLC fully supports the principles of the Fair Housing Act and the Equal Opportunity Act. ERA, ERA Real Estate powered, and their respective logos are registered service marks of ERA Franchise Systems LLC. Each office is independently owned and operated.