
110 Gin House Street, Blythe, GA 30805
Local realty services provided by:ERA Wilder Realty
110 Gin House Street,Blythe, GA 30805
$299,000
- 3 Beds
- 3 Baths
- 1,953 sq. ft.
- Single family
- Active
Listed by: kandace zumbro
Office: keller williams realty augusta partners
MLS#:100615712
Source:NC_CCAR
Price summary
- Price:$299,000
- Price per sq. ft.:$153.1
About this home
Country living close to town! This adorable 3 bedroom, 2.5 bath home sits on a fenced acre of land. House has a covered rocking chair front porch that leads into the heart and warmth of this home. Step into this recently painted cozy den. Kitchen with eat in area has new appliances and leads to the screened porch. Owner's suite on the main floor with walk in closet, private bath with soaking tub and walk in shower. Two additional spacious rooms upstairs with a bath in between. One bedroom leads to a huge bonus room for crafts, office, or extra storage. Screened porch has a view of the separate fenced in 20 X 40 pool with a lounge and covered space for gathering, football watching parties, or BBQ's. This area has plenty of room with a bar area and place to mount your large TV. Two large storage buildings complete the property with plenty of space for tools, and lawn equipment. This is the perfect home for someone looking for a little space but still close to town.
Contact an agent
Home facts
- Year built:2003
- Subdivision & Development:J E Templeton
- Listing ID #:100615712
- Added:3 day(s) ago
- Updated:November 15, 2026 at 12:07 PM
Rooms and interior
- Bedrooms:3
- Total bathrooms:3
- Full bathrooms:2
- Half bathrooms:1
- Rooms Total:7
- Flooring:Carpet, Laminate
- Dining Description:Eat-in Kitchen
- Kitchen Description:Dishwasher, Eat-in Kitchen, Pantry, Range
- Bedroom Description:Master Downstairs, Walk-In Closet(s)
- Living area:1,953 sq. ft.
Heating and cooling
- Cooling:Central Air, Heat Pump
- Heating:Electric, Forced Air, Heat Pump, Heating
- Central air:Yes
Structure and exterior
- Roof:Composition, Shingle
- Year built:2003
- Building area:1,953 sq. ft.
- Lot area:1 Acres
- Construction Materials:Vinyl Siding, Wood Frame
- Exterior Features:Covered, Deck, Porch, Screened
- Foundation Description:Slab
- Levels:2 Story
Schools
- High school:Hephzibah Comp.
- Middle school:Hephzibah
- Elementary school:Blythe
Utilities
- Water:County Water, Water Connected
Finances and disclosures
- Price:$299,000
- Price per sq. ft.:$153.1
Features and amenities
- Appliances:Dishwasher, Range
- Laundry features:Washer Hookup
- Amenities:Blinds/Shades, Walk-In Closet(s)
Parking
- Total parking spaces:2
- Parking description:Attached, Attached Garage, Concrete, Garage, Garage Door Opener, Parking Pad
- Garage:Yes
- Garage spaces:2

New listings near 110 Gin House Street
- New
 $49,900Active1.22 Acres
3582 Highway 88, Blythe, GA 30805
MLS# 100616081Listed by: REALTY ONE GROUP VISIONARIES - New
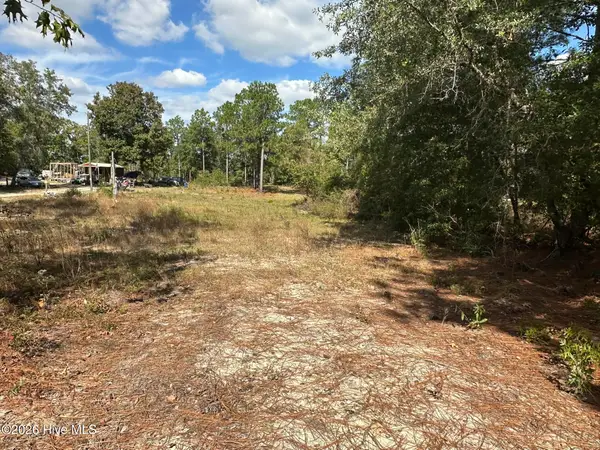 $65,000Active1.53 Acres
4621 Etterlee Road, Blythe, GA 30805
MLS# 100614868Listed by: SOUTHERN CLASSIC REALTY - New
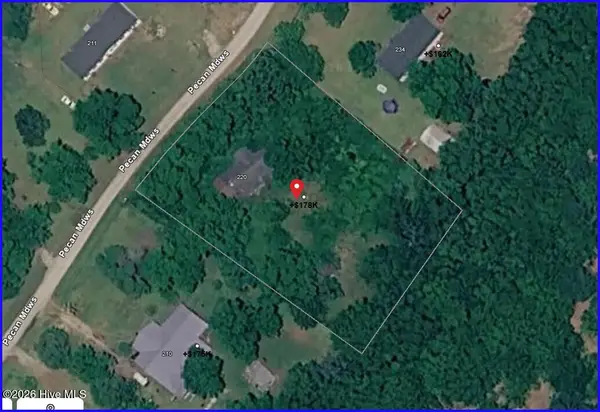 $34,999Active1.05 Acres
220 Pecan Meadows Meadows, Blythe, GA 30805
MLS# 100614781Listed by: SELL YOUR HOME SERVICES - New
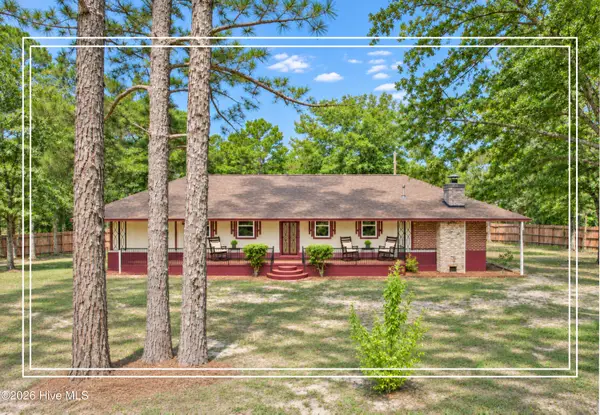 $259,900Active3 beds 2 baths2,386 sq. ft.
2035 County Line Road, Blythe, GA 30805
MLS# 100614651Listed by: SHANNON ROLLINGS REAL ESTATE 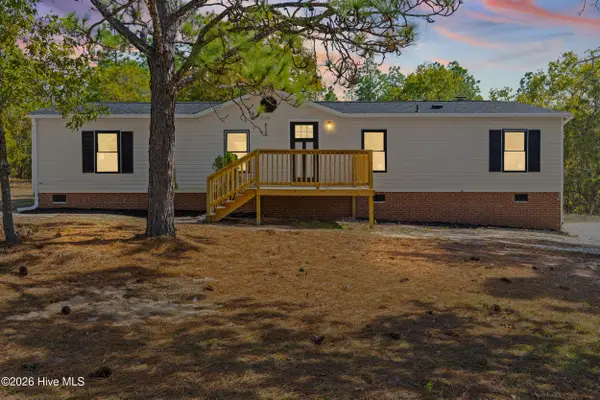 $189,900Pending3 beds 2 baths1,536 sq. ft.
2066 Greenland Road, Blythe, GA 30805
MLS# 100613336Listed by: RE/MAX REINVENTED $595,000Active4 beds 4 baths3,838 sq. ft.
829 Mark Walden Road, Blythe, GA 30805
MLS# 100612326Listed by: EXP REALTY, LLC $229,900Active4 beds 2 baths2,344 sq. ft.
3532 Matts Way, Blythe, GA 30805
MLS# 10877829Listed by: RE/MAX Reinvented $1,499,999Active4 beds 5 baths4,150 sq. ft.
3941 Parwood Road, Blythe, GA 30805
MLS# 100611455Listed by: MEYBOHM REAL ESTATE - WHEELER $460,000Active4 beds 3 baths3,087 sq. ft.
115 Kim Court, Blythe, GA 30805
MLS# 100611090Listed by: ERA WILDER REALTY


Protect your home and budget from life's surprises with an Assurant Home Warranty, backed by a partner that supports you through every step of homeownership. Explore Plans.
© 2023 - 2026 ERA Franchise Systems LLC. All rights reserved. ERA Franchise Systems LLC fully supports the principles of the Fair Housing Act and the Equal Opportunity Act. ERA, ERA Real Estate powered, and their respective logos are registered service marks of ERA Franchise Systems LLC. Each office is independently owned and operated.