
345 Church Street, Blythe, GA 30805
Local realty services provided by:ERA Wilder Realty
345 Church Street,Blythe, GA 30805
$265,000
- 4 Beds
- 3 Baths
- 1,898 sq. ft.
- Single family
- Active
Listed by: betsey w davis
Office: rosco real estate, llc.
MLS#:100601374
Source:NC_CCAR
Price summary
- Price:$265,000
- Price per sq. ft.:$139.62
About this home
ASSUMABLE 2.5% VA MORTGAGE! This is the opportunity buyers have been waiting for! Beautiful 4BR/2.5BA single-story home on a peaceful, private 1.18-acre wooded lot in Blythe. Built in 2020, this move-in-ready home features a bright open floor plan, gorgeous kitchen with white cabinetry, granite countertops, tile backsplash, stainless appliances & oversized island, plus a welcoming stone fireplace and LVP flooring throughout the main living areas. Double French doors lead to the covered rear porch overlooking the private wooded setting. The spacious owner's suite offers a walk-in closet, double vanity, soaking tub, separate shower & private water closet. Two-car garage, modern finishes and plenty of room to enjoy the outdoors. Convenient to Fort Gordon and Plant Vogtle. And with an assumable 2.5% VA loan, this home offers a financing opportunity that is increasingly hard to find! Don't miss it!
Contact an agent
Home facts
- Year built:2020
- Subdivision & Development:Weslyn
- Listing ID #:100601374
- Added:2 day(s) ago
- Updated:September 07, 2026 at 10:26 AM
Rooms and interior
- Bedrooms:4
- Total bathrooms:3
- Full bathrooms:2
- Half bathrooms:1
- Rooms Total:6
- Flooring:Carpet
- Dining Description:Eat-in Kitchen
- Kitchen Description:Dishwasher, Eat-in Kitchen, Kitchen Island, Pantry, Range, Refrigerator
- Bedroom Description:Walk-In Closet(s)
- Living area:1,898 sq. ft.
Heating and cooling
- Cooling:Heat Pump
- Heating:Electric, Fireplace(s), Forced Air, Heat Pump, Heating
Structure and exterior
- Roof:Composition
- Year built:2020
- Building area:1,898 sq. ft.
- Lot area:1.18 Acres
- Lot Features:Wooded
- Construction Materials:Fiber Cement, Vinyl Siding, Wood Frame
- Exterior Features:Enclosed, Patio, Screened
- Foundation Description:Slab
- Levels:1 Story
Schools
- High school:Hephzibah Comp.
- Middle school:Hephzibah
- Elementary school:Blythe
Finances and disclosures
- Price:$265,000
- Price per sq. ft.:$139.62
Features and amenities
- Appliances:Dishwasher, Range, Refrigerator
- Laundry features:Laundry Room, Washer Hookup
- Amenities:Blinds/Shades, Ceiling Fan(s), Solid Surface, Tray Ceiling(s), Walk-In Closet(s)
Parking
- Total parking spaces:2
- Parking description:Attached, Attached Garage, Concrete, Garage
- Garage:Yes
- Garage spaces:2

New listings near 345 Church Street
- New
 $300,000Active3 beds 3 baths1,817 sq. ft.
508 Railroad Avenue, Blythe, GA 30805
MLS# 100600462Listed by: MEYBOHM REAL ESTATE - EVANS - New
 $60,000Active3 beds 2 baths960 sq. ft.
3653 Georgia Highway 88, Blythe, GA 30805
MLS# 100600265Listed by: AMY COOK & CO., LLC - New
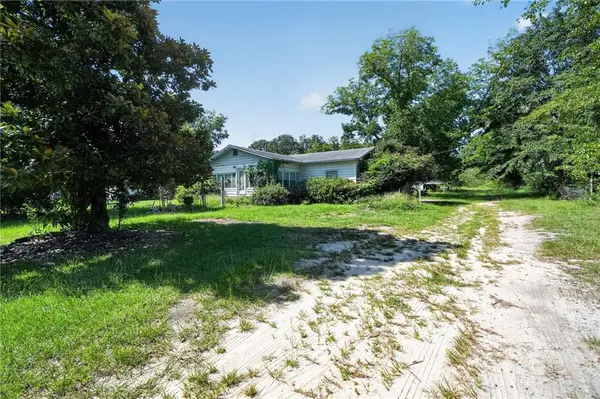 $80,000Active4 beds 2 baths1,800 sq. ft.
3443 Springhill Church Rd, Blythe, GA 30805
MLS# 7829781Listed by: SUNBELT HOMES  $149,000Active17.14 Acres
0 Poole Melton Road, Blythe, GA 30805
MLS# 100599027Listed by: DEFOOR REALTY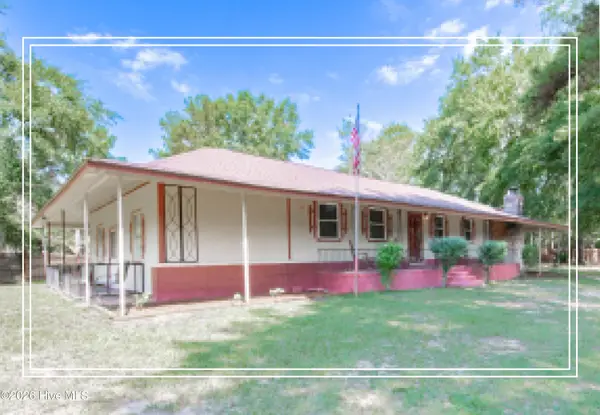 $269,900Active3 beds 2 baths2,386 sq. ft.
2035 County Line Road, Blythe, GA 30805
MLS# 100598866Listed by: SHANNON ROLLINGS REAL ESTATE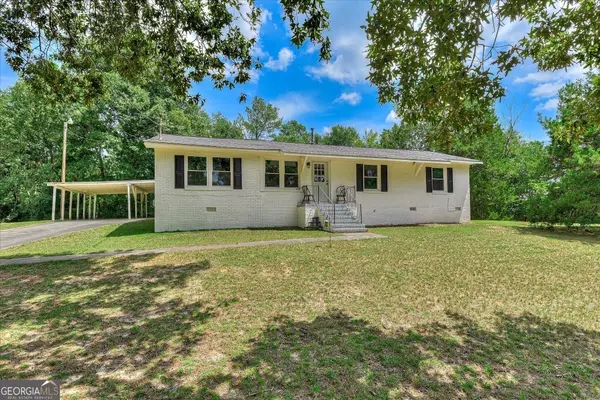 $225,000Active3 beds 2 baths1,325 sq. ft.
3954 Bath Edie Road, Blythe, GA 30805
MLS# 10829757Listed by: Elite Group Georgia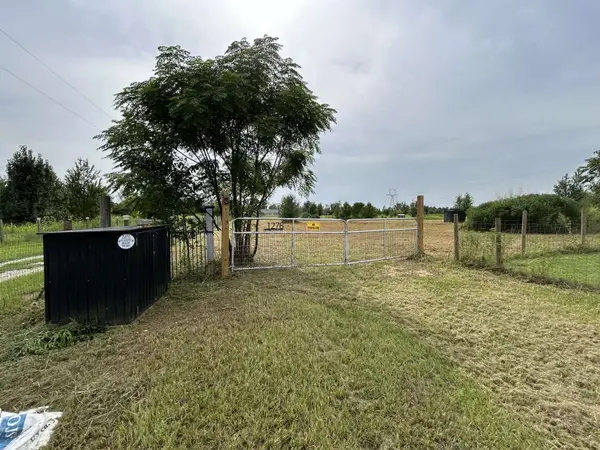 $145,000Pending31.75 Acres
1278 Mark Walden, Blythe, GA 30805
MLS# 3502055Listed by: DIYFLATFEE.COM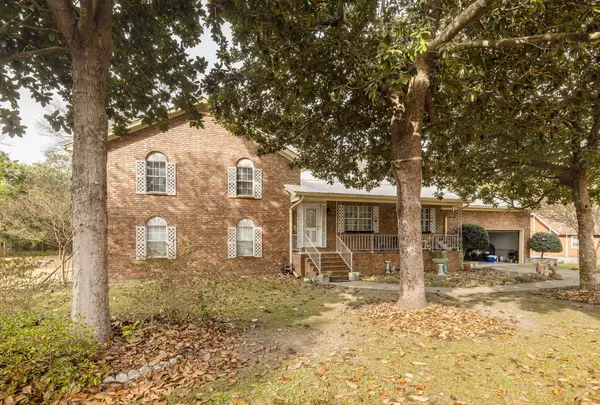 $400,000Pending4 beds 3 baths2,408 sq. ft.
4865 Deans Bridge Road, Blythe, GA 30805
MLS# 100594595Listed by: BLANCHARD & CALHOUN - EVANS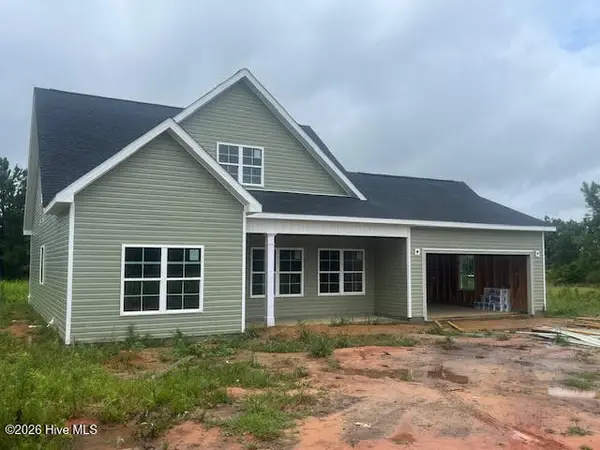 $355,000Active3 beds 3 baths1,800 sq. ft.
3588 Georgia 88, Blythe, GA 30805
MLS# 100591898Listed by: RE/MAX TRUE ADVANTAGE


Protect your home and budget from life's surprises with an Assurant Home Warranty, backed by a partner that supports you through every step of homeownership. Explore Plans.
© 2023 - 2026 ERA Franchise Systems LLC. All rights reserved. ERA Franchise Systems LLC fully supports the principles of the Fair Housing Act and the Equal Opportunity Act. ERA, ERA Real Estate powered, and their respective logos are registered service marks of ERA Franchise Systems LLC. Each office is independently owned and operated.