
3510 Matts Way, Blythe, GA 30805
Local realty services provided by:ERA Wilder Realty
3510 Matts Way,Blythe, GA 30805
$235,000
- 4 Beds
- 2 Baths
- 1,904 sq. ft.
- Mobile / Manufactured
- Active
Listed by: branden vernon, debra vernon
Office: blanchard & calhoun - evans
MLS#:100585217
Source:NC_CCAR
Price summary
- Price:$235,000
- Price per sq. ft.:$123.42
About this home
Welcome to 3510 Matts Way!
This property sits on a spacious lot of just over an acre, this charming home offers the perfect blend of country freedom and modern updates. Relax easy knowing both the roof and HVAC system are less than 5 years old, giving you long-term peace of mind and true turnkey living.
Inside, you'll find an expansive, open-concept living area featuring durable wood-look flooring and plenty of natural light. The heart of the home is a massive kitchen equipped with a central island and a generous adjoining dining area, making it an ideal setup for family meals and effortless entertaining. The large primary bedroom provides a comfortable retreat, complete with a private en-suite bathroom.
Step outside to your massive backyard to find your own summer oasis, featuring a swimming pool ready for warm days and a 10x14 storage shed that both convey with the property. With a handsome brick-skirt foundation and excellent curb appeal, this beautiful property is ready for you to move right in.
If exact measurements are important please verify.
Please verify school zoning....
Contact an agent
Home facts
- Year built:2022
- Subdivision & Development:Scotty Estates
- Listing ID #:100585217
- Added:48 day(s) ago
- Updated:August 17, 2026 at 10:33 AM
Rooms and interior
- Bedrooms:4
- Total bathrooms:2
- Full bathrooms:2
- Rooms Total:7
- Flooring:Vinyl
- Kitchen Description:Dishwasher, Ice Maker, Kitchen Island, Range, Refrigerator
- Bedroom Description:Walk-In Closet(s)
- Living area:1,904 sq. ft.
Heating and cooling
- Cooling:Central Air
- Heating:Electric, Forced Air, Heating
- Central air:Yes
Structure and exterior
- Roof:Composition
- Year built:2022
- Building area:1,904 sq. ft.
- Lot area:1.02 Acres
- Construction Materials:Vinyl Siding
- Foundation Description:Crawl Space
- Levels:1 Story
Schools
- High school:Hephzibah Comp.
- Middle school:Hephzibah
- Elementary school:Blythe
Finances and disclosures
- Price:$235,000
- Price per sq. ft.:$123.42
Features and amenities
- Appliances:Dishwasher, Ice Maker, Range, Refrigerator
- Laundry features:Washer Hookup
- Amenities:Walk-In Closet(s)
- Pool features:Above Ground
Parking
- Parking description:Gravel

New listings near 3510 Matts Way
- New
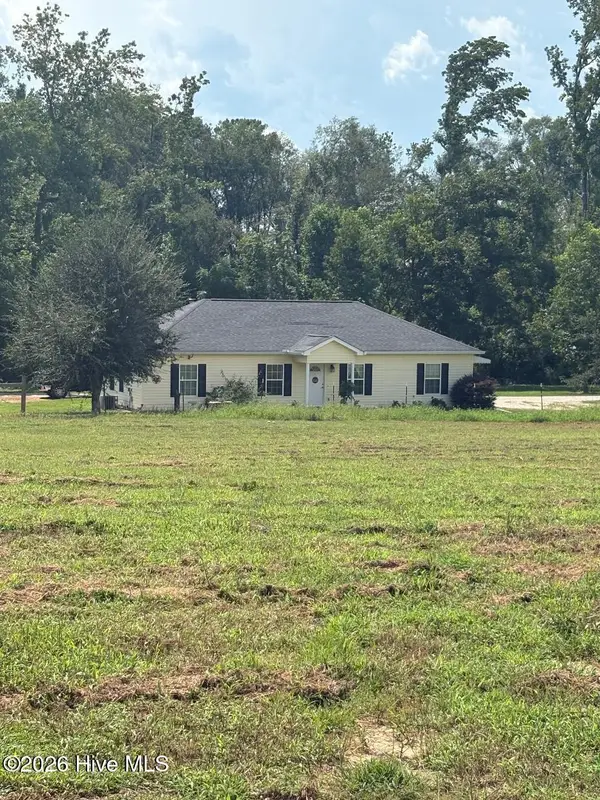 $375,000Active4 beds 2 baths1,896 sq. ft.
1334 Marks Walden Road, Blythe, GA 30805
MLS# 100595555Listed by: BLANCHARD & CALHOUN - WA - New
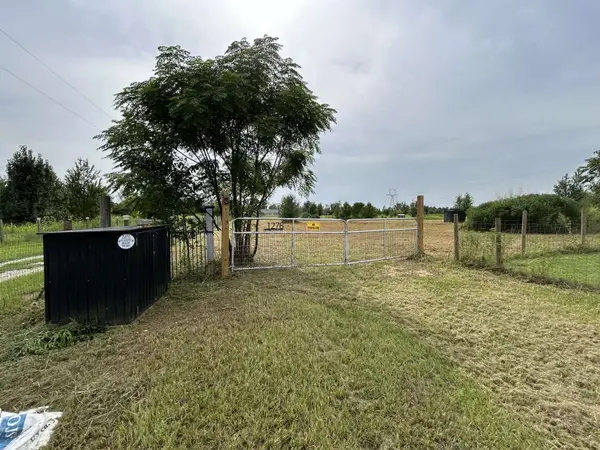 $145,000Active31.75 Acres
1278 Mark Walden, Blythe, GA 30805
MLS# 3502055Listed by: DIYFLATFEE.COM 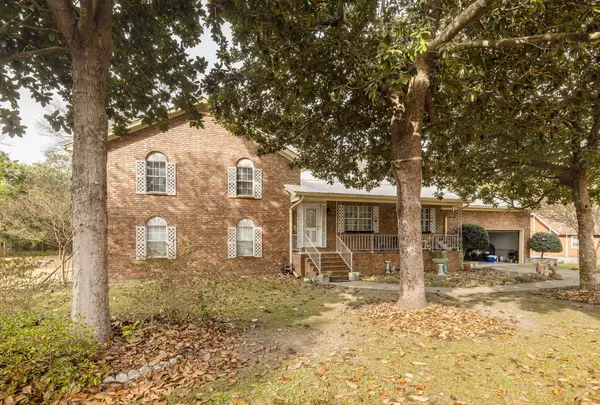 $400,000Pending4 beds 3 baths2,408 sq. ft.
4865 Deans Bridge Road, Blythe, GA 30805
MLS# 100594595Listed by: BLANCHARD & CALHOUN - EVANS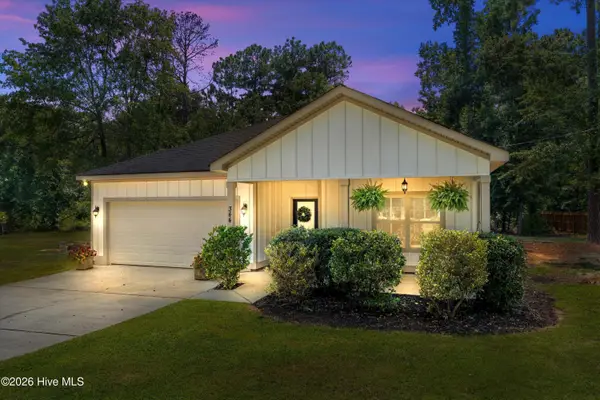 $310,000Pending4 beds 3 baths1,898 sq. ft.
344 Church Street, Blythe, GA 30805
MLS# 100592849Listed by: KELLER WILLIAMS REALTY AUGUSTA PARTNERS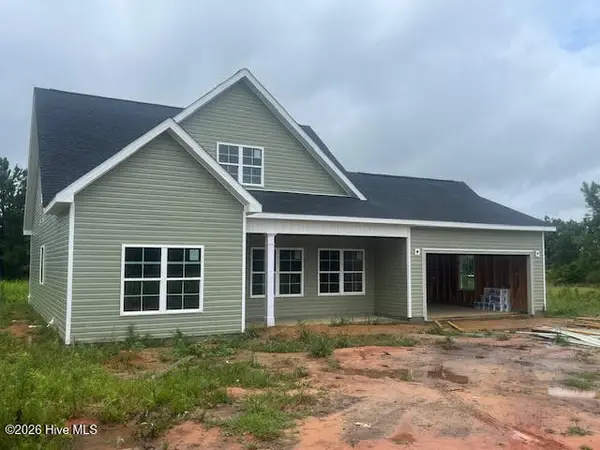 $355,000Active3 beds 3 baths1,800 sq. ft.
3588 Georgia 88, Blythe, GA 30805
MLS# 100591898Listed by: RE/MAX TRUE ADVANTAGE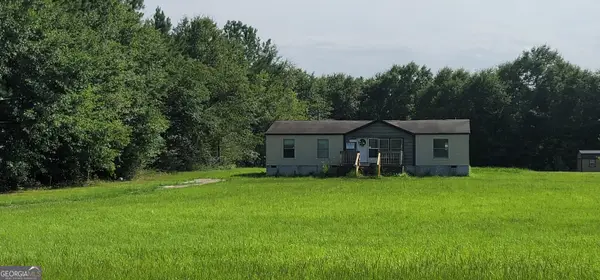 $225,000Active3 beds 2 baths1,664 sq. ft.
3629 Springhill Church Road, Blythe, GA 30805
MLS# 10812118Listed by: Keller Williams Lanier Partners $115,000Active2 beds 2 baths1,200 sq. ft.
3403 Matts Court, Blythe, GA 30805
MLS# 10805119Listed by: TOP Brokerage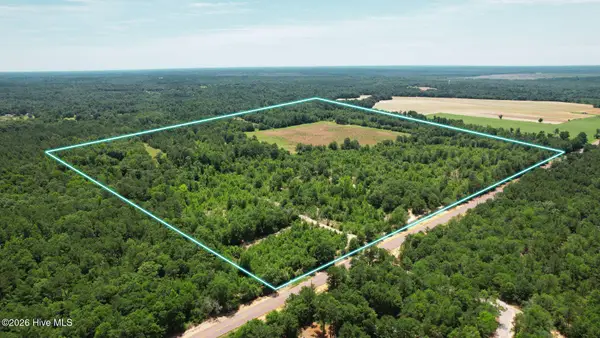 $630,000Active98.45 Acres
1110 Ga-88, Blythe, GA 30805
MLS# 100586049Listed by: SELL YOUR HOME SERVICES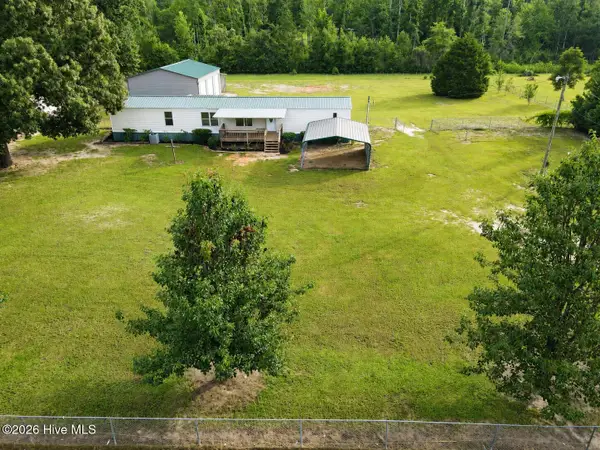 $142,999Pending3 beds 2 baths1,216 sq. ft.
2487 Hoods Chapel Road #Lot B, Blythe, GA 30805
MLS# 100585682Listed by: HOLLIMON & COMPANY REAL ESTATE


Protect your home and budget from life's surprises with an Assurant Home Warranty, backed by a partner that supports you through every step of homeownership. Explore Plans.
© 2023 - 2026 ERA Franchise Systems LLC. All rights reserved. ERA Franchise Systems LLC fully supports the principles of the Fair Housing Act and the Equal Opportunity Act. ERA, ERA Real Estate powered, and their respective logos are registered service marks of ERA Franchise Systems LLC. Each office is independently owned and operated.