
508 Railroad Avenue, Blythe, GA 30805
Local realty services provided by:ERA Strother Real Estate
508 Railroad Avenue,Blythe, GA 30805
$300,000
- 3 Beds
- 3 Baths
- 1,817 sq. ft.
- Single family
- Active
Listed by: charlotte arena shaw
Office: meybohm real estate - evans
MLS#:100600462
Source:NC_CCAR
Price summary
- Price:$300,000
- Price per sq. ft.:$165.11
About this home
Charming 3-bedroom, 2.5-bath ranch-style home situated on 1.18 acres in the city of Blythe! This light and airy home features a desirable split-bedroom, open-concept floor plan designed for both comfortable living and easy entertaining!
The spacious kitchen boasts beautiful quartz countertops, a subway tile backsplash, and stainless steel appliances that remain with the home. Just off the kitchen, the inviting dining room features charming wainscoting and is perfectly positioned between the kitchen and family room, creating a seamless flow throughout the main living spaces!
The private primary suite offers a spacious walk-in closet and a beautiful en suite bathroom complete with double vanities, a tiled walk-in shower, and a luxurious freestanding soaking tub!
On the opposite side of the home, you'll find two additional generously sized bedrooms, each featuring its own walk-in closet. These bedrooms share a well-appointed hallway bathroom with a double vanity and tub/shower combination!
Step outside and enjoy the covered patio overlooking the large backyard and peaceful wooded views--an ideal setting for relaxing, entertaining, or simply enjoying the privacy of your 1.18-acre lot.
Conveniently located just 10 miles from Fort Gordon and approximately 30 minutes from downtown Augusta's medical district, this home offers the perfect combination of space, privacy, and convenience!...
Contact an agent
Home facts
- Year built:2024
- Subdivision & Development:Weslyn
- Listing ID #:100600462
- Added:5 day(s) ago
- Updated:September 07, 2026 at 10:26 AM
Rooms and interior
- Bedrooms:3
- Total bathrooms:3
- Full bathrooms:2
- Half bathrooms:1
- Rooms Total:7
- Flooring:Carpet
- Kitchen Description:Dishwasher, Disposal, Pantry, Refrigerator
- Bedroom Description:Master Downstairs, Walk-In Closet(s)
- Living area:1,817 sq. ft.
Heating and cooling
- Cooling:Central Air
- Heating:Electric, Fireplace(s), Forced Air, Heating
- Central air:Yes
Structure and exterior
- Roof:Composition, Shingle
- Year built:2024
- Building area:1,817 sq. ft.
- Lot area:1.18 Acres
- Lot Features:Level
- Construction Materials:Brick Veneer, Vinyl Siding, Wood Frame
- Exterior Features:Covered
- Foundation Description:Slab
- Levels:1 Story
Schools
- High school:Hephzibah Comp.
- Middle school:Hephzibah
- Elementary school:Blythe
Utilities
- Water:Water Connected
Finances and disclosures
- Price:$300,000
- Price per sq. ft.:$165.11
Features and amenities
- Appliances:Dishwasher, Disposal, Refrigerator
- Laundry features:Washer Hookup
- Amenities:Ceiling Fan(s), Walk-In Closet(s)
Parking
- Parking description:Covered
- Carport spaces:2

New listings near 508 Railroad Avenue
- New
 $265,000Active4 beds 3 baths1,898 sq. ft.
345 Church Street, Blythe, GA 30805
MLS# 100601374Listed by: ROSCO REAL ESTATE, LLC - New
 $60,000Active3 beds 2 baths960 sq. ft.
3653 Georgia Highway 88, Blythe, GA 30805
MLS# 100600265Listed by: AMY COOK & CO., LLC - New
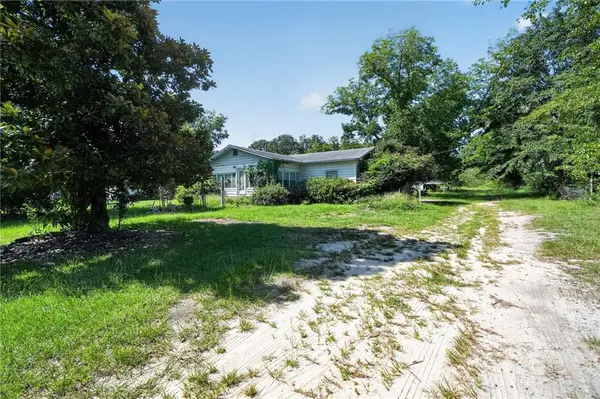 $80,000Active4 beds 2 baths1,800 sq. ft.
3443 Springhill Church Rd, Blythe, GA 30805
MLS# 7829781Listed by: SUNBELT HOMES  $149,000Active17.14 Acres
0 Poole Melton Road, Blythe, GA 30805
MLS# 100599027Listed by: DEFOOR REALTY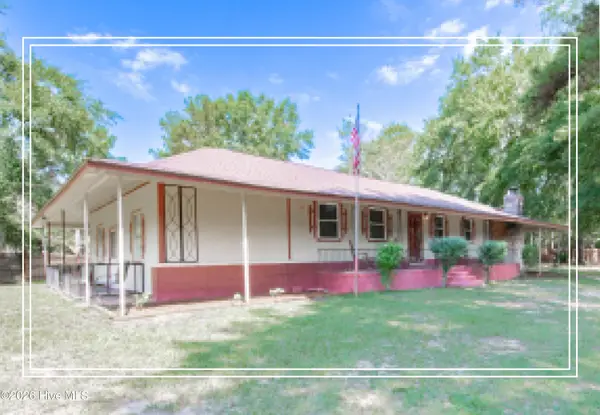 $269,900Active3 beds 2 baths2,386 sq. ft.
2035 County Line Road, Blythe, GA 30805
MLS# 100598866Listed by: SHANNON ROLLINGS REAL ESTATE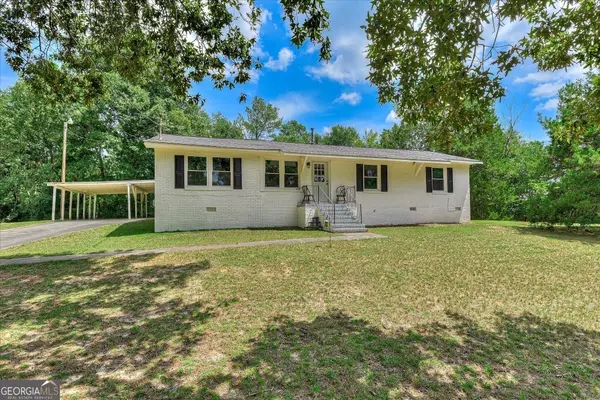 $225,000Active3 beds 2 baths1,325 sq. ft.
3954 Bath Edie Road, Blythe, GA 30805
MLS# 10829757Listed by: Elite Group Georgia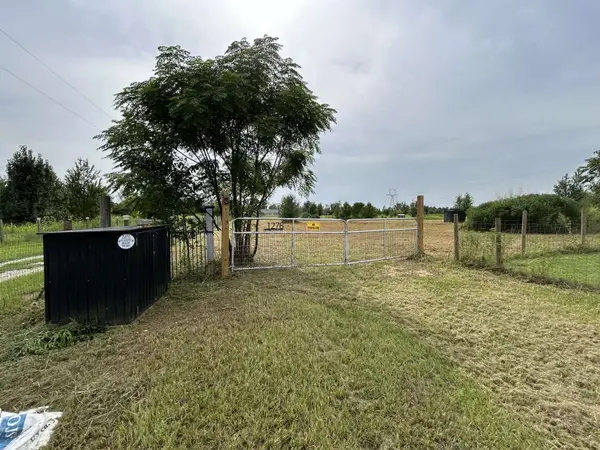 $145,000Pending31.75 Acres
1278 Mark Walden, Blythe, GA 30805
MLS# 3502055Listed by: DIYFLATFEE.COM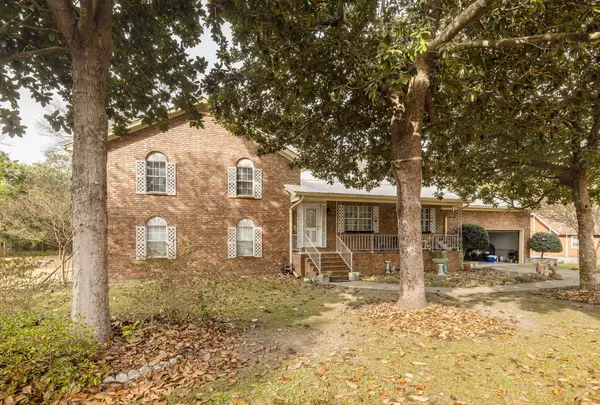 $400,000Pending4 beds 3 baths2,408 sq. ft.
4865 Deans Bridge Road, Blythe, GA 30805
MLS# 100594595Listed by: BLANCHARD & CALHOUN - EVANS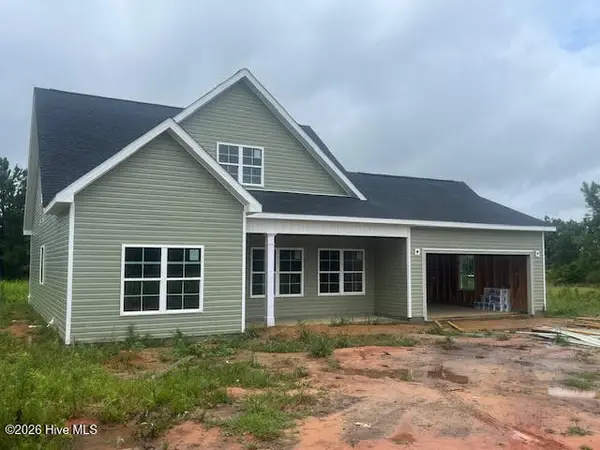 $355,000Active3 beds 3 baths1,800 sq. ft.
3588 Georgia 88, Blythe, GA 30805
MLS# 100591898Listed by: RE/MAX TRUE ADVANTAGE


Protect your home and budget from life's surprises with an Assurant Home Warranty, backed by a partner that supports you through every step of homeownership. Explore Plans.
© 2023 - 2026 ERA Franchise Systems LLC. All rights reserved. ERA Franchise Systems LLC fully supports the principles of the Fair Housing Act and the Equal Opportunity Act. ERA, ERA Real Estate powered, and their respective logos are registered service marks of ERA Franchise Systems LLC. Each office is independently owned and operated.