
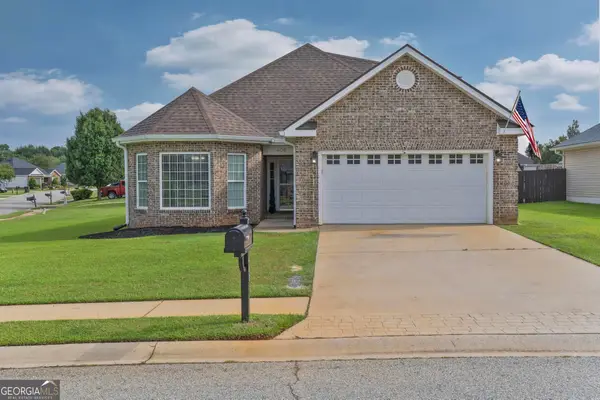
106 Huxley Terrace, Bonaire, GA 31005
Local realty services provided by:ERA Hirsch Real Estate Team
106 Huxley Terrace,Bonaire, GA 31005
$305,000
- 3 Beds
- 2 Baths
- 1,671 sq. ft.
- Single family
- Active
Listed by: cindy durden, joseph dukes
Office: arise realty group, llc
MLS#:10844850
Source:METROMLS
Price summary
- Price:$305,000
- Price per sq. ft.:$182.53
About this home
Welcome home to this amazing 3-bedroom, 2-bath home situated on a desirable cul-de-sac lot! The inviting open floor plan features a spacious kitchen overlooking the living area, making it perfect for everyday living and entertaining. The kitchen offers granite countertops, a tile backsplash, ample cabinetry, and a convenient walk-in pantry. The living area is highlighted by vaulted ceilings and a cozy fireplace, creating a comfortable space to relax and unwind. The spacious primary suite features a tray ceiling and private bath complete with double vanities, granite countertops, a tile shower, garden tub, shiplap accent wall, and walk-in closet.Two additional bedrooms share a hall bath with granite countertops. Step outside to enjoy the covered back patio overlooking a large, privacy-fenced backyard. A stone gathering area with a fire pit provides the perfect spot for entertaining, relaxing, or enjoying evenings outdoors. With a freshly painted interior, attractive finishes throughout, and a cul-de-sac location, this home is move-in ready and waiting for its new owner!...
Contact an agent
Home facts
- Year built:2022
- Subdivision & Development:Cottages at Charlestown
- Listing ID #:10844850
- Updated:September 17, 2026 at 07:30 PM
Rooms and interior
- Bedrooms:3
- Total bathrooms:2
- Full bathrooms:2
- Flooring:Tile
- Bathrooms Description:Double Vanity, Separate Shower, Soaking Tub, Tile Bath
- Kitchen Description:Dishwasher, Disposal, Microwave, Oven/Range (Combo), Stainless Steel Appliance(s)
- Bedroom Description:Master On Main Level, Split Bedroom Plan, Walk-In Closet(s)
- Living area:1,671 sq. ft.
Heating and cooling
- Cooling:Ceiling Fan(s), Central Air
- Heating:Central
- Central air:Yes
Structure and exterior
- Roof:Composition
- Year built:2022
- Building area:1,671 sq. ft.
- Lot area:0.43 Acres
- Lot Features:Cul-De-Sac
- Architectural Style:Traditional
- Construction Materials:Vinyl Siding
- Levels:1 Story
Schools
- High school:Warner Robins
- Middle school:Bonaire
- Elementary school:Bonaire
Utilities
- Water:Public
- Sewer:Public Sewer, Sewer Available, Sewer Connected
Finances and disclosures
- Price:$305,000
- Price per sq. ft.:$182.53
- Tax amount:$3,220 (2026)
Features and amenities
- Appliances:Dishwasher, Disposal, Electric Water Heater, Microwave, Oven/Range (Combo), Stainless Steel Appliance(s)
- Amenities:Beamed Ceilings, Electric Water Heater, Pulldown Attic Stairs, Tray Ceiling(s)
Parking
- Parking description:Attached, Garage, Garage Door Opener
- Garage:Yes
 2026 Georgia MLS. All rights reserved. Information Deem Reliable But Not Guaranteed September 17, 2026
New listings near 106 Huxley Terrace
- Coming Soon
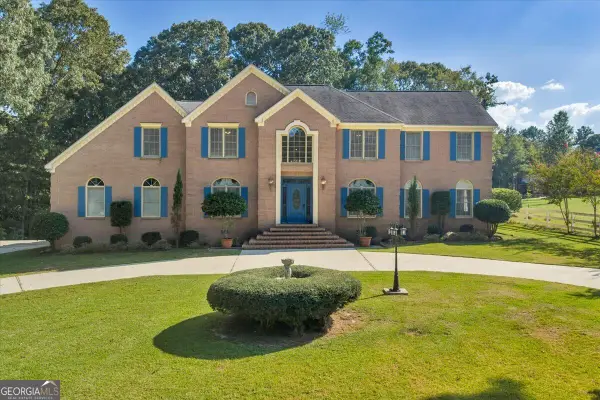 $629,000Coming Soon5 beds 5 baths4,567 sq. ft.
98 Beverly Drive, Bonaire, GA 31005
MLS# 10848044Listed by: Landmark Realty - New
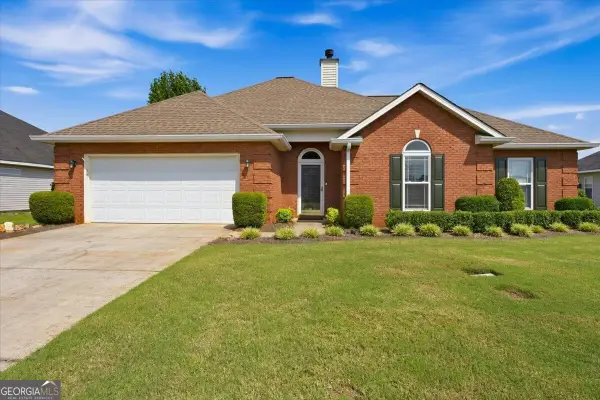 $275,000Active3 beds 2 baths1,811 sq. ft.
106 Galaxy Avenue, Bonaire, GA 31005
MLS# 10847581Listed by: Knapp Realty - New
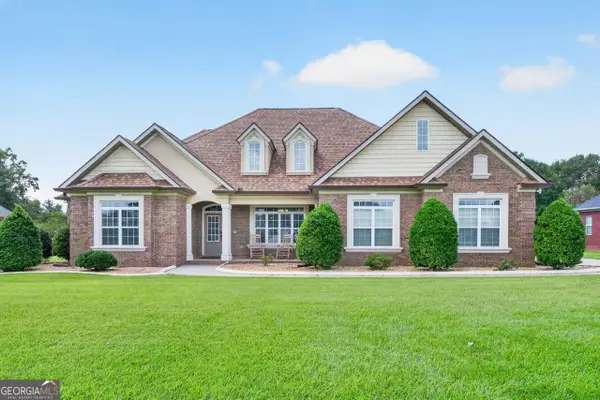 $499,900Active3 beds 3 baths2,640 sq. ft.
3052 Chatooga Way, Bonaire, GA 31005
MLS# 10847619Listed by: MF Real Estate Firm - New
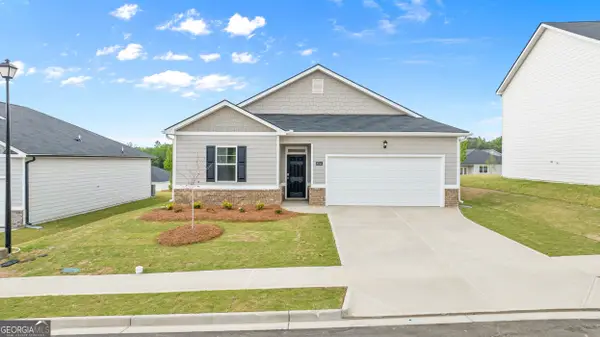 $256,790Active3 beds 2 baths1,475 sq. ft.
1123 Adirondac Way, Bonaire, GA 31005
MLS# 10845812Listed by: D.R. Horton Realty of Georgia, Inc. 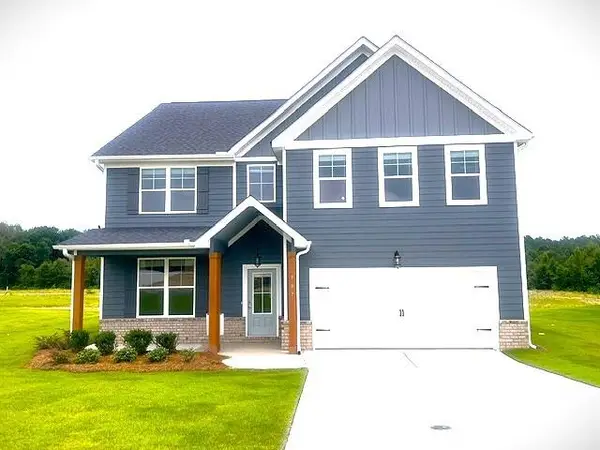 $379,918Pending5 beds 3 baths2,676 sq. ft.
909 Nora Eloise Drive, Bonaire, GA 31005
MLS# 7837648Listed by: PBG BUILT REALTY, LLC- New
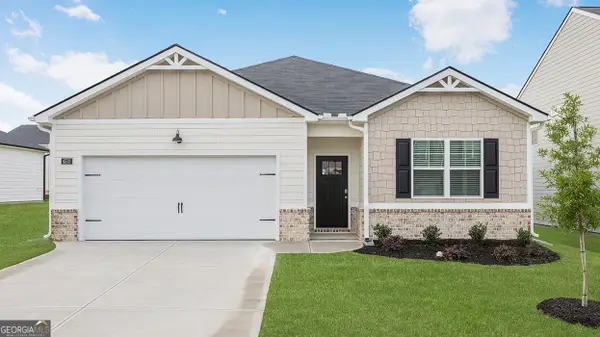 $301,870Active4 beds 2 baths1,774 sq. ft.
1125 Adirondac Way, Bonaire, GA 31005
MLS# 10845792Listed by: D.R. Horton Realty of Georgia, Inc. - New
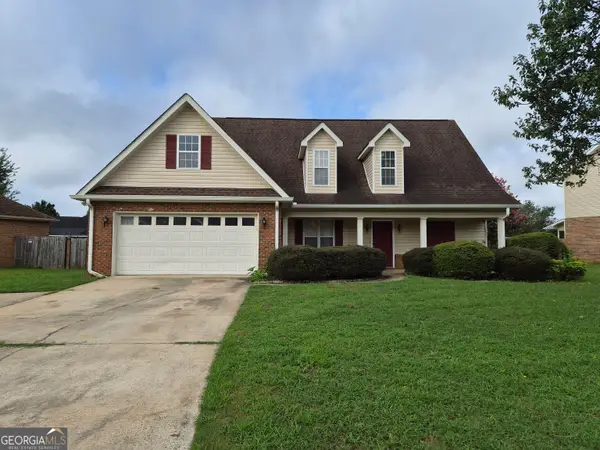 $275,000Active4 beds 3 baths2,061 sq. ft.
200 Myles Lane, Bonaire, GA 31005
MLS# 10845442Listed by: Golden Key Realty, Inc. - New
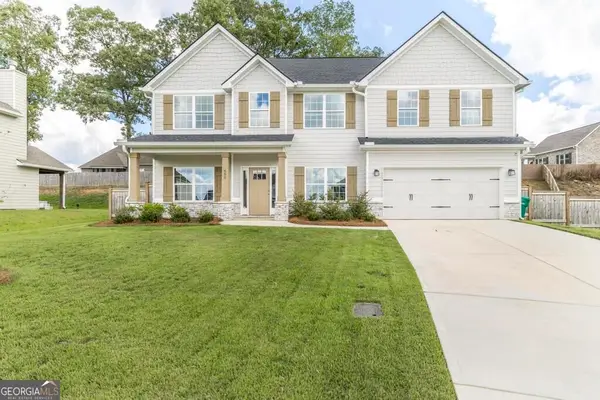 $439,900Active4 beds 4 baths2,787 sq. ft.
650 Mccarley Downs Drive, Bonaire, GA 31005
MLS# 10843973Listed by: Real Broker, LLC - New
 $305,000Active4 beds 2 baths2,100 sq. ft.
406 Sundowner Drive, Bonaire, GA 31005
MLS# 10843764Listed by: Homecoin.com


Protect your home and budget from life's surprises with an Assurant Home Warranty, backed by a partner that supports you through every step of homeownership. Explore Plans.
© 2023 - 2026 ERA Franchise Systems LLC. All rights reserved. ERA Franchise Systems LLC fully supports the principles of the Fair Housing Act and the Equal Opportunity Act. ERA, ERA Real Estate powered, and their respective logos are registered service marks of ERA Franchise Systems LLC. Each office is independently owned and operated.