
119 Jubilee Circle, Bonaire, GA 31005
Local realty services provided by:ERA Sunrise Realty
119 Jubilee Circle,Bonaire, GA 31005
$278,900
- 3 Beds
- 2 Baths
- 1,682 sq. ft.
- Single family
- Active
Listed by: donald long
Office: coldwell banker free realty
MLS#:10890807
Source:METROMLS
Price summary
- Price:$278,900
- Price per sq. ft.:$165.81
About this home
Discover comfort, space, and convenience in this all-brick home in Peach Tree Estates, located in the Veterans High School district! Offering 1,682 square feet, 3 bedrooms, and 2 bathrooms, this Bonaire home features a desirable split-bedroom floor plan. New laminate flooring enhances the living area, while the kitchen and breakfast area feature ceramic tile flooring, new countertops, and a new range. The spacious primary bedroom includes a walk-in closet. The home has a new HVAC system, dedicated utility room, and enclosed two-car garage with accessible attic storage add everyday convenience. Enjoy outdoor living in the spacious, fully fenced backyard with double-gate access. A covered patio and brick-paved extension provide the perfect setting for grilling, outdoor dining, or relaxing. Conveniently located near Robins AFB, shopping, and dining, this home has plenty to offer. Schedule your private showing today!
Contact an agent
Home facts
- Year built:1991
- Subdivision & Development:peachtree Estates
- Listing ID #:10890807
- Updated:November 15, 2026 at 12:07 PM
Rooms and interior
- Bedrooms:3
- Total bathrooms:2
- Full bathrooms:2
- Flooring:Laminate, Tile
- Kitchen Description:Dishwasher, Disposal, Ice Maker, Microwave, Oven/Range (Combo), Refrigerator
- Bedroom Description:Split Bedroom Plan, Walk-In Closet(s)
- Living area:1,682 sq. ft.
Heating and cooling
- Cooling:Ceiling Fan(s), Central Air, Electric
- Heating:Central, Electric
- Central air:Yes
Structure and exterior
- Year built:1991
- Building area:1,682 sq. ft.
- Lot area:0.43 Acres
- Lot Features:Level
- Architectural Style:Brick 4 Side
- Construction Materials:Brick
- Levels:1 Story
Schools
- High school:Veterans
- Middle school:Bonaire
- Elementary school:Hilltop
Utilities
- Water:Public
- Sewer:Septic Tank
Finances and disclosures
- Price:$278,900
- Price per sq. ft.:$165.81
- Tax amount:$2,016 (2025)
Features and amenities
- Appliances:Dishwasher, Disposal, Electric Water Heater, Microwave, Oven/Range (Combo), Refrigerator
- Laundry features:Laundry, Laundry Closet
- Amenities:Electric Water Heater, Pulldown Attic Stairs
Parking
- Parking description:Attached, Garage
- Garage:Yes
 2026 Georgia MLS. All rights reserved. Information Deem Reliable But Not Guaranteed November 15, 2026
New listings near 119 Jubilee Circle
- New
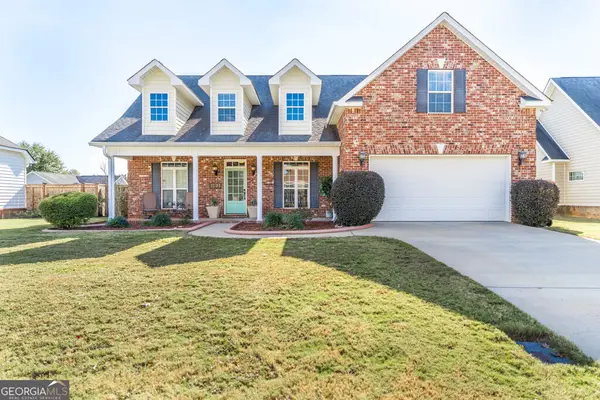 $355,000Active5 beds 3 baths2,546 sq. ft.
102 Verandah Court, Bonaire, GA 31005
MLS# 10889942Listed by: Southern Classic Realtors - New
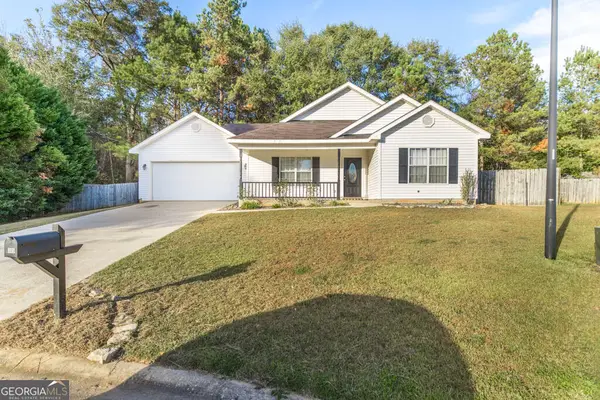 $230,000Active3 beds 2 baths1,424 sq. ft.
305 Lilac Court, Bonaire, GA 31005
MLS# 10889900Listed by: Southern Classic Realtors - New
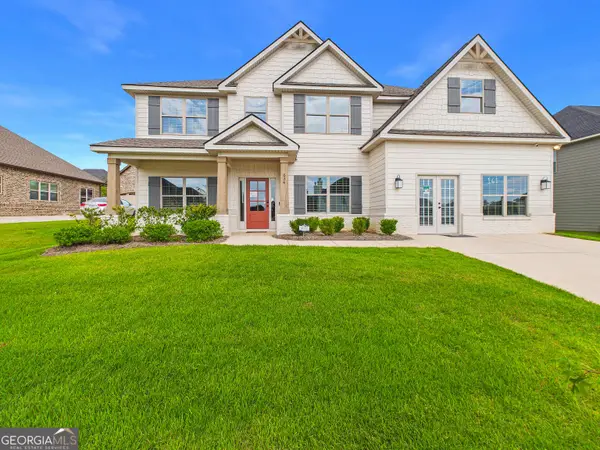 $455,900Active5 beds 3 baths3,151 sq. ft.
634 Mccarley Downs Drive #161, Bonaire, GA 31005
MLS# 10888595Listed by: Hughston Homes Marketing - Open Sun, 12:30 to 2:30pmNew
 $430,000Active4 beds 3 baths2,642 sq. ft.
204 Picketts Mill Court, Bonaire, GA 31005
MLS# 10888347Listed by: Robins Realty Group - New
 $287,500Active3 beds 2 baths1,765 sq. ft.
1001 Adirondac Way, Bonaire, GA 31005
MLS# 10886897Listed by: Keller Williams Southern Premier RE - New
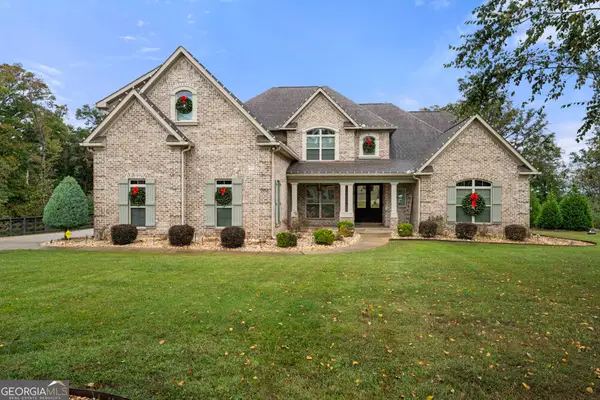 $1,145,000Active5 beds 5 baths5,161 sq. ft.
204 Altamaha Way, Bonaire, GA 31005
MLS# 10886789Listed by: Northern Lights Real Estate Group - New
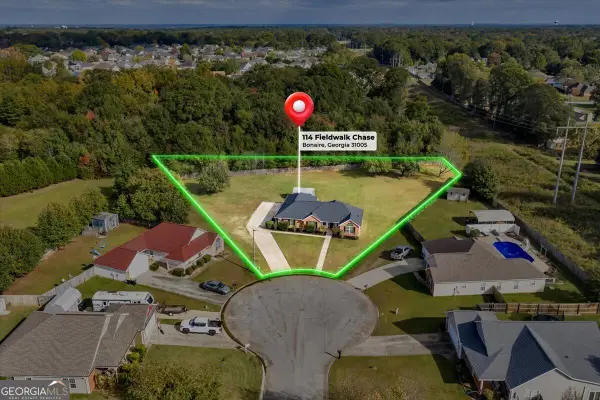 $249,900Active3 beds 2 baths1,521 sq. ft.
114 Fieldwalk Chase, Bonaire, GA 31005
MLS# 10886590Listed by: Landmark Realty - New
 $445,900Active4 beds 3 baths2,592 sq. ft.
215 Wilsons Creek Bend, Bonaire, GA 31005
MLS# 10885866Listed by: Premier Properties of Dublin, LLC 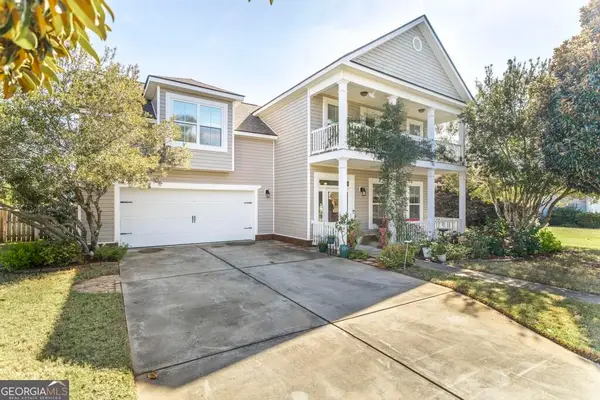 $319,900Active4 beds 4 baths2,433 sq. ft.
105 Saint Augustine Drive, Bonaire, GA 31005
MLS# 10882761Listed by: Southern Classic Realtors


Protect your home and budget from life's surprises with an Assurant Home Warranty, backed by a partner that supports you through every step of homeownership. Explore Plans.
© 2023 - 2026 ERA Franchise Systems LLC. All rights reserved. ERA Franchise Systems LLC fully supports the principles of the Fair Housing Act and the Equal Opportunity Act. ERA, ERA Real Estate powered, and their respective logos are registered service marks of ERA Franchise Systems LLC. Each office is independently owned and operated.