
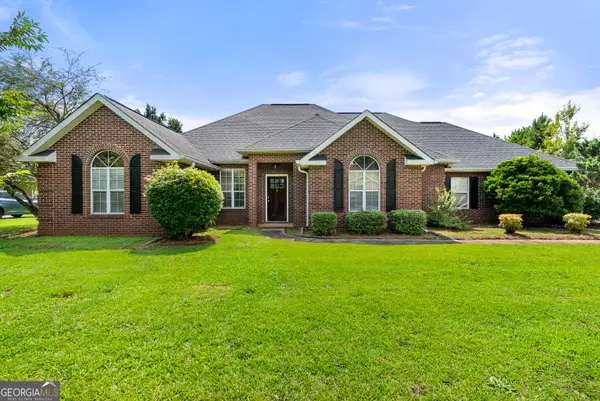
2115 Hiwassee Drive, Bonaire, GA 31005
Local realty services provided by:ERA Sunrise Realty
2115 Hiwassee Drive,Bonaire, GA 31005
$568,500
- 5 Beds
- 5 Baths
- 3,723 sq. ft.
- Single family
- Active
Listed by: charonne gardner
Office: fickling & company
MLS#:10827081
Source:METROMLS
Price summary
- Price:$568,500
- Price per sq. ft.:$152.7
About this home
Welcome to this beautiful custom-built all-brick home perfectly situated on a spacious .86-acre lot! This impressive two-story home with a full walk-out basement offers 4 bedrooms and 2.5bathrooms in the main living area, plus additional finished space in the basement. The gourmet kitchen features a gas stove, granite countertops, stainless steel appliances, and a breakfast area. The formal dining room showcases elegant coffered ceilings, while the spacious living room offers a cozy gas fireplace. The primary suite includes a jetted tub, large tile shower, double-sink vanity, and generous walk-in closet. The 4thbedroom can also serve as a bonus room. Enjoy the enclosed sunroom off the porch and the wood deck overlooking the peaceful, backyard retreat. The fenced backyard provides privacy and plenty of outdoor space. The finished walk-out basement adds incredible versatility with another heated and cooled living area, fireplace, bedroom, full and half bathroom, theater room, additional storage, and garage area. This home offers an abundance of space, quality features, and a wonderful blend of comfort and functionality!...
Contact an agent
Home facts
- Year built:2013
- Subdivision & Development:Meadows at Riverbend
- Listing ID #:10827081
- Updated:August 20, 2026 at 05:28 PM
Rooms and interior
- Bedrooms:5
- Total bathrooms:5
- Full bathrooms:3
- Half bathrooms:2
- Flooring:Hardwood, Tile
- Dining Description:Separate Room
- Bathrooms Description:Separate Shower, Soaking Tub
- Kitchen Description:Breakfast Area, Cooktop, Dishwasher, Microwave, Oven (Wall), Pantry, Stainless Steel Appliance(s)
- Bedroom Description:Master On Main Level, Split Bedroom Plan, Walk-In Closet(s)
- Basement Description:Bath Finished, Exterior Entry, Finished, Interior Entry
- Living area:3,723 sq. ft.
Heating and cooling
- Cooling:Electric
- Heating:Electric
Structure and exterior
- Roof:Composition
- Year built:2013
- Building area:3,723 sq. ft.
- Lot area:0.86 Acres
- Architectural Style:Brick 4 Side, Traditional
- Construction Materials:Brick
- Exterior Features:Deck, Deck/Patio, Sprinkler System
- Levels:2 Story
Schools
- High school:Veterans
- Middle school:Bonaire
- Elementary school:Bonaire
Utilities
- Water:Public, Water Available
- Sewer:Septic Tank
Finances and disclosures
- Price:$568,500
- Price per sq. ft.:$152.7
- Tax amount:$4,236 (2025)
Features and amenities
- Appliances:Cooktop, Dishwasher, Electric Water Heater, Microwave, Oven (Wall), Stainless Steel Appliance(s)
- Laundry features:In Mud Room, Laundry
- Amenities:Double Pane Windows, Electric Water Heater, High Ceilings, Pulldown Attic Stairs, Tray Ceiling(s), Window Treatments
Parking
- Parking description:Attached, Garage, Garage Door Opener, Kitchen Level
- Garage:Yes
 2026 Georgia MLS. All rights reserved. Information Deem Reliable But Not Guaranteed August 20, 2026
New listings near 2115 Hiwassee Drive
- New
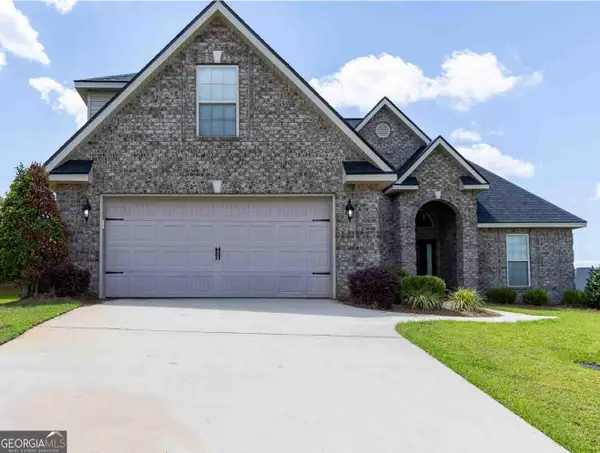 $324,999Active4 beds 3 baths1,946 sq. ft.
106 Fortune Way, Bonaire, GA 31005
MLS# 10828970Listed by: Prestige Properties of Georgia - New
 $295,000Active3 beds 2 baths1,710 sq. ft.
111 Cascades Court, Bonaire, GA 31005
MLS# 10828600Listed by: Southern Classic Realtors - New
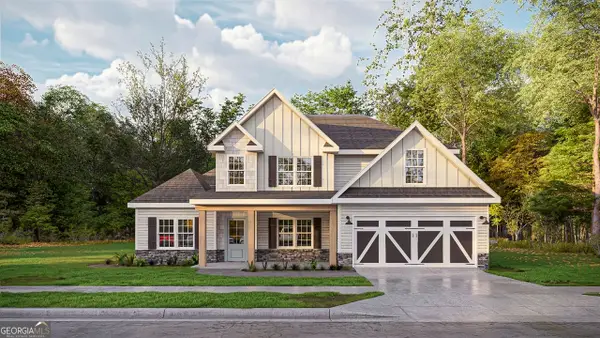 $474,900Active4 beds 4 baths3,033 sq. ft.
203 Ranch Road #35, Bonaire, GA 31005
MLS# 10827436Listed by: Hughston Homes Marketing - New
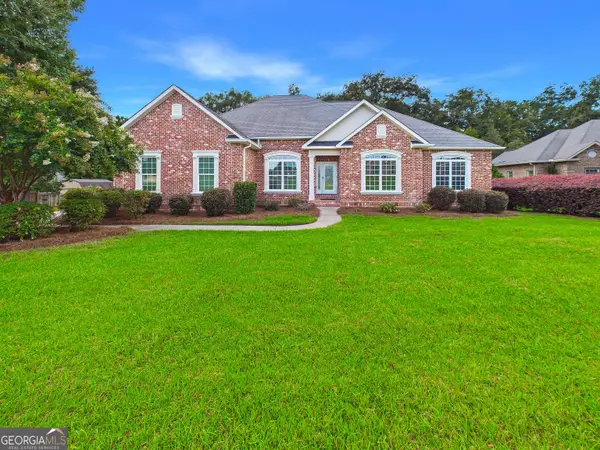 $429,900Active4 beds 3 baths2,900 sq. ft.
3003 Hackberry Terrace, Bonaire, GA 31005
MLS# 10827171Listed by: NorthGroup Real Estate Inc - New
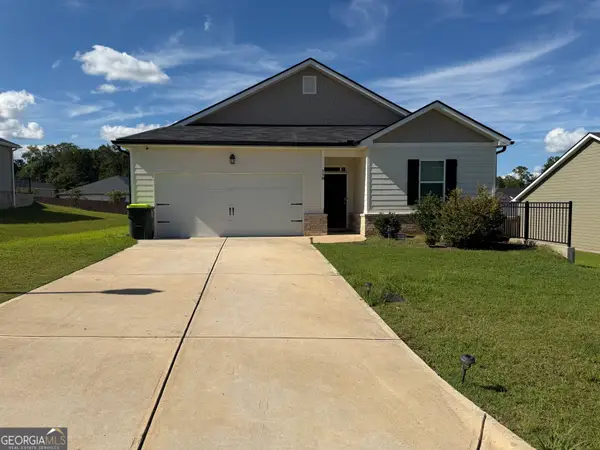 $269,900Active3 beds 2 baths1,475 sq. ft.
118 Taylor Woods Court, Bonaire, GA 31005
MLS# 10822375Listed by: MAXIMUM KEY REALTY LLC - New
 $339,900Active4 beds 2 baths2,454 sq. ft.
110 Orchard Crest Lane, Bonaire, GA 31005
MLS# 10826576Listed by: Northern Lights Real Estate Group - New
 $235,000Active3 beds 2 baths1,329 sq. ft.
528 Grand Avenue, Bonaire, GA 31005
MLS# 10825696Listed by: Maximum One Platinum Realtors - New
 $474,900Active5 beds 4 baths2,838 sq. ft.
109 Charlotte Drive, Bonaire, GA 31005
MLS# 10825084Listed by: Landmark Realty - New
 $490,000Active5 beds 4 baths3,360 sq. ft.
619 Samantha Brooke Way, Bonaire, GA 31005
MLS# 10822552Listed by: Coldwell Banker Free Realty


Protect your home and budget from life's surprises with an Assurant Home Warranty, backed by a partner that supports you through every step of homeownership. Explore Plans.
© 2023 - 2026 ERA Franchise Systems LLC. All rights reserved. ERA Franchise Systems LLC fully supports the principles of the Fair Housing Act and the Equal Opportunity Act. ERA, ERA Real Estate powered, and their respective logos are registered service marks of ERA Franchise Systems LLC. Each office is independently owned and operated.