
3003 Hackberry Terrace, Bonaire, GA 31005
Local realty services provided by:ERA Kings Bay Realty
3003 Hackberry Terrace,Bonaire, GA 31005
$428,000
- 4 Beds
- 3 Baths
- - sq. ft.
- Single family
- Sold
Listed by: beth lynn
Office: northgroup real estate inc
MLS#:10827171
Source:METROMLS
Sorry, we are unable to map this address
Price summary
- Price:$428,000
About this home
Tucked against a wooded backdrop on approximately .76 acres, 3003 Hackberry Terrace offers something that's getting harder to find-room to spread out, inside and out. This all-brick home features approximately 2,900 square feet with 4 bedrooms, 2.5 baths, a desirable split-bedroom floor plan, and versatile bonus space. Inside, hardwood and tile flooring flow through a spacious living area with gas-log fireplace and a well-appointed kitchen with breakfast area, breakfast bar, and pantry. The enclosed sunroom is heated and cooled, creating comfortable year-round space for relaxing, entertaining, a home office, or simply enjoying views of the backyard. The primary suite features a walk-in closet, double vanity, separate shower, and plenty of room to unwind. Outside, the large, shady backyard and wooded setting provide added privacy with plenty of space for cookouts, gardening, play, or quiet evenings on the deck or patio. An attached two-car garage, sprinkler system, and convenient access to Highway 96 and Robins Air Force Base round out this Bonaire property....
Contact an agent
Home facts
- Year built:2012
- Subdivision & Development:Oaky WDS
- Listing ID #:10827171
- Updated:October 09, 2026 at 06:46 AM
Rooms and interior
- Bedrooms:4
- Total bathrooms:3
- Full bathrooms:2
- Half bathrooms:1
- Flooring:Hardwood, Tile
- Bathrooms Description:Soaking Tub
- Kitchen Description:Cooktop, Dishwasher, Microwave, Oven/Range (Combo), Refrigerator
- Bedroom Description:Master On Main Level, Split Bedroom Plan
- Basement Description:Crawl Space
Heating and cooling
- Cooling:Central Air
- Heating:Central
- Central air:Yes
Structure and exterior
- Roof:Composition
- Year built:2012
- Architectural Style:Ranch
- Construction Materials:Brick
- Levels:1 Story
Schools
- High school:Warner Robins
- Middle school:Bonaire
- Elementary school:Bonaire
Utilities
- Water:Public
- Sewer:Septic Tank
Finances and disclosures
- Price:$428,000
- Tax amount:$3,682 (2025)
Features and amenities
- Appliances:Cooktop, Dishwasher, Microwave, Oven/Range (Combo), Refrigerator, Washer
- Laundry features:In Hall, Laundry, Washer
Parking
- Parking description:Attached, Garage
- Garage:Yes
 2026 Georgia MLS. All rights reserved. Information Deem Reliable But Not Guaranteed October 9, 2026
New listings near 3003 Hackberry Terrace
- New
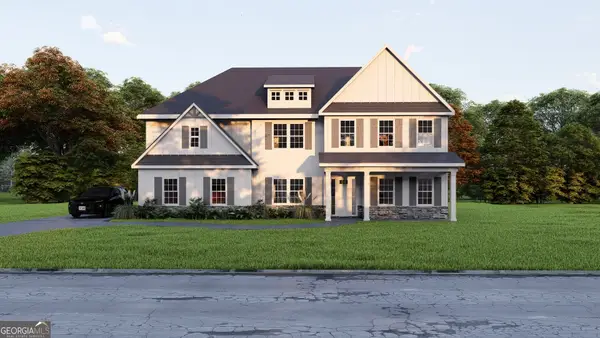 $619,900Active5 beds 5 baths3,669 sq. ft.
105 Maisie Way #217, Bonaire, GA 31005
MLS# 10869586Listed by: Hughston Homes Marketing - New
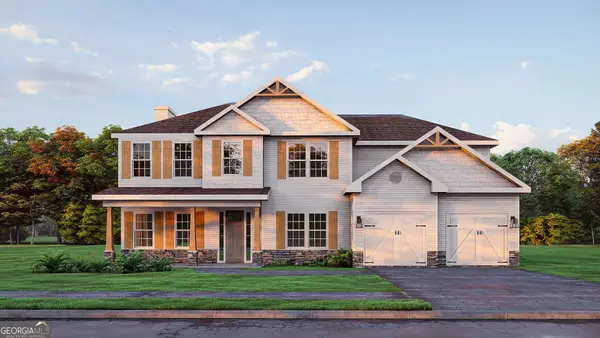 $479,900Active5 beds 4 baths3,324 sq. ft.
104 Ranch Road #27, Bonaire, GA 31005
MLS# 10869170Listed by: Hughston Homes Marketing - New
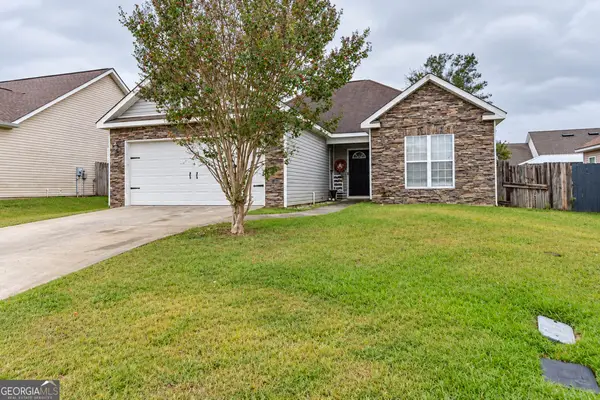 $230,000Active3 beds 2 baths1,515 sq. ft.
509 Clover Trail, Bonaire, GA 31005
MLS# 10868657Listed by: Fickling & Company - New
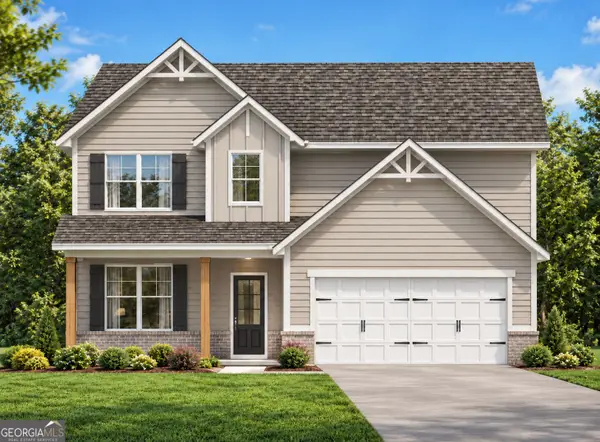 $343,494Active4 beds 3 baths2,017 sq. ft.
527 Foster Sydney Court #LOT 45, Bonaire, GA 31005
MLS# 10866693Listed by: PBG Built Realty - New
 $529,000Active4 beds 3 baths2,615 sq. ft.
207 Yale Circle, Bonaire, GA 31005
MLS# 10866501Listed by: Keller Williams Middle Georgia - New
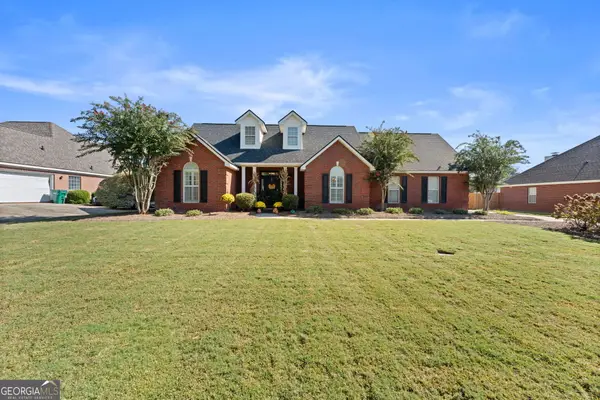 $365,000Active4 beds 3 baths2,093 sq. ft.
111 Sassy Fox Drive, Bonaire, GA 31005
MLS# 10857452Listed by: Landmark Realty - New
 $267,000Active4 beds 2 baths1,820 sq. ft.
305 Thornwood Drive, Bonaire, GA 31005
MLS# 10857411Listed by: Keller Williams Middle Georgia - New
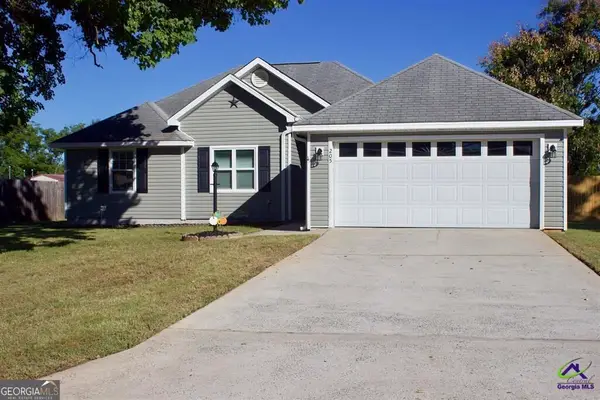 $225,000Active3 beds 2 baths1,212 sq. ft.
205 Butten Drive, Bonaire, GA 31005
MLS# 10854601Listed by: Century 21 Homes & Investments  $379,900Active4 beds 3 baths2,805 sq. ft.
103 Nicole Place, Bonaire, GA 31005
MLS# 10853664Listed by: Landmark Realty $325,000Active3 beds 3 baths2,221 sq. ft.
302 Jubilee Circle, Bonaire, GA 31005
MLS# 10852952Listed by: Southern Classic Realtors


Protect your home and budget from life's surprises with an Assurant Home Warranty, backed by a partner that supports you through every step of homeownership. Explore Plans.
© 2023 - 2026 ERA Franchise Systems LLC. All rights reserved. ERA Franchise Systems LLC fully supports the principles of the Fair Housing Act and the Equal Opportunity Act. ERA, ERA Real Estate powered, and their respective logos are registered service marks of ERA Franchise Systems LLC. Each office is independently owned and operated.