
527 Foster Sydney Court #LOT 45, Bonaire, GA 31005
Local realty services provided by:ERA Kings Bay Realty
527 Foster Sydney Court #LOT 45,Bonaire, GA 31005
$343,494
- 4 Beds
- 3 Baths
- 2,017 sq. ft.
- Single family
- Active
Listed by: kayla smith, patricia ogletree
Office: pbg built realty
MLS#:10866693
Source:METROMLS
Price summary
- Price:$343,494
- Price per sq. ft.:$170.3
- Monthly HOA dues:$10
About this home
Discover the Cary Plan in Harley Farms South, featuring 4 bedrooms, 2.5 baths, and thoughtfully designed spaces for everyday living and entertaining. Upon entry, enjoy a spacious Flex Room that can be used for any of your needs. The open-concept main level showcases a spacious kitchen with a statement island, double oven, granite countertops, and 42-inch soft-close cabinetry. The dining area flows seamlessly into the inviting family room, where a floor-to-ceiling shiplap fireplace wall creates a striking focal point. Retreat to the oversized owner's suite, complete with a walk-in closet and an en-suite bath featuring a porcelain-tiled shower with double vanity. Three additional upstairs bedrooms provide space for guests, a home office, or everyday needs. Granite countertops throughout and LVP flooring downstairs and in secondary bathrooms combine style with easy maintenance. Enjoy outdoor living on built-in covered patio, complemented by a fully sodded yard, irrigation system, and room to relax or entertain. Located in Bonaire's desirable Harley Farms South community, this home offers convenient access to Robins Air Force Base, shopping, and dining, with school zoning for Bonaire Elementary, Bonaire Middle, and Veterans High School. Receive amazing incentives of $20,000 towards your closing costs/ rate-buy down with preferred lender. (This home is under construction & will be ready in 55 days.)...
Contact an agent
Home facts
- Year built:2026
- Subdivision & Development:Harley Farms South
- Listing ID #:10866693
- Updated:October 04, 2026 at 11:02 AM
Rooms and interior
- Bedrooms:4
- Total bathrooms:3
- Full bathrooms:2
- Half bathrooms:1
- Flooring:Carpet, Tile, Vinyl
- Dining Description:Living Room/Dining Room Combo
- Bathrooms Description:Double Vanity, Separate Shower, Soaking Tub, Tile Bath
- Kitchen Description:Breakfast Area, Breakfast Bar, Dishwasher, Disposal, Double Oven, Kitchen Island, Microwave, Pantry, Solid Surface Counters, Stainless Steel Appliance(s), Walk-in Pantry
- Bedroom Description:Walk-In Closet(s)
- Living area:2,017 sq. ft.
Heating and cooling
- Cooling:Ceiling Fan(s), Central Air, Electric, Heat Pump
- Heating:Central, Electric, Heat Pump
- Central air:Yes
Structure and exterior
- Roof:Composition
- Year built:2026
- Building area:2,017 sq. ft.
- Lot area:0.23 Acres
- Lot Features:Cul-De-Sac, Private
- Architectural Style:Craftsman, Traditional
- Construction Materials:Brick
- Exterior Features:Deck/Patio, Sprinkler System
- Foundation Description:Slab
- Levels:2 Story
Schools
- High school:Veterans
- Middle school:Bonaire
- Elementary school:Bonaire
Utilities
- Water:Public, Water Available
- Sewer:Public Sewer, Sewer Connected
Finances and disclosures
- Price:$343,494
- Price per sq. ft.:$170.3
- Tax amount:$377 (2024)
Features and amenities
- Appliances:Dishwasher, Disposal, Double Oven, Electric Water Heater, Microwave, Stainless Steel Appliance(s)
- Laundry features:In Hall, Laundry, Laundry Closet, Upper Level
- Amenities:Electric Water Heater, High Ceilings, Pulldown Attic Stairs, Smoke Detector(s), Window Treatments
Parking
- Total parking spaces:2
- Parking description:Garage
- Garage:Yes
 2026 Georgia MLS. All rights reserved. Information Deem Reliable But Not Guaranteed October 4, 2026
New listings near 527 Foster Sydney Court #LOT 45
- New
 $529,000Active4 beds 3 baths2,615 sq. ft.
207 Yale Circle, Bonaire, GA 31005
MLS# 10866501Listed by: Keller Williams Middle Georgia - New
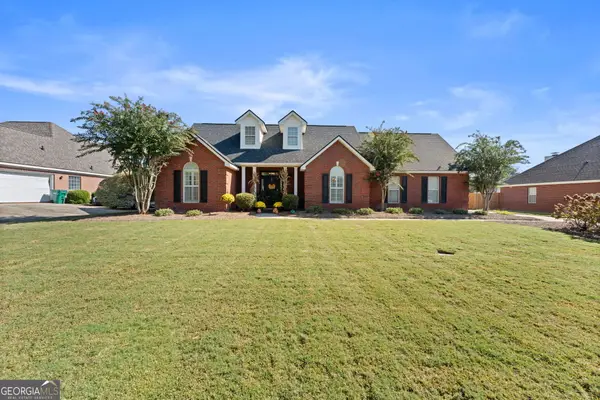 $365,000Active4 beds 3 baths2,093 sq. ft.
111 Sassy Fox Drive, Bonaire, GA 31005
MLS# 10857452Listed by: Landmark Realty - New
 $267,000Active4 beds 2 baths1,820 sq. ft.
305 Thornwood Drive, Bonaire, GA 31005
MLS# 10857411Listed by: Keller Williams Middle Georgia - New
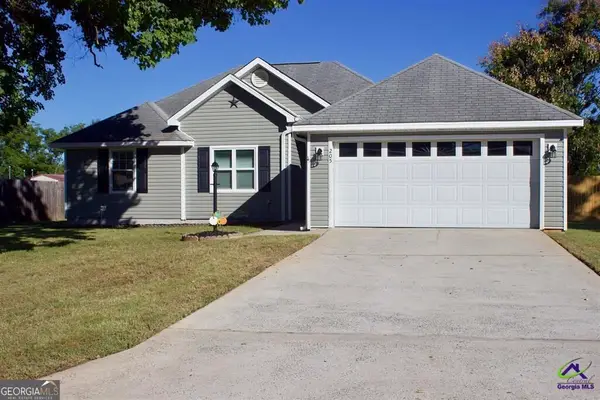 $225,000Active3 beds 2 baths1,212 sq. ft.
205 Butten Drive, Bonaire, GA 31005
MLS# 10854601Listed by: Century 21 Homes & Investments  $379,900Pending4 beds 3 baths2,805 sq. ft.
103 Nicole Place, Bonaire, GA 31005
MLS# 10853664Listed by: Landmark Realty- New
 $325,000Active3 beds 3 baths2,221 sq. ft.
302 Jubilee Circle, Bonaire, GA 31005
MLS# 10852952Listed by: Southern Classic Realtors - New
 $455,000Active5 beds 3 baths3,341 sq. ft.
321 Apalachee Way, Bonaire, GA 31005
MLS# 7843792Listed by: OPENDOOR BROKERAGE, LLC - New
 $400,000Active5 beds 3 baths2,683 sq. ft.
109 Lacey Oak Lane, Bonaire, GA 31005
MLS# 10852392Listed by: Southern Classic Realtors - Open Sun, 2 to 4pmNew
 $328,900Active3 beds 2 baths1,855 sq. ft.
906 Nora Eloise Drive, Bonaire, GA 31005
MLS# 10852072Listed by: Keller Williams Middle Georgia


Protect your home and budget from life's surprises with an Assurant Home Warranty, backed by a partner that supports you through every step of homeownership. Explore Plans.
© 2023 - 2026 ERA Franchise Systems LLC. All rights reserved. ERA Franchise Systems LLC fully supports the principles of the Fair Housing Act and the Equal Opportunity Act. ERA, ERA Real Estate powered, and their respective logos are registered service marks of ERA Franchise Systems LLC. Each office is independently owned and operated.