
502 Ranch Road #172, Bonaire, GA 31005
Local realty services provided by:ERA Hirsch Real Estate Team
502 Ranch Road #172,Bonaire, GA 31005
$492,175
- 4 Beds
- 4 Baths
- 3,042 sq. ft.
- Single family
- Active
Listed by: sid smith
Office: hughston homes marketing
MLS#:10851578
Source:METROMLS
Price summary
- Price:$492,175
- Price per sq. ft.:$161.79
- Monthly HOA dues:$20.83
About this home
Discover elevated living at Millstone Reserve, a thoughtfully planned Hughston Homes community in the heart of Bonaire, where spacious homes, everyday convenience, and easy access to Robins Air Force Base, shopping, dining, and recreation create the perfect place to call home. The Oakwood B floor plan offers an impressive 3,042 sq. ft. with 4 bedrooms, 3.5 baths, and beautifully designed spaces that blend timeless style with exceptional functionality. Step through the welcoming two-story foyer, complete with a convenient coat closet, and into the elegant formal dining room, where coffered ceilings and detailed trim create a sophisticated setting for entertaining. The expansive Great Room, anchored by a cozy wood-burning fireplace, flows effortlessly into the Gourmet Kitchen featuring beautifully crafted cabinetry, granite countertops, a stylish tile backsplash, built-in stainless steel appliances, and a large center island overlooking the breakfast area and living space, perfect for gathering with friends. The main-level Owner's Suite offers a private retreat with tray ceilings, abundant natural light, and a luxurious spa-inspired bath featuring a relaxing garden tub, separate tiled shower, dual vanities, and two spacious walk-in closets, each with its own window. Just inside the Owner's Entry, the Signature Drop Zone with built-in cubbies keeps daily essentials organized, while the nearby laundry room and powder room add everyday convenience. Upstairs, a generous media room creates the perfect flex space for movie nights, a game room, a home office, or a second living area. Three additional bedrooms provide ample space and storage, including a Jack-and-Jill bath connecting Bedrooms 2 and 3, plus an additional full hallway bath to accommodate everyone comfortably. Luxury flooring enhances the main living areas. Outside, the Signature Gameday Patio extends your living space with a wood-burning fireplace, ceiling fan, TV outlet, and outdoor speakers, ideal for year-round entertaining or relaxing evenings at home. Additional included features include 2" blinds on the front of the home, zoned irrigation, a two-car side entry garage, and smart home technology. Buyer is responsible for activation of connected services and any applicable subscriptions. From its thoughtfully designed layout to its premium finishes and unbeatable Bonaire location, the Oakwood delivers luxury, comfort, and everyday livability in one exceptional home....
Contact an agent
Home facts
- Year built:2026
- Subdivision & Development:Millstone Reserve
- Listing ID #:10851578
- Updated:November 12, 2026 at 01:08 PM
Rooms and interior
- Bedrooms:4
- Total bathrooms:4
- Full bathrooms:3
- Half bathrooms:1
- Flooring:Carpet, Tile
- Dining Description:Separate Room
- Bathrooms Description:Double Vanity, Separate Shower, Soaking Tub, Tile Bath
- Kitchen Description:Breakfast Area, Breakfast Bar, Cooktop, Dishwasher, Disposal, Kitchen Island, Microwave, Oven/Range (Combo), Solid Surface Counters, Stainless Steel Appliance(s), Walk-in Pantry
- Bedroom Description:Master On Main Level, Split Bedroom Plan, Walk-In Closet(s)
- Living area:3,042 sq. ft.
Heating and cooling
- Cooling:Ceiling Fan(s), Central Air, Electric, Heat Pump
- Heating:Central, Electric, Heat Pump
- Central air:Yes
Structure and exterior
- Roof:Composition
- Year built:2026
- Building area:3,042 sq. ft.
- Lot area:0.26 Acres
- Architectural Style:Craftsman
- Construction Materials:Brick, Concrete, Stone
- Exterior Features:Deck/Patio, Sprinkler System
- Foundation Description:Slab
- Levels:2 Story
Schools
- High school:Veterans
- Middle school:Bonaire
- Elementary school:Bonaire
Utilities
- Water:Public
- Sewer:Public Sewer
Finances and disclosures
- Price:$492,175
- Price per sq. ft.:$161.79
Features and amenities
- Appliances:Cooktop, Dishwasher, Disposal, Electric Water Heater, Microwave, Oven/Range (Combo), Stainless Steel Appliance(s)
- Laundry features:Laundry
- Amenities:Carbon Monoxide Detector(s), Double Pane Windows, Electric Water Heater, High Ceilings, Pulldown Attic Stairs, Security System, Smoke Detector(s), Tray Ceiling(s), Two Story Foyer
- Smart home:Yes
Parking
- Total parking spaces:2
- Parking description:Attached, Garage, Garage Door Opener, Side/Rear Entrance
- Garage:Yes
 2026 Georgia MLS. All rights reserved. Information Deem Reliable But Not Guaranteed November 12, 2026
New listings near 502 Ranch Road #172
- New
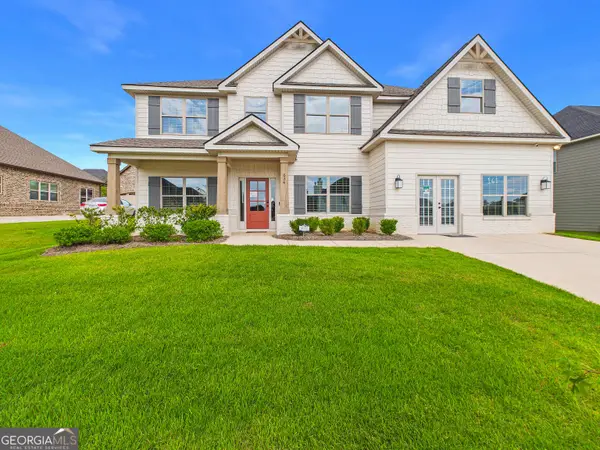 $455,900Active5 beds 3 baths3,151 sq. ft.
634 Mccarley Downs Drive #161, Bonaire, GA 31005
MLS# 10888595Listed by: Hughston Homes Marketing - New
 $430,000Active4 beds 3 baths2,642 sq. ft.
204 Picketts Mill Court, Bonaire, GA 31005
MLS# 10888347Listed by: Robins Realty Group - New
 $287,500Active3 beds 2 baths1,765 sq. ft.
1001 Adirondac Way, Bonaire, GA 31005
MLS# 10886897Listed by: Keller Williams Southern Premier RE - New
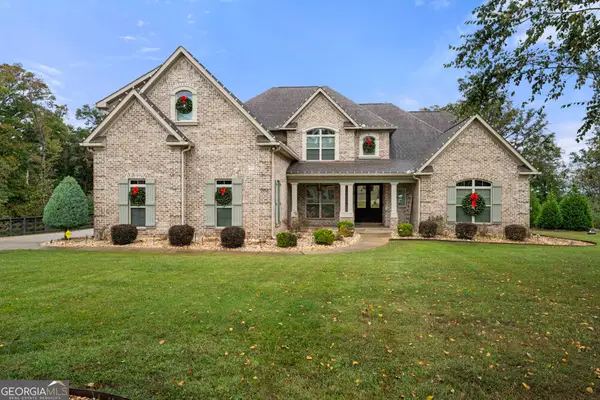 $1,145,000Active5 beds 5 baths5,161 sq. ft.
204 Altamaha Way, Bonaire, GA 31005
MLS# 10886789Listed by: Northern Lights Real Estate Group - New
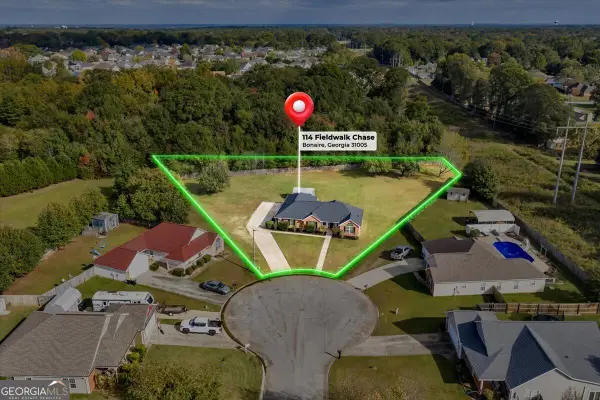 $249,900Active3 beds 2 baths1,521 sq. ft.
114 Fieldwalk Chase, Bonaire, GA 31005
MLS# 10886590Listed by: Landmark Realty - New
 $445,900Active4 beds 3 baths2,592 sq. ft.
215 Wilsons Creek Bend, Bonaire, GA 31005
MLS# 10885866Listed by: Premier Properties of Dublin, LLC - New
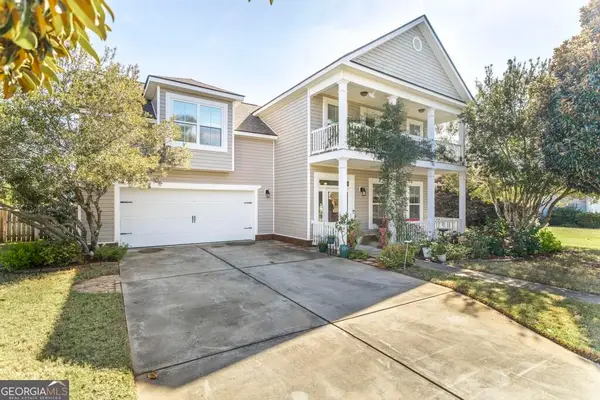 $319,900Active4 beds 4 baths2,433 sq. ft.
105 Saint Augustine Drive, Bonaire, GA 31005
MLS# 10882761Listed by: Southern Classic Realtors 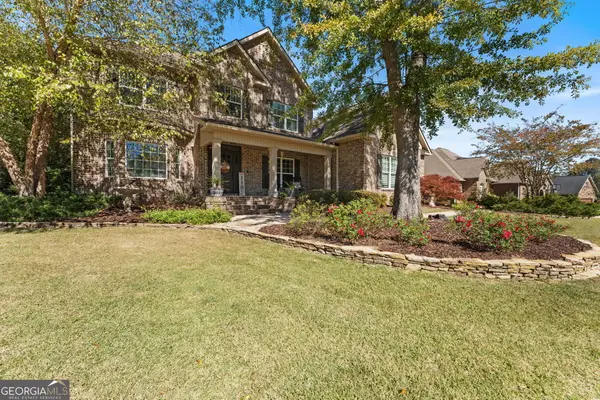 $524,900Active5 beds 5 baths3,201 sq. ft.
118 Berwick Circle, Bonaire, GA 31005
MLS# 10881214Listed by: Landmark Realty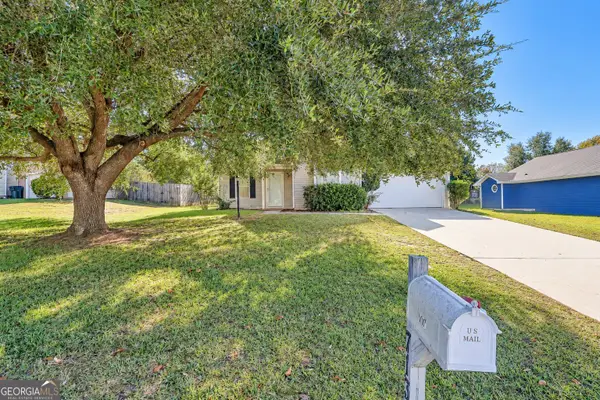 $220,000Active3 beds 2 baths1,351 sq. ft.
713 Gateway Drive, Bonaire, GA 31005
MLS# 10880462Listed by: Moorman Realty Group $480,000Active4 beds 4 baths2,845 sq. ft.
606 Foxborough Lane, Bonaire, GA 31005
MLS# 10879558Listed by: Maximum One Platinum Realtors


Protect your home and budget from life's surprises with an Assurant Home Warranty, backed by a partner that supports you through every step of homeownership. Explore Plans.
© 2023 - 2026 ERA Franchise Systems LLC. All rights reserved. ERA Franchise Systems LLC fully supports the principles of the Fair Housing Act and the Equal Opportunity Act. ERA, ERA Real Estate powered, and their respective logos are registered service marks of ERA Franchise Systems LLC. Each office is independently owned and operated.