
609 Links View Drive, Bonaire, GA 31005
Local realty services provided by:ERA Hirsch Real Estate Team
609 Links View Drive,Bonaire, GA 31005
$339,889
- 4 Beds
- 3 Baths
- 2,128 sq. ft.
- Single family
- Active
Listed by: anisa driggers, william perez
Office: driggers team real estate
MLS#:10832096
Source:METROMLS
Price summary
- Price:$339,889
- Price per sq. ft.:$159.72
About this home
GOLF COURSE LIVING IN BONAIRE! Beautifully maintained four-sided brick home tucked away in a desirable cul-de-sac with a backyard overlooking International City Golf Course. This 4-bedroom, 3-bath home blends timeless curb appeal with thoughtful modern updates throughout. The kitchen is a true highlight, featuring upgraded appliances, a stylish ceramic sink, and a functional layout designed for everyday living and entertaining. LVP flooring has replaced the original carpet, creating a clean, modern feel throughout the home. The living room and additional common areas are pre-wired for a home theater/audio system, making it easy to create the perfect space for movie nights, game days, or entertaining. A spacious bonus room over the garage provides added flexibility and serves as one of the home's four bedrooms. With its golf-course setting, cul-de-sac location, four-sided brick construction, modern upgrades, and meticulous care, this home offers the combination of comfort, character, and lifestyle you've been looking for....
Contact an agent
Home facts
- Year built:2003
- Subdivision & Development:Linksview
- Listing ID #:10832096
- Updated:October 09, 2026 at 11:32 AM
Rooms and interior
- Bedrooms:4
- Total bathrooms:3
- Full bathrooms:3
- Flooring:Carpet, Vinyl
- Bathrooms Description:Separate Shower
- Kitchen Description:Dishwasher, Disposal, Microwave, Oven/Range (Combo)
- Bedroom Description:Master On Main Level, Split Bedroom Plan
- Living area:2,128 sq. ft.
Heating and cooling
- Cooling:Ceiling Fan(s), Central Air
- Heating:Central
- Central air:Yes
Structure and exterior
- Roof:Composition
- Year built:2003
- Building area:2,128 sq. ft.
- Lot area:0.2 Acres
- Architectural Style:Brick 4 Side
- Construction Materials:Brick
- Foundation Description:Slab
- Levels:1.5 Story
Schools
- High school:Warner Robins
- Middle school:Huntington
- Elementary school:Russell
Utilities
- Water:Public
- Sewer:Public Sewer
Finances and disclosures
- Price:$339,889
- Price per sq. ft.:$159.72
- Tax amount:$3,083 (2026)
Features and amenities
- Appliances:Dishwasher, Disposal, Microwave, Oven/Range (Combo)
- Laundry features:In Hall
- Amenities:Double Pane Windows
Parking
- Total parking spaces:2
- Parking description:Attached, Garage
- Garage:Yes
 2026 Georgia MLS. All rights reserved. Information Deem Reliable But Not Guaranteed October 9, 2026
New listings near 609 Links View Drive
- New
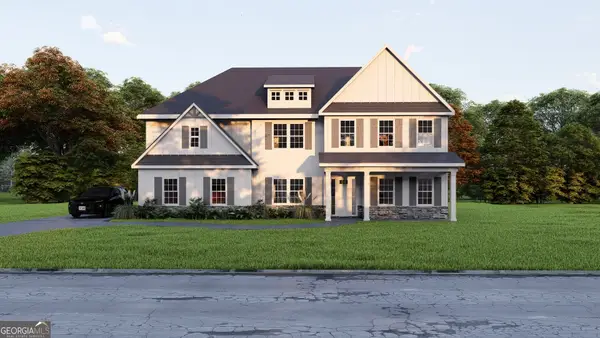 $619,900Active5 beds 5 baths3,669 sq. ft.
105 Maisie Way #217, Bonaire, GA 31005
MLS# 10869586Listed by: Hughston Homes Marketing - New
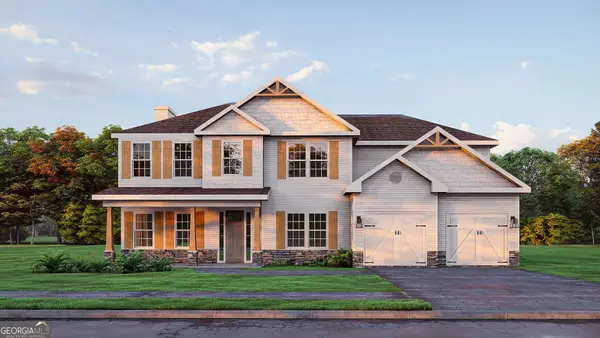 $479,900Active5 beds 4 baths3,324 sq. ft.
104 Ranch Road #27, Bonaire, GA 31005
MLS# 10869170Listed by: Hughston Homes Marketing - New
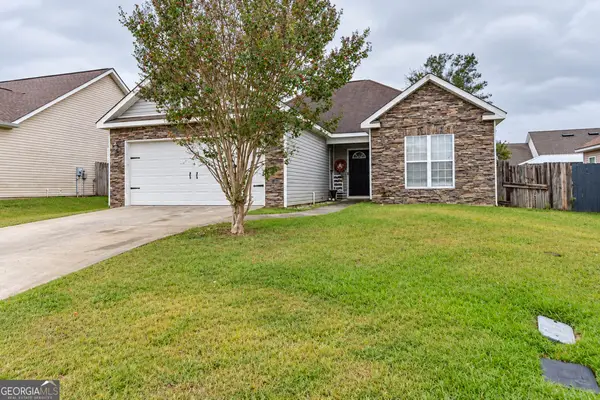 $230,000Active3 beds 2 baths1,515 sq. ft.
509 Clover Trail, Bonaire, GA 31005
MLS# 10868657Listed by: Fickling & Company - New
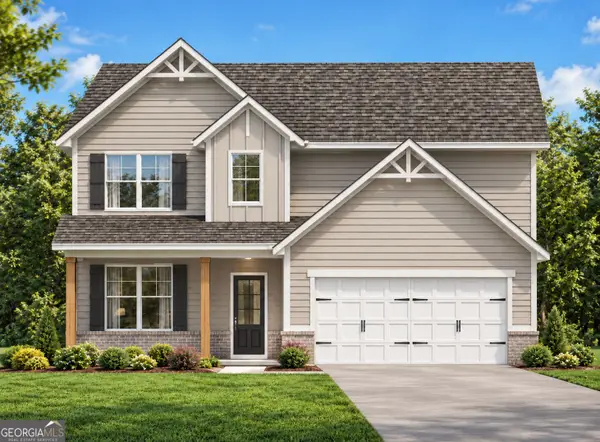 $343,494Active4 beds 3 baths2,017 sq. ft.
527 Foster Sydney Court #LOT 45, Bonaire, GA 31005
MLS# 10866693Listed by: PBG Built Realty - New
 $529,000Active4 beds 3 baths2,615 sq. ft.
207 Yale Circle, Bonaire, GA 31005
MLS# 10866501Listed by: Keller Williams Middle Georgia - New
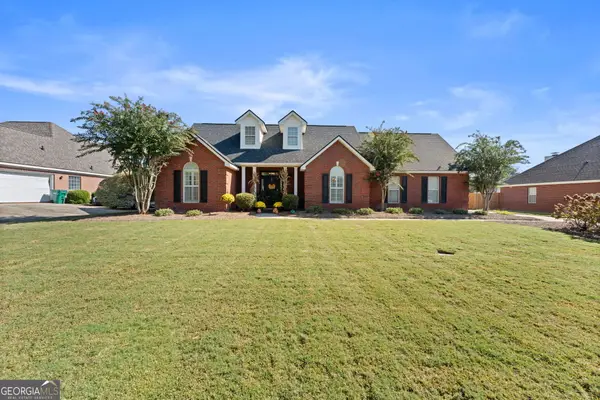 $365,000Active4 beds 3 baths2,093 sq. ft.
111 Sassy Fox Drive, Bonaire, GA 31005
MLS# 10857452Listed by: Landmark Realty - New
 $267,000Active4 beds 2 baths1,820 sq. ft.
305 Thornwood Drive, Bonaire, GA 31005
MLS# 10857411Listed by: Keller Williams Middle Georgia - New
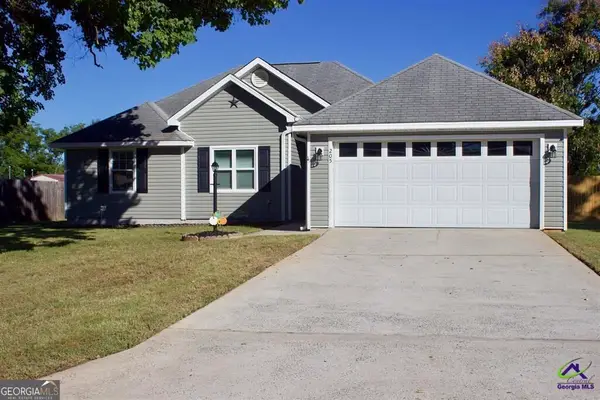 $225,000Active3 beds 2 baths1,212 sq. ft.
205 Butten Drive, Bonaire, GA 31005
MLS# 10854601Listed by: Century 21 Homes & Investments  $379,900Active4 beds 3 baths2,805 sq. ft.
103 Nicole Place, Bonaire, GA 31005
MLS# 10853664Listed by: Landmark Realty $325,000Active3 beds 3 baths2,221 sq. ft.
302 Jubilee Circle, Bonaire, GA 31005
MLS# 10852952Listed by: Southern Classic Realtors


Protect your home and budget from life's surprises with an Assurant Home Warranty, backed by a partner that supports you through every step of homeownership. Explore Plans.
© 2023 - 2026 ERA Franchise Systems LLC. All rights reserved. ERA Franchise Systems LLC fully supports the principles of the Fair Housing Act and the Equal Opportunity Act. ERA, ERA Real Estate powered, and their respective logos are registered service marks of ERA Franchise Systems LLC. Each office is independently owned and operated.