
907 Nora Eloise Lot 35 Drive, Bonaire, GA 31005
Local realty services provided by:ERA Kings Bay Realty
Upcoming open houses
- Mon, Sep 0711:00 am - 04:00 pm
- Tue, Sep 0811:00 am - 04:00 pm
- Sat, Sep 1211:00 am - 04:00 pm
- Mon, Sep 1411:00 am - 04:00 pm
- Tue, Sep 1511:00 am - 04:00 pm
Listed by: patricia ogletree, kayla smith
Office: pbg built realty
MLS#:10808199
Source:METROMLS
Price summary
- Price:$376,707
- Price per sq. ft.:$140.77
- Monthly HOA dues:$10
About this home
**OPEN DOOR SALE EVENT - MOVE-IN READY!** Welcome home to the **Kathleen Floor Plan by Peachtree Building Group** in the highly desirable **Harley Farms South** community of Bonaire! This beautifully designed new construction home offers **5 spacious bedrooms and 3 full bathrooms**, providing plenty of room for family, guests, a home office, or flexible living space. Step inside and experience an inviting **open-concept design** created for comfortable everyday living and effortless entertaining. The chef-inspired kitchen takes center stage with **granite countertops, 42-inch soft-close cabinetry, a large center island, and abundant prep and storage space**. The kitchen flows seamlessly into the spacious family room, where a cozy fireplace creates the perfect setting for relaxing evenings and memorable gatherings. **Luxury Vinyl Plank flooring** enhances the main living areas, while **ceramic tile flooring in all bathrooms** adds durability and an upscale finishing touch. From the spacious layout to the thoughtfully selected finishes, the Kathleen delivers the style, functionality, and comfort today's buyers are looking for. Located in **Harley Farms South**, you'll enjoy convenient access to **Robins Air Force Base, schools, shopping, dining, and everyday conveniences** while living in one of Bonaire's growing new-home communities. **WHY WAIT TO BUILD? THIS HOME IS READY NOW!** During the **Open Door Sale Event**, qualified buyers can receive **up to $20,000 in FLEX CASH with the preferred lender**, which may be used toward closing costs, an interest-rate buy-down, or other qualifying financing options. PLUS, this move-in-ready special includes a **REFRIGERATOR, WASHER & DRYER PACKAGE!** New construction. Move-in ready. Exceptional incentives. One beautiful opportunity to make Harley Farms South HOME. **Schedule your private tour today!**...
Contact an agent
Home facts
- Year built:2026
- Subdivision & Development:Harley Farms South
- Listing ID #:10808199
- Updated:September 07, 2026 at 11:02 AM
Rooms and interior
- Bedrooms:5
- Total bathrooms:3
- Full bathrooms:3
- Flooring:Carpet
- Bathrooms Description:Double Vanity
- Kitchen Description:Dishwasher, Kitchen Island, Microwave
- Living area:2,676 sq. ft.
Heating and cooling
- Cooling:Ceiling Fan(s), Central Air
- Heating:Central, Electric
- Central air:Yes
Structure and exterior
- Roof:Composition
- Year built:2026
- Building area:2,676 sq. ft.
- Lot area:0.23 Acres
- Lot Features:Open Lot, Sloped
- Architectural Style:Traditional
- Construction Materials:Concrete
- Foundation Description:Slab
- Levels:2 Story
Schools
- High school:Veterans
- Middle school:Bonaire
- Elementary school:Bonaire
Utilities
- Water:Public, Water Available
- Sewer:Public Sewer, Sewer Available
Finances and disclosures
- Price:$376,707
- Price per sq. ft.:$140.77
- Tax amount:$384 (2026)
Features and amenities
- Appliances:Dishwasher, Microwave
- Laundry features:In Hall, Laundry, Upper Level
Parking
- Total parking spaces:2
- Parking description:Garage
- Garage:Yes
 2026 Georgia MLS. All rights reserved. Information Deem Reliable But Not Guaranteed September 7, 2026
New listings near 907 Nora Eloise Lot 35 Drive
- New
 $240,000Active4 beds 2 baths2,008 sq. ft.
329 Doublegate Drive, Bonaire, GA 31005
MLS# 10841068Listed by: Southern Elite Realtors of Georgia - New
 $378,883Active5 beds 4 baths2,902 sq. ft.
909 Nora Eloise Drive #LOT 36, Bonaire, GA 31005
MLS# 10840805Listed by: PBG Built Realty - New
 $348,000Active5 beds 5 baths3,417 sq. ft.
101 Brigantine Court, Bonaire, GA 31005
MLS# 10838520Listed by: Fickling & Company - New
 $409,500Active4 beds 3 baths2,665 sq. ft.
619 Mccarley Downs Drive, Bonaire, GA 31005
MLS# 10838410Listed by: Fickling & Company - New
 $235,000Active3 beds 2 baths1,516 sq. ft.
219 Williams Dr, Bonaire, GA 31005
MLS# 10837453Listed by: Southern Classic Realtors - New
 $275,000Active4 beds 2 baths1,830 sq. ft.
200 Saint Augustine Drive, Bonaire, GA 31005
MLS# 10837197Listed by: Southern Classic Realtors - New
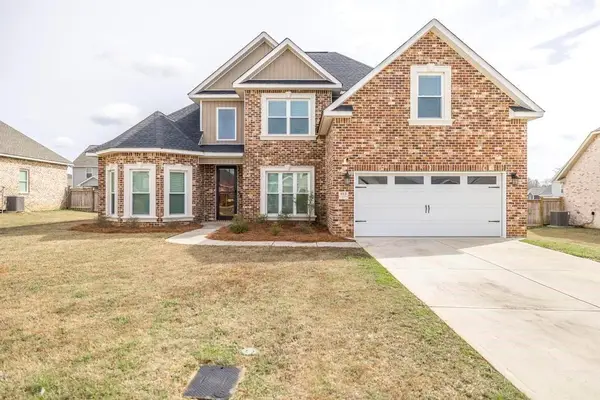 $399,975Active5 beds 3 baths2,418 sq. ft.
613 Jeffery Thomas Drive, Bonaire, GA 31005
MLS# 7829602Listed by: REAL BROKER, LLC. - New
 $340,000Active3 beds 2 baths2,070 sq. ft.
123 Galaxy Avenue, Bonaire, GA 31005
MLS# 7829603Listed by: REAL BROKER, LLC. - New
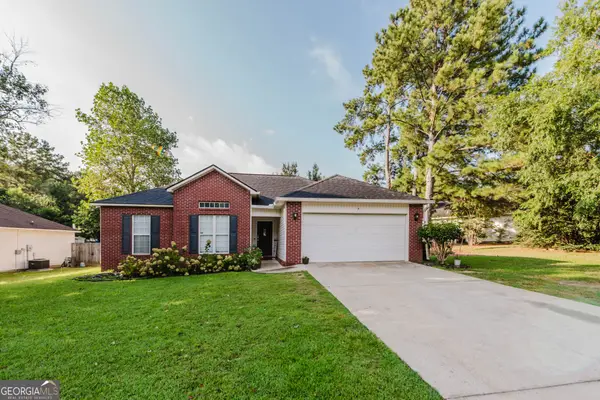 $215,000Active3 beds 2 baths
111 Saint Brendans Drive, Bonaire, GA 31005
MLS# 10834743Listed by: Fathom Realty GA, LLC 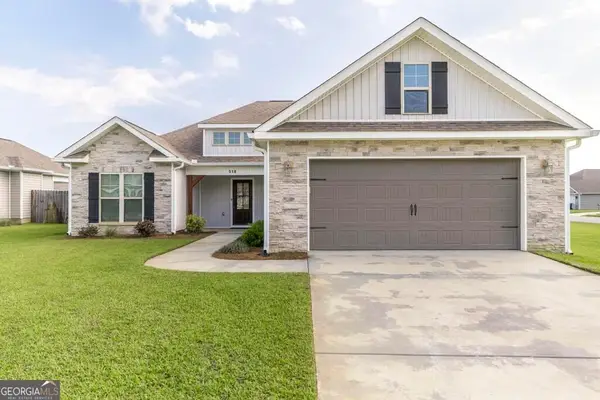 $305,000Active3 beds 2 baths1,671 sq. ft.
518 Edgarton Way, Bonaire, GA 31005
MLS# 10833841Listed by: Keller Williams Middle Georgia


Protect your home and budget from life's surprises with an Assurant Home Warranty, backed by a partner that supports you through every step of homeownership. Explore Plans.
© 2023 - 2026 ERA Franchise Systems LLC. All rights reserved. ERA Franchise Systems LLC fully supports the principles of the Fair Housing Act and the Equal Opportunity Act. ERA, ERA Real Estate powered, and their respective logos are registered service marks of ERA Franchise Systems LLC. Each office is independently owned and operated.