
98 Beverly Drive, Bonaire, GA 31005
Local realty services provided by:ERA Sunrise Realty
98 Beverly Drive,Bonaire, GA 31005
$629,000
- 5 Beds
- 5 Baths
- 4,567 sq. ft.
- Single family
- Coming Soon
Listed by: patricia deal
Office: landmark realty
MLS#:10848044
Source:METROMLS
Price summary
- Price:$629,000
- Price per sq. ft.:$137.73
About this home
Grand proportions meet thoughtful craftsmanship in this custom-built Bonaire residence, offering 4,567 square feet, five bedrooms, four and a half bathrooms, and 1.39 acres offer ample space for any family. Just a 5-minute drive from Robins Air Force Base, this custom-built, one-owner, You enter the home through a horseshoe driveway and curated landscape. The entrance is a marble two-story foyer with a grand brass chandelier. To the left is a formal dining room, to the right is a flex room, and one of the two staircases is in the middle. The marble hallway leads to a large sunlit family room/den/great room with a fireplace, a coat closet, and an adjoining wet bar and half bath. The primary bedroom is on the main floor, with a pocket door separating a spacious walk-in closet, dual-sink vanity, jetted Jacuzzi tub, and shower stand. The remodeled kitchen features quartz countertops and a new electric stove. It has extensive built-in oak cabinetry, a China hutch, and a multi-use nook or coffee station. A large breakfast area overlooks tall oak trees through a new bay window. An adjoining laundry room has a deep sink, washer-and-dryer hookups, and ample storage spaces. The backside leads to a second oversized room that can be utilized as any flex space. A staircase off of the hallway leads to upstairs and four more bedrooms and three full baths. The two large hallway-end bedrooms each have their own bathroom and walk-in closet. Two other bedrooms, one with a built-in desk and shelving for study space, share a large hallway bathroom. Nearly every cabinet in the home is crafted from oak, and every ground-floor door is built from solid wood. Wet surfaces have tile, and the rest is hardwood or carpet. The three second-floor skylights accentuate the natural light. Double-paned windows throughout the house, a ceiling fan in every room, and two heat pump systems (a two- year- old 4-ton for downstairs and 21/2 ton for upstairs) with everlasting, washable electrostatic filters help reduce electric bills. The original wallpaper has been preserved to conform to a returning high-end design trend. Doors off both Great Rooms open to a 23 x 18 ft. concrete deck with drainage. Deck railing tops and attached sitting benches are made of durable composite material. Beyond the deck sits an architecturally designed 11 x 22 ft. pavilion, wired with a ceiling fan, in-ceiling lighting, outlets, and outer wall floodlights. The rear features an orchard with 10 fruit species and herbs, plus a vegetable garden area. In the wooded backyard, a seating bridge creates a private gathering space. This Home is truly one of kind in Bonaire waiting for you to make it your own....
Contact an agent
Home facts
- Year built:1989
- Subdivision & Development:none
- Listing ID #:10848044
- Updated:September 17, 2026 at 09:25 PM
Rooms and interior
- Bedrooms:5
- Total bathrooms:5
- Full bathrooms:4
- Half bathrooms:1
- Flooring:Carpet, Hardwood, Tile
- Dining Description:Separate Room
- Bathrooms Description:Double Vanity, Tile Bath, Whirlpool Bath
- Kitchen Description:Convection Oven, Cooktop, Dishwasher, Disposal, Microwave, Refrigerator
- Bedroom Description:Master On Main Level, Walk-In Closet(s)
- Basement Description:Crawl Space
- Living area:4,567 sq. ft.
Heating and cooling
- Cooling:Central Air
- Heating:Central
- Central air:Yes
Structure and exterior
- Roof:Composition
- Year built:1989
- Building area:4,567 sq. ft.
- Lot area:1.39 Acres
- Lot Features:Private
- Architectural Style:Brick 4 Side
- Construction Materials:Brick
- Levels:2 Story
Schools
- High school:Warner Robins
- Middle school:Huntington
- Elementary school:Hilltop
Utilities
- Water:Public
- Sewer:Septic Tank
Finances and disclosures
- Price:$629,000
- Price per sq. ft.:$137.73
- Tax amount:$3,872 (2025)
Features and amenities
- Appliances:Convection Oven, Cooktop, Dishwasher, Disposal, Dryer, Microwave, Refrigerator, Washer
- Laundry features:Dryer, Laundry, Laundry Closet, Washer
- Amenities:Central Vacuum, High Ceilings, Two Story Foyer
Parking
- Parking description:Attached, Garage, Side/Rear Entrance
- Garage:Yes
 2026 Georgia MLS. All rights reserved. Information Deem Reliable But Not Guaranteed September 17, 2026
New listings near 98 Beverly Drive
- New
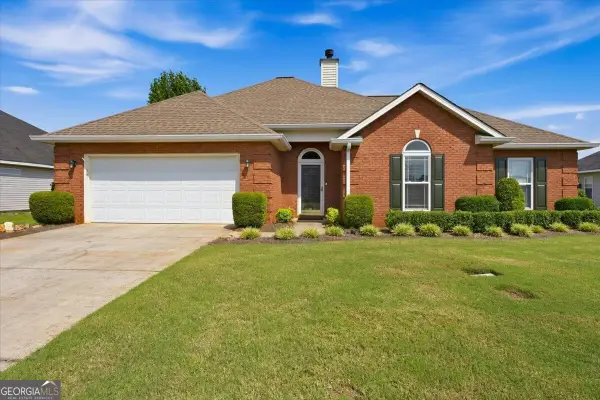 $275,000Active3 beds 2 baths1,811 sq. ft.
106 Galaxy Avenue, Bonaire, GA 31005
MLS# 10847581Listed by: Knapp Realty - New
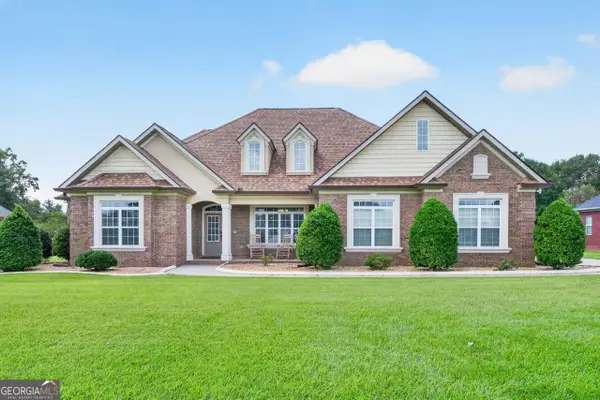 $499,900Active3 beds 3 baths2,640 sq. ft.
3052 Chatooga Way, Bonaire, GA 31005
MLS# 10847619Listed by: MF Real Estate Firm - New
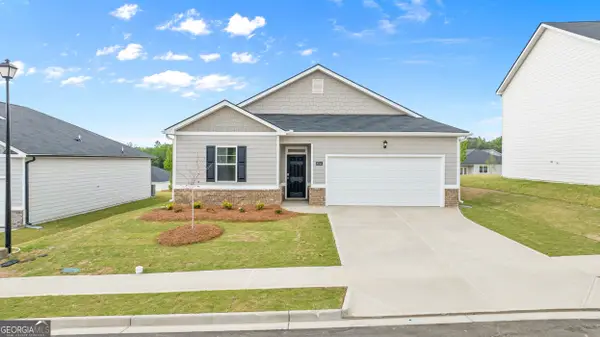 $256,790Active3 beds 2 baths1,475 sq. ft.
1123 Adirondac Way, Bonaire, GA 31005
MLS# 10845812Listed by: D.R. Horton Realty of Georgia, Inc. 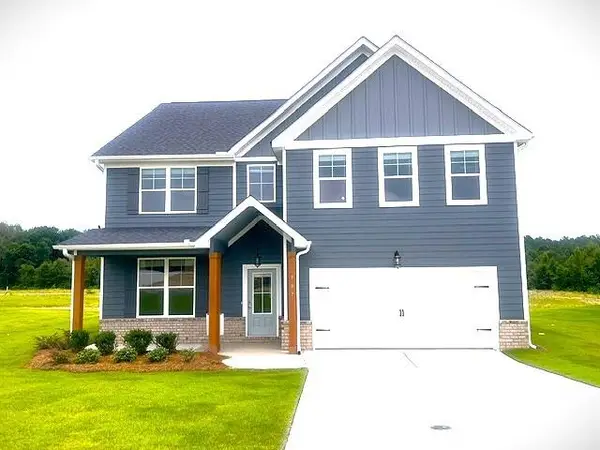 $379,918Pending5 beds 3 baths2,676 sq. ft.
909 Nora Eloise Drive, Bonaire, GA 31005
MLS# 7837648Listed by: PBG BUILT REALTY, LLC- New
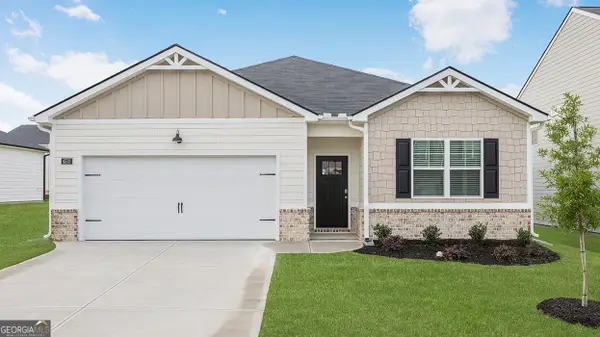 $301,870Active4 beds 2 baths1,774 sq. ft.
1125 Adirondac Way, Bonaire, GA 31005
MLS# 10845792Listed by: D.R. Horton Realty of Georgia, Inc. - New
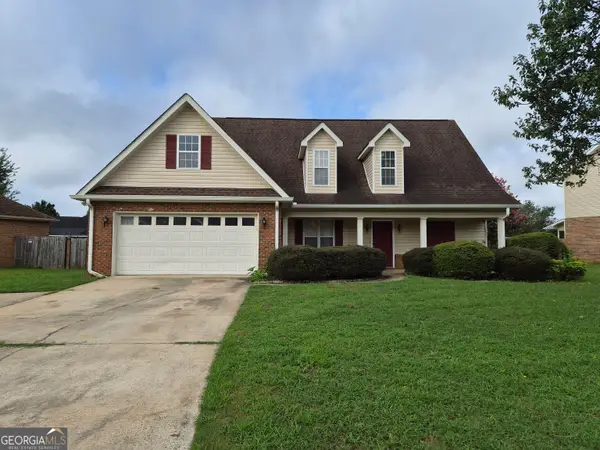 $275,000Active4 beds 3 baths2,061 sq. ft.
200 Myles Lane, Bonaire, GA 31005
MLS# 10845442Listed by: Golden Key Realty, Inc. - New
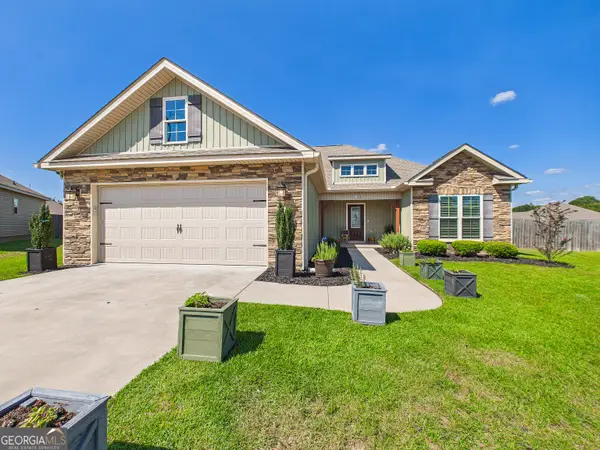 $305,000Active3 beds 2 baths1,671 sq. ft.
106 Huxley Terrace, Bonaire, GA 31005
MLS# 10844850Listed by: Arise Realty Group, LLC - New
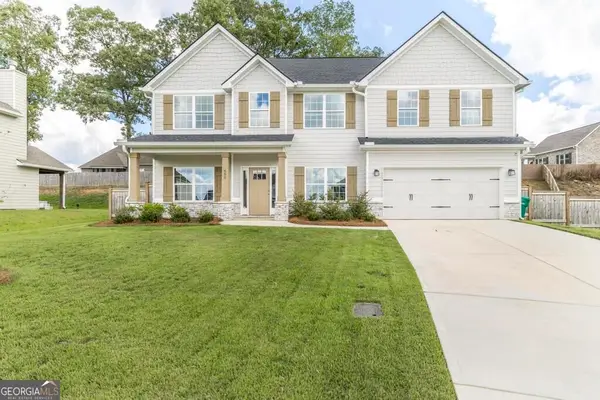 $439,900Active4 beds 4 baths2,787 sq. ft.
650 Mccarley Downs Drive, Bonaire, GA 31005
MLS# 10843973Listed by: Real Broker, LLC - New
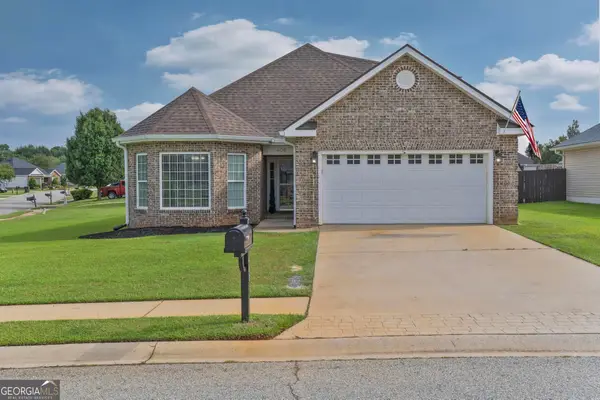 $305,000Active4 beds 2 baths2,100 sq. ft.
406 Sundowner Drive, Bonaire, GA 31005
MLS# 10843764Listed by: Homecoin.com


Protect your home and budget from life's surprises with an Assurant Home Warranty, backed by a partner that supports you through every step of homeownership. Explore Plans.
© 2023 - 2026 ERA Franchise Systems LLC. All rights reserved. ERA Franchise Systems LLC fully supports the principles of the Fair Housing Act and the Equal Opportunity Act. ERA, ERA Real Estate powered, and their respective logos are registered service marks of ERA Franchise Systems LLC. Each office is independently owned and operated.