
821 Winston Drive Extension, Bowman, GA 30624
Local realty services provided by:ERA Towne Square Realty, Inc.
821 Winston Drive Extension,Bowman, GA 30624
$185,000
- 2 Beds
- 2 Baths
- - sq. ft.
- Single family
- Sold
Listed by: sharon bicknell
Office: exp realty
MLS#:10804051
Source:METROMLS
Sorry, we are unable to map this address
Price summary
- Price:$185,000
About this home
Welcome to this charming home nestled in a secluded 1-acre setting surrounded by trees and privacy. Built in 2017, this property offers peaceful living with the convenience of being within an easy drive of Athens. A long private driveway welcomes you to a tranquil retreat where you can enjoy quiet mornings, nature, and a sense of seclusion. The home features durable metal siding and a metal roof for low-maintenance living, along with a spacious storage shed providing plenty of room for tools, lawn equipment, hobbies, or additional storage. If you are looking for an affordable property with land, privacy, and a peaceful atmosphere, this is a wonderful opportunity to make your own.
Contact an agent
Home facts
- Year built:2017
- Subdivision & Development:None
- Listing ID #:10804051
- Updated:September 06, 2026 at 06:14 AM
Rooms and interior
- Bedrooms:2
- Total bathrooms:2
- Full bathrooms:1
- Half bathrooms:1
- Flooring:Vinyl
- Kitchen Description:Breakfast Bar, Oven/Range (Combo)
- Bedroom Description:Master On Main Level
Heating and cooling
- Cooling:Electric
- Heating:Electric
Structure and exterior
- Roof:Metal
- Year built:2017
- Lot Features:Private
- Architectural Style:Country/Rustic
- Construction Materials:Steel Siding
- Levels:2 Story
Schools
- High school:Elbert
- Middle school:Elbert
- Elementary school:Elbert
Utilities
- Water:Public, Water Available
- Sewer:Septic Tank
Finances and disclosures
- Price:$185,000
- Tax amount:$1,037 (25)
Features and amenities
- Appliances:Oven/Range (Combo)
Parking
- Parking description:Off Street Parking
 2026 Georgia MLS. All rights reserved. Information Deem Reliable But Not Guaranteed September 6, 2026
New listings near 821 Winston Drive Extension
- New
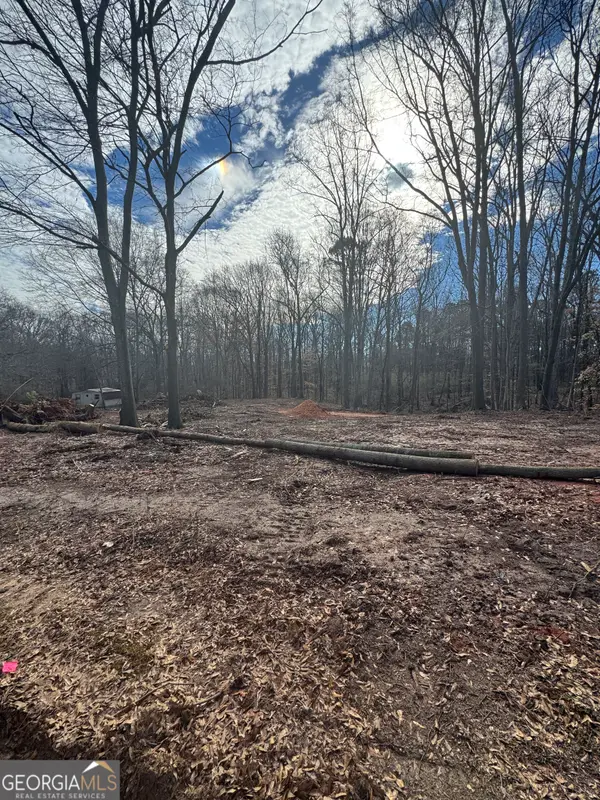
 $55,000Active2.52 Acres
231 Roosevelt Circle, Bowman, GA 30624
MLS# 10840358Listed by: Virtual Properties Realty.com - New
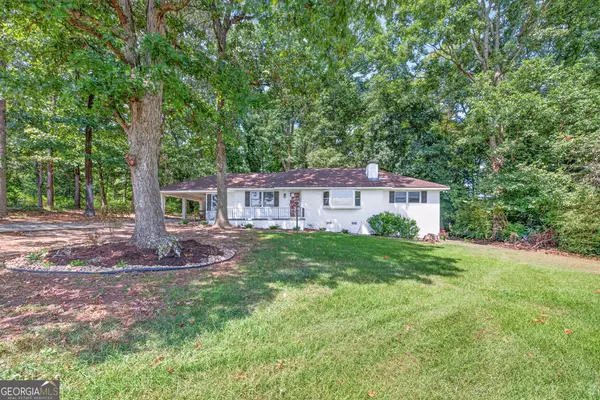
 $45,000Active1.5 Acres
260 Roosevelt Circle, Bowman, GA 30624
MLS# 10839830Listed by: Virtual Properties Realty.com - New
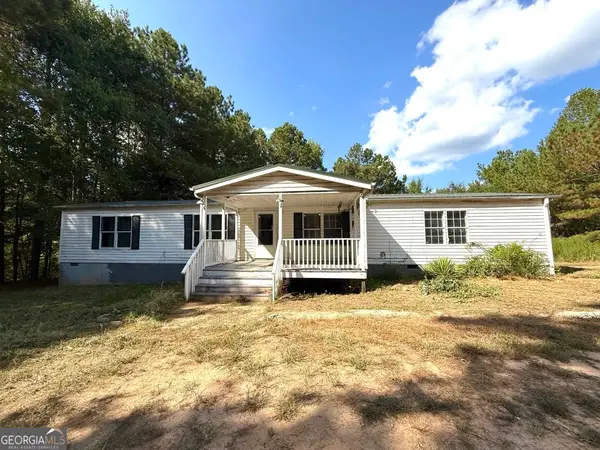
 $325,000Active3 beds 2 baths1,684 sq. ft.
3141 Highway 172 E, Bowman, GA 30624
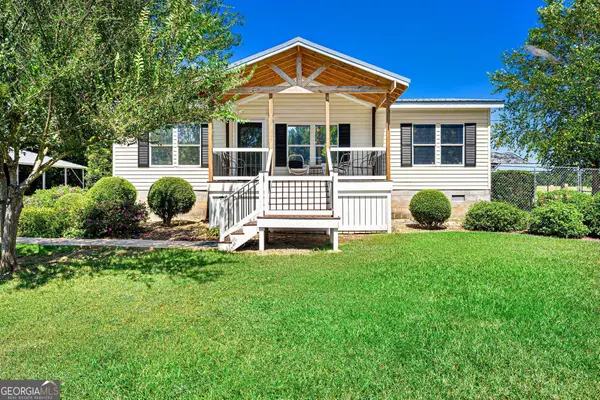
MLS# 10838570Listed by: Keller Williams Realty Atl. Partners - New
 $199,900Active3 beds 2 baths1,632 sq. ft.
2594 Hughes Rd, Bowman, GA 30624
MLS# 10837656Listed by: RE/MAX Complete - New
 $249,900Active2 beds 2 baths1,080 sq. ft.
2344 Allen White Rd, Bowman, GA 30624
MLS# 10833422Listed by: RE/MAX Complete - New
 $650,000Active2 beds 1 baths1,280 sq. ft.
948 Parham Town Road, Bowman, GA 30624
MLS# 10834414Listed by: Chattahoochee Realty of Georgia - New
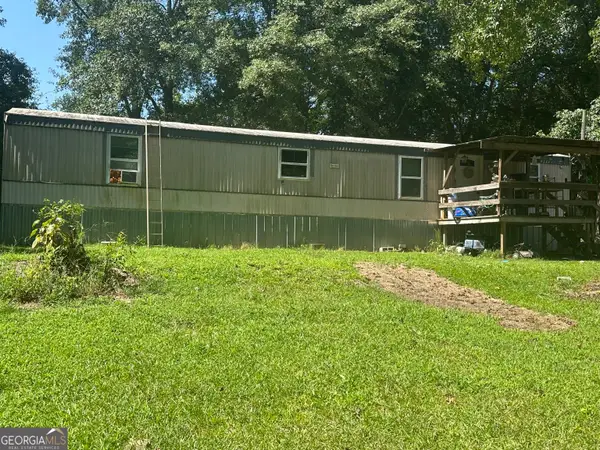 $129,900Active2 beds 2 baths980 sq. ft.
825 Beaver Run Ext, Bowman, GA 30624
MLS# 10833082Listed by: Otter Realty LLC 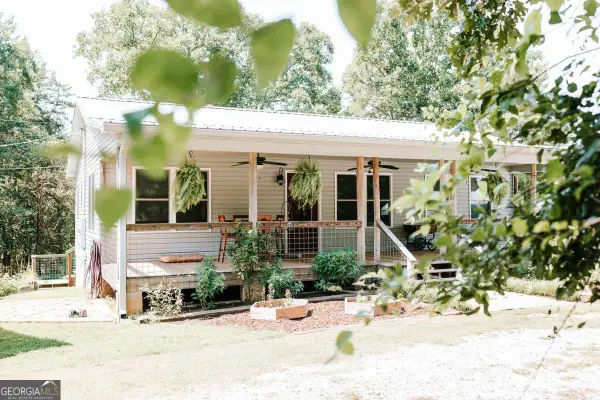 $499,000Active2 beds 2 baths1,040 sq. ft.
3288 King Hall Mill Road, Bowman, GA 30624
MLS# 10828675Listed by: Iris Inc Realty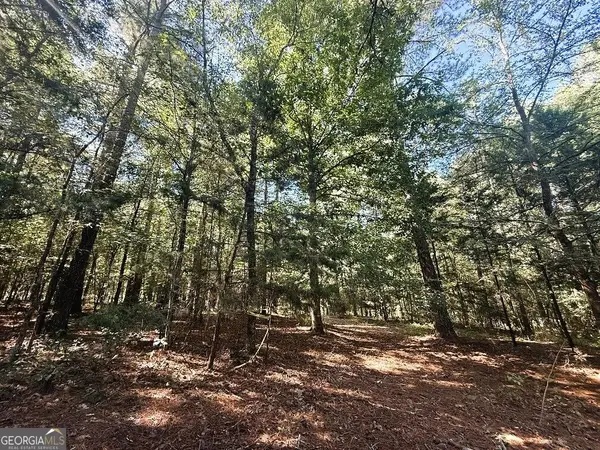 $49,500Active3.75 Acres
2604 Hughes Road, Bowman, GA 30624
MLS# 10828364Listed by: RE/MAX Complete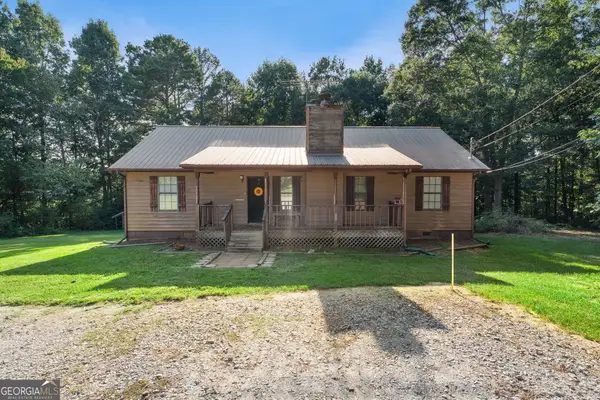 $250,000Active3 beds 2 baths1,350 sq. ft.
2275 Fork Creek Road, Bowman, GA 30624
MLS# 10828237Listed by: eXp Realty


Protect your home and budget from life's surprises with an Assurant Home Warranty, backed by a partner that supports you through every step of homeownership. Explore Plans.
© 2023 - 2026 ERA Franchise Systems LLC. All rights reserved. ERA Franchise Systems LLC fully supports the principles of the Fair Housing Act and the Equal Opportunity Act. ERA, ERA Real Estate powered, and their respective logos are registered service marks of ERA Franchise Systems LLC. Each office is independently owned and operated.