
1100 Belmont Place, Braselton, GA 30517
Local realty services provided by:ERA Towne Square Realty, Inc.
Listed by: benjamin harrison
Office: sun realty group, llc.
MLS#:7749170
Source:FIRSTMLS
Price summary
- Price:$1,250,000
- Price per sq. ft.:$170.7
- Monthly HOA dues:$370.83
About this home
Private lot, well maintained home, move in ready, must see! LOCATION Chateau Elan Gated community.
Contact an agent
Home facts
- Year built:1998
- Listing ID #:7749170
- Updated:July 05, 2026 at 01:35 PM
Rooms and interior
- Bedrooms:4
- Total bathrooms:4
- Full bathrooms:3
- Half bathrooms:1
- Flooring:Carpet, Hardwood
- Dining Description:Separate Dining Room
- Bathrooms Description:Double Vanity, Separate Tub/Shower, Whirlpool Tub
- Kitchen Description:Breakfast Bar, Breakfast Room, Cabinets Stain, Dishwasher, Disposal, Double Oven, Gas Cooktop, Pantry, Stone Counters
- Bedroom Description:Master on Main
- Basement Description:Daylight, Exterior Entry, Finished, Finished Bath, Full
- Living area:7,323 sq. ft.
Heating and cooling
- Cooling:Ceiling Fan(s), Central Air
- Heating:Central, Hot Water, Natural Gas
- Central air:Yes
Structure and exterior
- Roof:Composition
- Year built:1998
- Building area:7,323 sq. ft.
- Lot area:2.3 Acres
- Lot Features:Back Yard, Landscaped, Level, Private
- Architectural Style:Traditional
- Construction Materials:Brick 4 Sides
- Exterior Features:Deck, Garden, Private Yard
- Levels:3+ Story
Schools
- High school:Winder-Barrow
- Middle school:Russell
- Elementary school:Bramlett
Utilities
- Water:Public
- Sewer:Septic Tank
Finances and disclosures
- Price:$1,250,000
- Price per sq. ft.:$170.7
- Tax amount:$7,616 (2025)
Features and amenities
- Appliances:Irrigation Equipment
- Laundry features:Laundry Room, Main Level
- Amenities:Beamed Ceilings, Bookcases, Entrance Foyer, Entrance Foyer 2 Story
Parking
- Parking description:Attached, Garage, Garage Faces Side
- Garage spaces:4
 Listings identified with the FMLS IDX logo come from FMLS and are held by brokerage firms other than the owner of this website. The listing brokerage is identified in any listing details. Information is deemed reliable but is not guaranteed. If you believe any FMLS listing contains material that infringes your copyrighted work please click here (https://www.fmls.com/dmca) to review our DMCA policy and learn how to submit a takedown request. ©2026 First Multiple Listing Service, Inc.
New listings near 1100 Belmont Place
- New
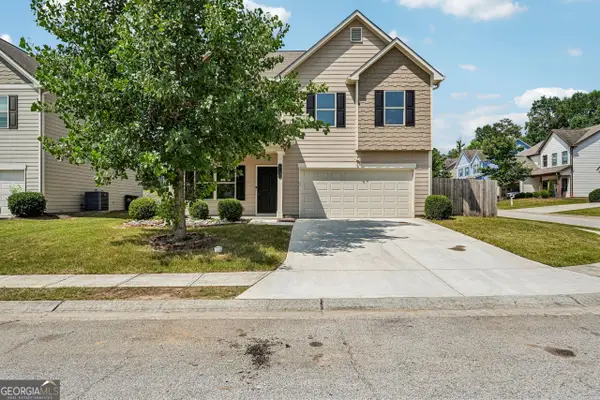 $345,000Active4 beds 4 baths1,985 sq. ft.
1151 Glenwyck Drive, Braselton, GA 30517
MLS# 10799838Listed by: Opendoor Brokerage - New
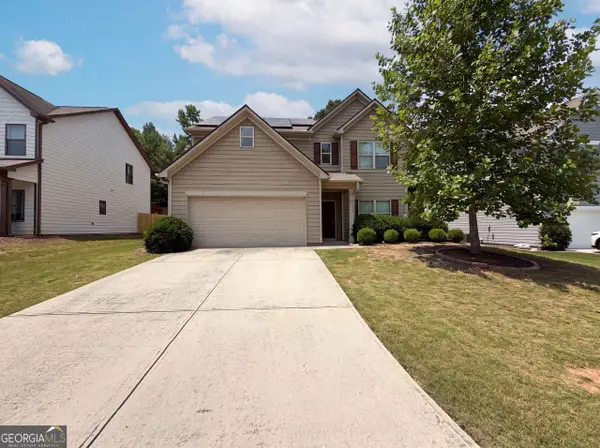 $357,000Active4 beds 3 baths2,159 sq. ft.
821 Walnut Woods Drive, Braselton, GA 30517
MLS# 10799600Listed by: Opendoor Brokerage - New
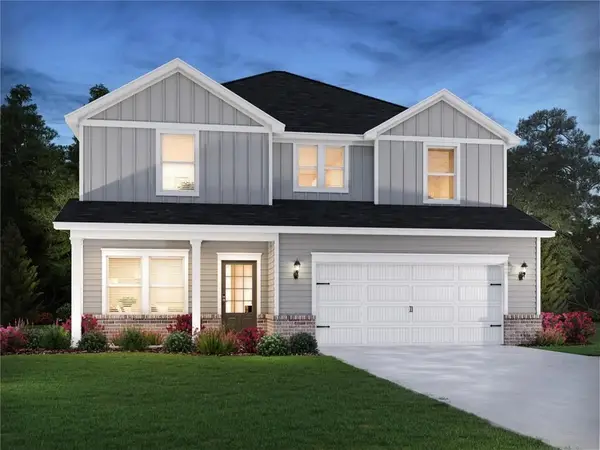 $469,990Active4 beds 3 baths2,479 sq. ft.
5557 Cabernet Lane, Braselton, GA 30517
MLS# 7798959Listed by: MERITAGE HOMES OF GEORGIA REALTY, LLC - Open Wed, 5 to 7pmNew
 $499,000Active4 beds 3 baths
1628 Liberty Park Drive, Braselton, GA 30517
MLS# 10798787Listed by: Keller Williams Realty Atl. Partners - New
 $439,900Active4 beds 3 baths3,687 sq. ft.
123 W Castle View Drive, Braselton, GA 30517
MLS# 7796862Listed by: KELLER WILLIAMS REALTY ATLANTA PARTNERS - New
 $355,000Active3 beds 2 baths1,397 sq. ft.
175 Summerbrook Road, Braselton, GA 30517
MLS# 10798654Listed by: Keller Williams Lanier Partners - New
 $425,000Active3 beds 3 baths2,161 sq. ft.
6010 Riverwood Drive, Braselton, GA 30517
MLS# 7796956Listed by: CENTURY 21 RESULTS - New
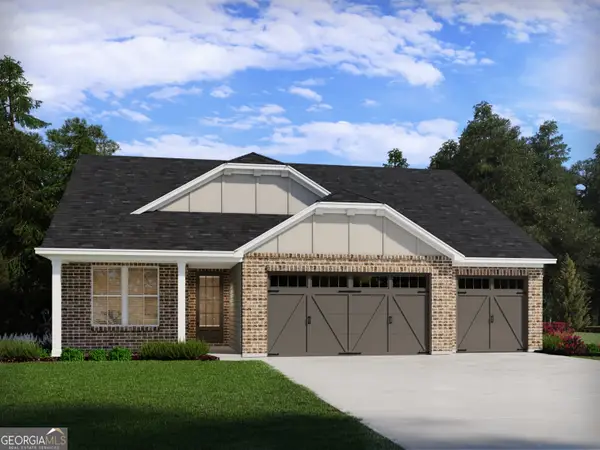 $594,990Active5 beds 4 baths3,048 sq. ft.
5139 Malbec Way, Braselton, GA 30517
MLS# 10797841Listed by: Meritage Homes of Georgia Inc - New
 $480,000Active4 beds 3 baths2,884 sq. ft.
1043 Liberty Park Drive, Braselton, GA 30517
MLS# 10797269Listed by: Prestige Properties of Georgia - New
 $445,000Active0.45 Acres
2655 Old Winder Highway, Braselton, GA 30517
MLS# 7796390Listed by: PEND REALTY, LLC.


Protect your home and budget from life's surprises with an Assurant Home Warranty, backed by a partner that supports you through every step of homeownership. Explore Plans.
© 2023 - 2026 ERA Franchise Systems LLC. All rights reserved. ERA Franchise Systems LLC fully supports the principles of the Fair Housing Act and the Equal Opportunity Act. ERA, ERA Real Estate powered, and their respective logos are registered service marks of ERA Franchise Systems LLC. Each office is independently owned and operated.