
123 W Castle View Drive, Braselton, GA 30517
Local realty services provided by:ERA Kings Bay Realty
123 W Castle View Drive,Braselton, GA 30517
$423,500
- 4 Beds
- 3 Baths
- 3,687 sq. ft.
- Single family
- Active
Upcoming open houses
- Sat, Aug 2911:00 am - 01:00 pm
Listed by: chris aloi
Office: keller williams realty atl. partners
MLS#:10798605
Source:METROMLS
Price summary
- Price:$423,500
- Price per sq. ft.:$114.86
- Monthly HOA dues:$50
About this home
Discover the perfect blend of space, comfort, and convenience in this beautifully maintained 4-bedroom, 2.5-bath home nestled on a private .75-acre lot in a sought-after swim and tennis community. The inviting open-concept floor plan features soaring ceilings, abundant natural light, and beautifully refinished main-level hardwood floors, creating a warm and welcoming space for everyday living and entertaining. The main-level owner's suite offers convenience and privacy, while the finished basement provides valuable additional living space with endless possibilities for a media room, home gym, home office, guest space, or recreation area. Recent improvements include a 2-year-old HVAC system and Marathon water heater. The seller is also offering a flooring allowance for the upstairs study and basement bedroom, giving the next owner the opportunity to personalize these spaces to their taste. Outside, enjoy the privacy and room to breathe that comes with a generous .75-acre lot, while community amenities include swim and tennis. The location is hard to beat with easy access to I-85, Chateau Elan, shopping, dining, and everyday conveniences. With fresh updates, flexible living space, a desirable location, and exceptional value, this home is ready for its next chapter. Schedule your private showing today!...
Contact an agent
Home facts
- Year built:1996
- Subdivision & Development:LIBERTY CREST EAST
- Listing ID #:10798605
- Updated:August 25, 2026 at 04:32 AM
Rooms and interior
- Bedrooms:4
- Total bathrooms:3
- Full bathrooms:2
- Half bathrooms:1
- Flooring:Carpet, Hardwood, Laminate
- Bathrooms Description:Double Vanity
- Kitchen Description:Breakfast Bar, Country Kitchen, Dishwasher, Microwave, Pantry
- Bedroom Description:Master On Main Level
- Basement Description:Finished
- Living area:3,687 sq. ft.
Heating and cooling
- Cooling:Electric
Structure and exterior
- Year built:1996
- Building area:3,687 sq. ft.
- Lot area:0.75 Acres
- Lot Features:Private
- Architectural Style:Traditional
- Levels:2 Story
Schools
- High school:Jackson County
- Middle school:Legacy Knoll
- Elementary school:Heroes
Utilities
- Water:Public
- Sewer:Septic Tank
Finances and disclosures
- Price:$423,500
- Price per sq. ft.:$114.86
- Tax amount:$2,754 (2025)
Features and amenities
- Appliances:Dishwasher, Microwave
- Amenities:Double Pane Windows, Smoke Detector(s)
Parking
- Total parking spaces:2
- Parking description:Garage
- Garage:Yes
 2026 Georgia MLS. All rights reserved. Information Deem Reliable But Not Guaranteed August 25, 2026
New listings near 123 W Castle View Drive
- Coming Soon
 $1,200,000Coming Soon4 beds 5 baths3,749 sq. ft.
2674 Cork Street, Braselton, GA 30517
MLS# 10815656Listed by: Virtual Properties Realty.com - Coming Soon
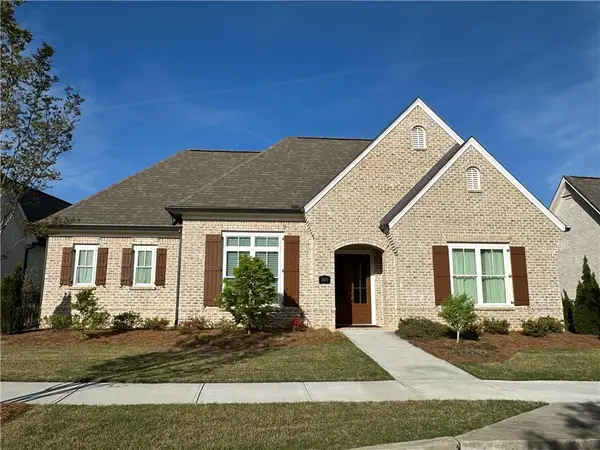 $1,200,000Coming Soon4 beds 5 baths3,749 sq. ft.
2674 Cork Street, Braselton, GA 30517
MLS# 7792143Listed by: VIRTUAL PROPERTIES REALTY.COM - New
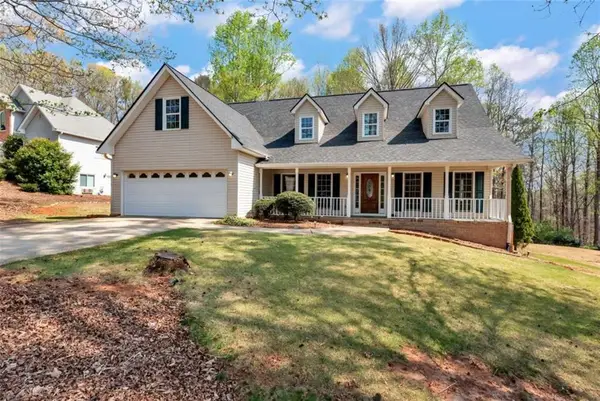 $389,900Active3 beds 3 baths2,441 sq. ft.
1173 Overland Park Drive, Braselton, GA 30517
MLS# 7826516Listed by: KELLER WILLIAMS LANIER PARTNERS - New
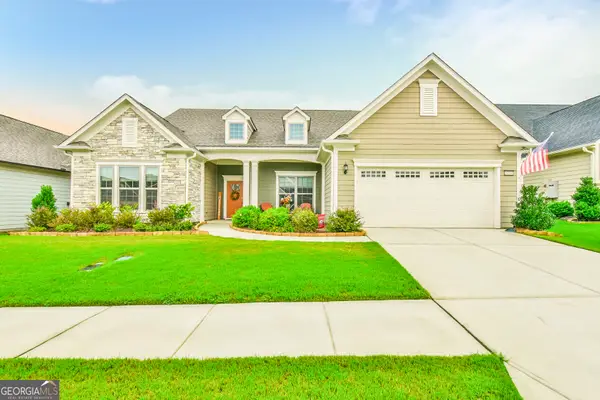 $824,800Active3 beds 4 baths3,800 sq. ft.
5704 Miravista Way, Hoschton, GA 30548
MLS# 10831940Listed by: Virtual Properties Realty.com - New
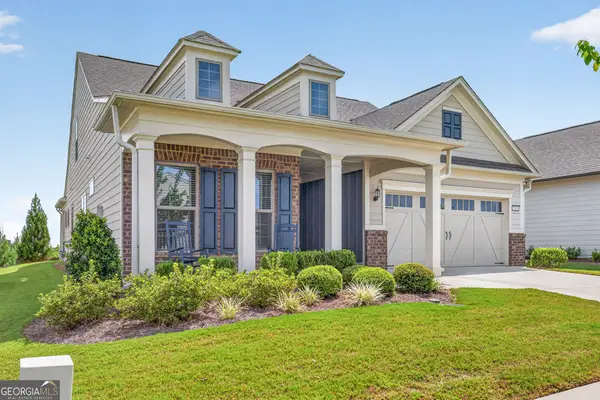 $649,900Active3 beds 3 baths2,462 sq. ft.
5051 Adler Court, Hoschton, GA 30548
MLS# 10831825Listed by: RE/MAX Center - New
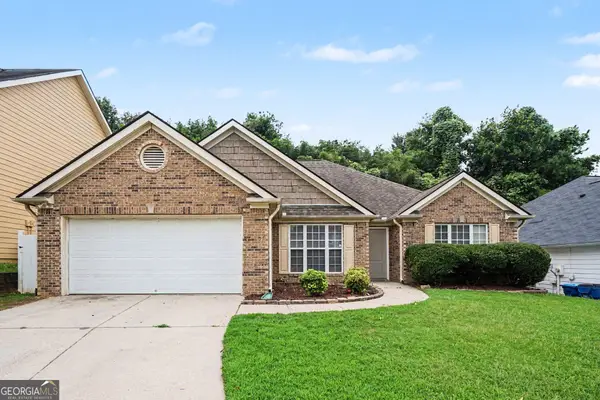 $365,000Active3 beds 2 baths1,997 sq. ft.
2671 Bald Cypress Drive, Braselton, GA 30517
MLS# 10831846Listed by: Mark Spain Real Estate - New
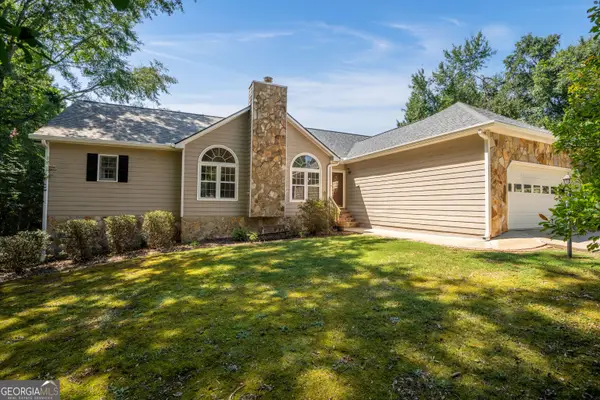 $429,000Active3 beds 3 baths3,908 sq. ft.
337 Keys Drive, Braselton, GA 30517
MLS# 10831384Listed by: Keller Williams Lanier Partners - New
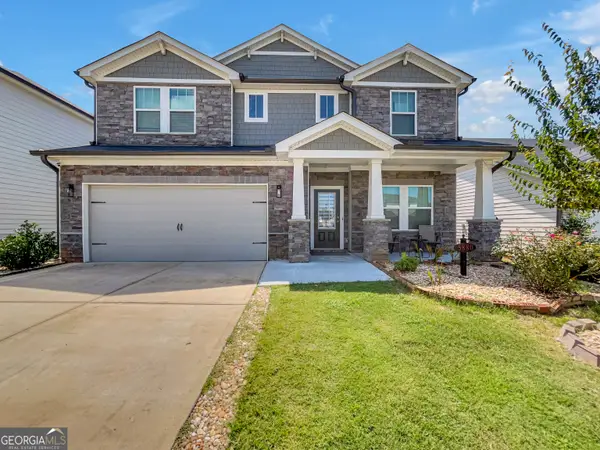 $495,000Active5 beds 3 baths3,129 sq. ft.
5880 Hackberry Lane, Braselton, GA 30517
MLS# 10831219Listed by: Keller Williams Greater Athens - New
 $369,900Active4 beds 3 baths1,901 sq. ft.
6892 Grand Hickory Drive, Braselton, GA 30517
MLS# 7825627Listed by: ENTERA REALTY, LLC - New
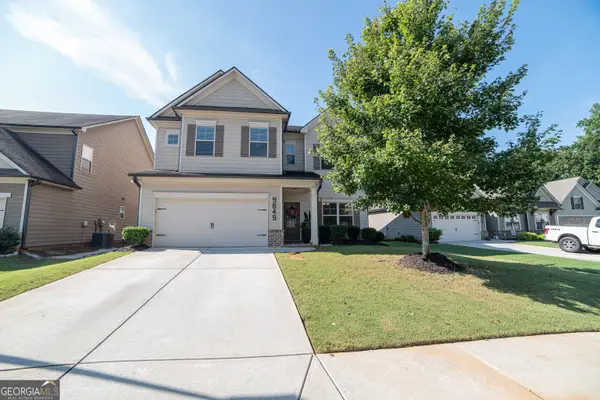 $435,000Active4 beds 3 baths2,666 sq. ft.
9849 Elderberry Pointe, Braselton, GA 30517
MLS# 10830545Listed by: Virtual Properties Realty.com


Protect your home and budget from life's surprises with an Assurant Home Warranty, backed by a partner that supports you through every step of homeownership. Explore Plans.
© 2023 - 2026 ERA Franchise Systems LLC. All rights reserved. ERA Franchise Systems LLC fully supports the principles of the Fair Housing Act and the Equal Opportunity Act. ERA, ERA Real Estate powered, and their respective logos are registered service marks of ERA Franchise Systems LLC. Each office is independently owned and operated.