
1132 Oakland Trace Ne, Brookhaven, GA 30319
Local realty services provided by:ERA Towne Square Realty, Inc.
1132 Oakland Trace Ne,Brookhaven, GA 30319
$775,000
- 3 Beds
- 3 Baths
- 2,801 sq. ft.
- Single family
- Active
Listed by: the justin landis group, ashton ernst
Office: bolst, inc.
MLS#:7824700
Source:FIRSTMLS
Price summary
- Price:$775,000
- Price per sq. ft.:$276.69
About this home
Charming Traditional with Upgrades Galore in an Unbeatable Brookhaven Location! This spacious 3-Bedroom, 2.5-Bath home combines a flexible layout, beautifully Updated Kitchen and Primary Bathroom, incredible natural light, and multiple Outdoor Living Spaces, all just steps to dining, shopping, parks, and more. Inside, Hardwood Floors flow through the main living areas. The Foyer opens to an impressive Fireside Living Room featuring Soaring Vaulted Ceilings and abundant Natural Light. The Living Room connects to the Formal Dining Room, opening to the beautifully Fully Renovated and Repositioned Kitchen featuring Quartz Countertops, White Cabinetry, Stainless Steel Appliances, and a Large Center Island with additional seating. Just beyond, the light-filled Sunroom is topped by Vaulted Ceilings and Skylights, creating the perfect second living space, home office, or everyday retreat with direct access to the backyard. A convenient Half Bathroom, Laundry Room, and Two-Car Garage with a Separate Tool Storage Area complete the main level. Upstairs, the Oversized Primary Suite features Vaulted Ceilings and a Huge Walk-In Closet, while the Spa-Like Primary Bathroom feels like a private oasis with Vaulted Ceilings, dramatic windows, Dual Vanities, Freestanding Soaking Tub, and Glass-Enclosed Shower. Two additional, generously sized Bedrooms and a Full Bathroom complete the upper level. Outside, the thoughtfully designed Fully Fenced Backyard offers a Covered Patio, Back Deck, Fire Pit, Swing, and plenty of lawn space for pets, play, or relaxing outdoors. With multiple indoor and outdoor gathering spaces, abundant storage, and a location that puts everyday conveniences right at your fingertips, this home offers an exceptional combination of space, style, and easy Brookhaven living. Just minutes from Costco, Brookhaven Country Club, Brookhaven Village, and endless shopping and dining options....
Contact an agent
Home facts
- Year built:1985
- Subdivision & Development:Club Trace
- Listing ID #:7824700
- Updated:October 05, 2026 at 01:33 PM
Rooms and interior
- Bedrooms:3
- Total bathrooms:3
- Full bathrooms:2
- Half bathrooms:1
- Flooring:Carpet, Ceramic Tile, Hardwood
- Dining Description:Separate Dining Room
- Bathrooms Description:Double Vanity, Separate Tub/Shower, Soaking Tub, Vaulted Ceiling(s)
- Kitchen Description:Breakfast Bar, Dishwasher, Disposal, Eat-in Kitchen, Gas Oven, Gas Range, Kitchen Island, Microwave, Pantry, Refrigerator, Self Cleaning Oven, Solid Surface Counters
- Bedroom Description:Oversized Master, Sitting Room
- Basement Description:Crawl Space
- Living area:2,801 sq. ft.
Heating and cooling
- Cooling:Ceiling Fan(s), Central Air, Zoned
- Heating:Forced Air, Natural Gas
- Central air:Yes
Structure and exterior
- Roof:Composition
- Year built:1985
- Building area:2,801 sq. ft.
- Lot area:0.16 Acres
- Lot Features:Back Yard, Corner Lot, Landscaped, Level, Private
- Architectural Style:Traditional
- Construction Materials:Wood Siding
- Exterior Features:Covered, Deck, Private Yard, Rain Gutters, Rear Stairs
- Levels:2 Story
Schools
- High school:Chamblee
- Middle school:Chamblee
- Elementary school:Ashford Park
Utilities
- Water:Public
- Sewer:Public Sewer
Finances and disclosures
- Price:$775,000
- Price per sq. ft.:$276.69
- Tax amount:$13,730 (2025)
Features and amenities
- Laundry features:Laundry Room
- Amenities:Disappearing Attic Stairs, Entrance Foyer, Gas Water Heater, High Speed Internet, Walk-In Closet(s)
Parking
- Total parking spaces:2
- Parking description:Attached, Driveway, Garage, Garage Door Opener
- Garage spaces:2
 Listings identified with the FMLS IDX logo come from FMLS and are held by brokerage firms other than the owner of this website. The listing brokerage is identified in any listing details. Information is deemed reliable but is not guaranteed. If you believe any FMLS listing contains material that infringes your copyrighted work please click here (https://www.fmls.com/dmca) to review our DMCA policy and learn how to submit a takedown request. ©2026 First Multiple Listing Service, Inc.
New listings near 1132 Oakland Trace Ne
- Coming Soon
 $3,395,000Coming Soon7 beds 8 baths7,887 sq. ft.
2896 Cravenridge Drive Ne, Brookhaven, GA 30319
MLS# 7848249Listed by: COMPASS - Coming Soon
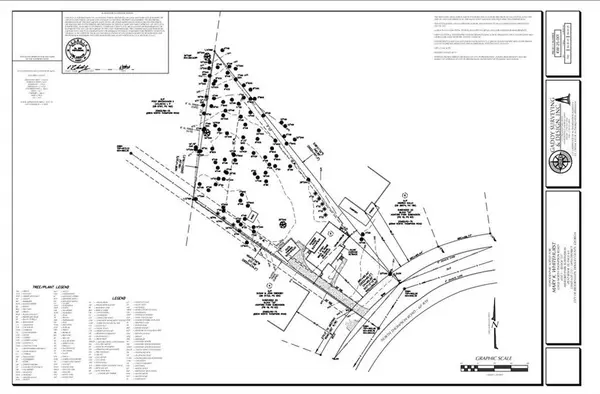 $900,000Coming Soon0.67 Acres
2838 N Thompson Road Ne, Atlanta, GA 30319
MLS# 7848444Listed by: DORSEY ALSTON REALTORS - Coming Soon
 $3,395,000Coming Soon7 beds 8 baths
2896 Cravenridge Drive Ne, Brookhaven, GA 30319
MLS# 10858172Listed by: Compass - Coming Soon
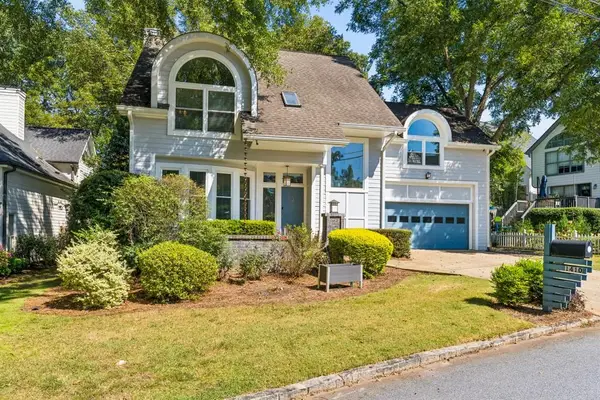 $825,000Coming Soon3 beds 3 baths2,381 sq. ft.
1410 Canoochee Drive Ne, Brookhaven, GA 30319
MLS# 7848408Listed by: ATLANTA FINE HOMES SOTHEBY'S INTERNATIONAL - Coming Soon
 $1,550,000Coming Soon5 beds 6 baths3,926 sq. ft.
1240 Brookhaven Hideway Court Ne, Atlanta, GA 30319
MLS# 10855428Listed by: Keller Williams Atlanta Classic - Coming Soon
 $1,550,000Coming Soon5 beds 6 baths5,295 sq. ft.
1240 Brookhaven Hideway Court Ne, Atlanta, GA 30319
MLS# 7846296Listed by: KELLER WILLIAMS ATLANTA CLASSIC - Coming Soon
 $3,250,000Coming Soon5 beds 6 baths6,200 sq. ft.
1372 Oconee Pass Ne, Brookhaven, GA 30319
MLS# 7810306Listed by: ATLANTA COMMUNITIES - Coming Soon
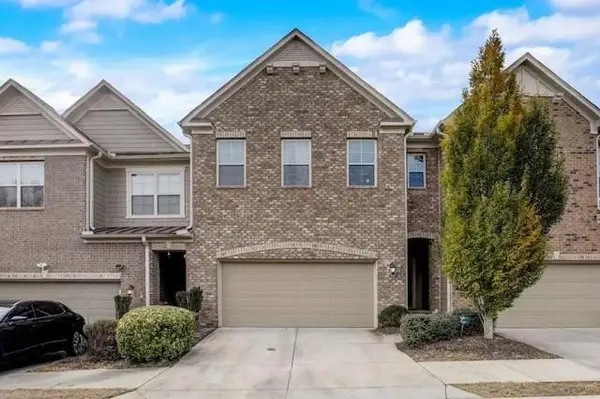 $595,000Coming Soon4 beds 4 baths2,868 sq. ft.
1599 Trailview Way Ne, Atlanta, GA 30329
MLS# 7841592Listed by: COLDWELL BANKER REALTY - Coming Soon
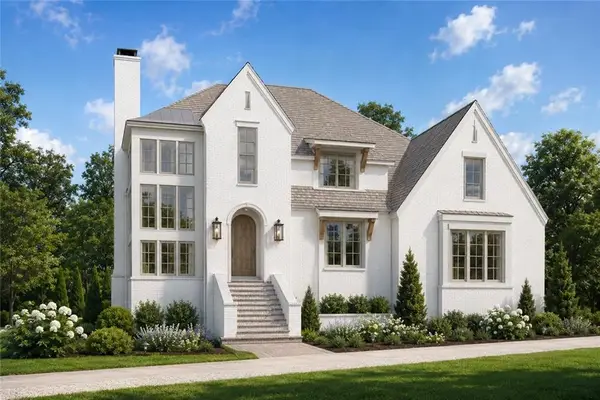 $2,525,000Coming Soon5 beds 4 baths4,800 sq. ft.
1769 8th Street, Atlanta, GA 30341
MLS# 7834688Listed by: COMPASS - New
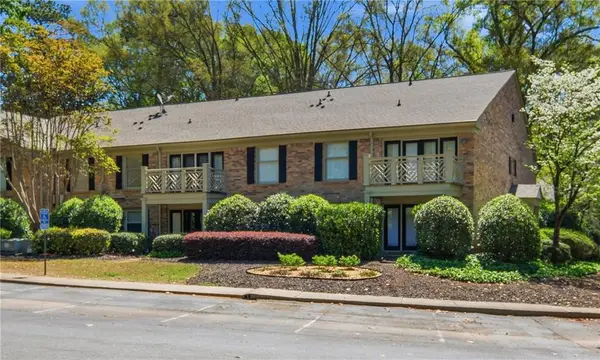 $242,500Active2 beds 1 baths1,036 sq. ft.
3650 Ashford Dunwoody Road Ne #228, Atlanta, GA 30319
MLS# 7849080Listed by: CHAPMAN HALL REALTORS


Protect your home and budget from life's surprises with an Assurant Home Warranty, backed by a partner that supports you through every step of homeownership. Explore Plans.
© 2023 - 2026 ERA Franchise Systems LLC. All rights reserved. ERA Franchise Systems LLC fully supports the principles of the Fair Housing Act and the Equal Opportunity Act. ERA, ERA Real Estate powered, and their respective logos are registered service marks of ERA Franchise Systems LLC. Each office is independently owned and operated.