
1410 Canoochee Drive Ne, Brookhaven, GA 30319
Local realty services provided by:ERA Sunrise Realty
Listed by: megan ringer, judy ellis
Office: atlanta fine homes sotheby's international
MLS#:7848408
Source:FIRSTMLS
Price summary
- Price:$825,000
- Price per sq. ft.:$346.49
About this home
Incredible opportunity to own in the heart of Brookhaven, just seconds from the shops and restaurants along Dresden Drive! Light-filled and spacious, this home offers an open floor plan, incredible natural light and a location that is hard to beat.Step inside the two-story foyer and you're immediately greeted by an abundance of natural light. The main level opens into an entertainer's kitchen anchored by an impressive 25-foot granite breakfast bar overlooking the fireside great room, dining area and backyard. Floor-to-ceiling windows span the back of the home, filling the space with natural light and creating an open, easy flow for everyday living and entertaining.Upstairs, the oversized primary suite features cathedral ceilings, a large walk-in closet and spacious bath with dual vanities, a soaking tub and dramatic arched window. Two additional bedrooms share a full bath, including an exceptionally large secondary bedroom with vaulted ceilings and an oversized arched window.Fresh paint throughout, all new windows, updated lighting and hardwood floors on the main level are among the home's additional features. A private, fenced backyard provides plenty of room to relax, entertain or enjoy the outdoors.It's hard to imagine a better Brookhaven location. Walk to dinner, grab coffee or spend an afternoon enjoying the shops and restaurants along Dresden Drive, with Ashford Park and Historic Brookhaven just minutes away. This is Brookhaven living at its best....
Contact an agent
Home facts
- Year built:1994
- Subdivision & Development:Brookhaven Fields
- Listing ID #:7848408
- Updated:October 05, 2026 at 01:33 PM
Rooms and interior
- Bedrooms:3
- Total bathrooms:3
- Full bathrooms:2
- Half bathrooms:1
- Flooring:Carpet, Hardwood
- Dining Description:Open Concept, Seats 12+
- Bathrooms Description:Double Vanity, Separate Tub/Shower, Skylights, Soaking Tub
- Kitchen Description:Breakfast Bar, Breakfast Room, Cabinets White, Dishwasher, Disposal, Eat-in Kitchen, Gas Range, Kitchen Island, Refrigerator, Self Cleaning Oven, Stone Counters, View to Family Room
- Living area:2,381 sq. ft.
Heating and cooling
- Cooling:Ceiling Fan(s), Central Air, Zoned
- Heating:Forced Air, Natural Gas, Zoned
- Central air:Yes
Structure and exterior
- Roof:Composition
- Year built:1994
- Building area:2,381 sq. ft.
- Lot area:0.15 Acres
- Lot Features:Front Yard, Level, Private
- Architectural Style:Traditional
- Construction Materials:Cement Siding
- Exterior Features:Awning(s), Courtyard, Patio
- Levels:2 Story
Schools
- High school:Chamblee
- Middle school:Chamblee
- Elementary school:Ashford Park
Utilities
- Water:Public, Water Available
- Sewer:Public Sewer, Sewer Available
Finances and disclosures
- Price:$825,000
- Price per sq. ft.:$346.49
- Tax amount:$6,783 (2025)
Features and amenities
- Laundry features:In Hall, Upper Level
- Amenities:Cathedral Ceiling(s), Disappearing Attic Stairs, Electric Water Heater, Entrance Foyer, Entrance Foyer 2 Story, High Ceilings 9 ft Main, High Ceilings 9 ft Upper, High Speed Internet, Walk-In Closet(s)
Parking
- Parking description:Garage, Garage Faces Front, Kitchen Level, Level Driveway
- Garage spaces:2
 Listings identified with the FMLS IDX logo come from FMLS and are held by brokerage firms other than the owner of this website. The listing brokerage is identified in any listing details. Information is deemed reliable but is not guaranteed. If you believe any FMLS listing contains material that infringes your copyrighted work please click here (https://www.fmls.com/dmca) to review our DMCA policy and learn how to submit a takedown request. ©2026 First Multiple Listing Service, Inc.
New listings near 1410 Canoochee Drive Ne
- Coming Soon
 $3,395,000Coming Soon7 beds 8 baths7,887 sq. ft.
2896 Cravenridge Drive Ne, Brookhaven, GA 30319
MLS# 7848249Listed by: COMPASS - Coming Soon
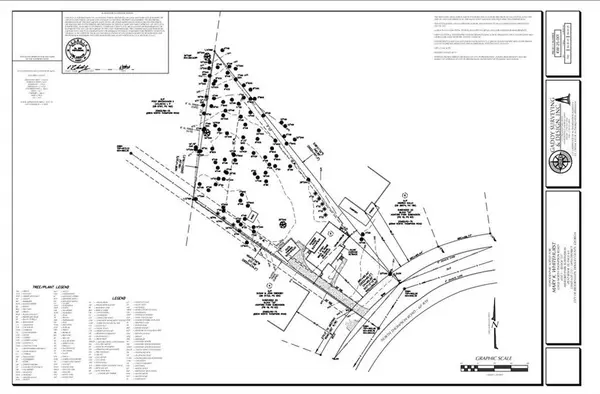 $900,000Coming Soon0.67 Acres
2838 N Thompson Road Ne, Atlanta, GA 30319
MLS# 7848444Listed by: DORSEY ALSTON REALTORS - Coming Soon
 $3,395,000Coming Soon7 beds 8 baths
2896 Cravenridge Drive Ne, Brookhaven, GA 30319
MLS# 10858172Listed by: Compass - Coming Soon
 $1,550,000Coming Soon5 beds 6 baths3,926 sq. ft.
1240 Brookhaven Hideway Court Ne, Atlanta, GA 30319
MLS# 10855428Listed by: Keller Williams Atlanta Classic - Coming Soon
 $1,550,000Coming Soon5 beds 6 baths5,295 sq. ft.
1240 Brookhaven Hideway Court Ne, Atlanta, GA 30319
MLS# 7846296Listed by: KELLER WILLIAMS ATLANTA CLASSIC - Coming Soon
 $3,250,000Coming Soon5 beds 6 baths6,200 sq. ft.
1372 Oconee Pass Ne, Brookhaven, GA 30319
MLS# 7810306Listed by: ATLANTA COMMUNITIES - Coming Soon
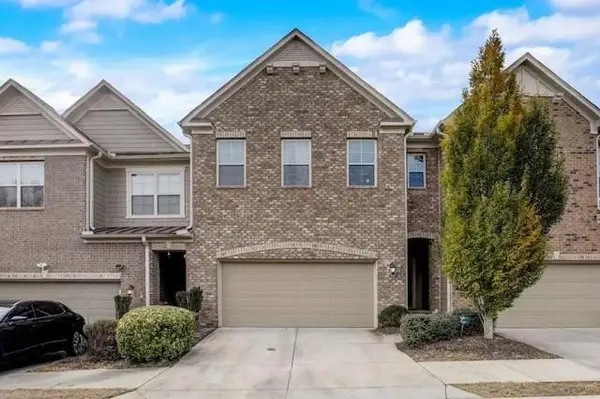 $595,000Coming Soon4 beds 4 baths2,868 sq. ft.
1599 Trailview Way Ne, Atlanta, GA 30329
MLS# 7841592Listed by: COLDWELL BANKER REALTY - Coming Soon
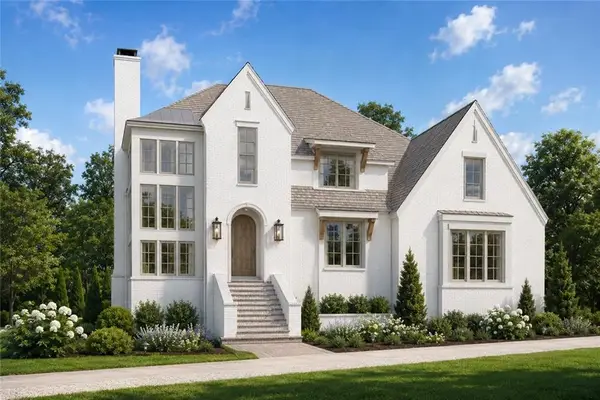 $2,525,000Coming Soon5 beds 4 baths4,800 sq. ft.
1769 8th Street, Atlanta, GA 30341
MLS# 7834688Listed by: COMPASS 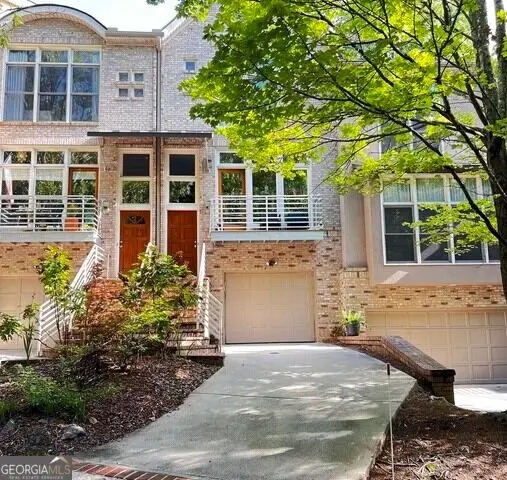 $652,500Active3 beds 4 baths2,191 sq. ft.
1286 Fernwood Circle Ne, Brookhaven, GA 30319
MLS# 10837919Listed by: Mountain Place Realty


Protect your home and budget from life's surprises with an Assurant Home Warranty, backed by a partner that supports you through every step of homeownership. Explore Plans.
© 2023 - 2026 ERA Franchise Systems LLC. All rights reserved. ERA Franchise Systems LLC fully supports the principles of the Fair Housing Act and the Equal Opportunity Act. ERA, ERA Real Estate powered, and their respective logos are registered service marks of ERA Franchise Systems LLC. Each office is independently owned and operated.