
1641 Executive Park Lane Ne, Atlanta, GA 30329
Local realty services provided by:ERA Kings Bay Realty
Listed by: jennifer caron derrick
Office: exp realty
MLS#:10891945
Source:METROMLS
Price summary
- Price:$399,000
- Price per sq. ft.:$230.9
- Monthly HOA dues:$367
About this home
AMAZING Brookhaven location! This beautiful 4-sided brick, 2-bedroom, 2.5-bath townhome offers the perfect combination of convenience, comfort, and low-maintenance living in a private, tree-lined setting! The main level features hardwood floors throughout, a spacious kitchen with stainless steel appliances, pantry and is opened to the dining room. The cozy family room features a fireplace and opens to a private courtyard patio, perfect for morning coffee, relaxing, or entertaining. Also on the main level is an oversized, attached 2-car garage so no carrying groceries up a flight of stairs! Simply pull into your garage and walk directly into the kitchen. Upstairs, you'll find two spacious primary suites, each with multiple closets and its own private bathroom, providing the ideal layout for roommates, guests, or anyone wanting a little extra privacy. The conveniently located upstairs laundry room adds to the home's thoughtful design. Enjoy low-maintenance living with an HOA that includes water, sewer, exterior grounds maintenance, and termite protection. Community amenities include a swimming pool and clubhouse! LOCATION, LOCATION, LOCATION! Just two minutes from I-85 and within walking distance of the new Children's Healthcare of Atlanta (CHOA) campus, featuring 20 acres of green space and walking trails. You'll also enjoy close proximity to Emory, the CDC, the VA Medical Center, and an abundance of shopping, dining, and entertainment options. With easy access to Buckhead, Midtown, and Downtown Atlanta, everything Metro Atlanta has to offer is just minutes away....
Contact an agent
Home facts
- Year built:1972
- Subdivision & Development:Executive Park
- Listing ID #:10891945
- Updated:November 19, 2026 at 07:30 PM
Rooms and interior
- Bedrooms:2
- Total bathrooms:3
- Full bathrooms:2
- Half bathrooms:1
- Flooring:Carpet, Hardwood, Tile
- Dining Description:Seats 12+
- Kitchen Description:Breakfast Area, Breakfast Room, Dishwasher, Disposal, Kitchen Island, Microwave, Oven/Range (Combo), Pantry, Refrigerator, Solid Surface Counters, Stainless Steel Appliance(s)
- Bedroom Description:Roommate Plan, Split Bedroom Plan
- Living area:1,728 sq. ft.
Heating and cooling
- Cooling:Ceiling Fan(s), Central Air, Electric
- Heating:Central, Electric, Forced Air
- Central air:Yes
Structure and exterior
- Roof:Composition
- Year built:1972
- Building area:1,728 sq. ft.
- Lot area:0.02 Acres
- Lot Features:City Lot, Level
- Architectural Style:Brick 4 Side, Brick Front, Traditional
- Construction Materials:Brick
- Exterior Features:Deck/Patio
- Foundation Description:Slab
- Levels:2 Story
Schools
- High school:Druid Hills
- Middle school:Druid Hills
- Elementary school:Briar Vista
Utilities
- Water:Public, Water Available
- Sewer:Public Sewer, Sewer Connected
Finances and disclosures
- Price:$399,000
- Price per sq. ft.:$230.9
- Tax amount:$405 (2025)
Features and amenities
- Appliances:Dishwasher, Disposal, Electric Water Heater, Microwave, Oven/Range (Combo), Refrigerator, Stainless Steel Appliance(s)
- Laundry features:In Hall, Laundry Closet, Upper Level
- Amenities:Bookcases, Double Pane Windows, Electric Water Heater, Pulldown Attic Stairs, Smoke Detector(s), Two Story Foyer, Window Treatments
Parking
- Total parking spaces:2
- Parking description:Attached, Garage, Garage Door Opener, Kitchen Level, Side/Rear Entrance
- Garage:Yes
 2026 Georgia MLS. All rights reserved. Information Deem Reliable But Not Guaranteed November 19, 2026
New listings near 1641 Executive Park Lane Ne
- Coming Soon
 $190,000Coming Soon3 beds 2 baths1,300 sq. ft.
1371 Shoreham Drive, Atlanta, GA 30349
MLS# 10892401Listed by: Mark Spain Real Estate - Coming Soon
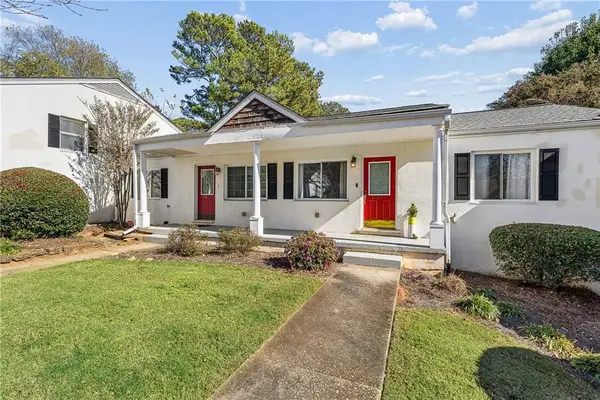 $185,000Coming Soon2 beds 1 baths702 sq. ft.
1569 Stone Gate Lane Se #1569, Atlanta, GA 30317
MLS# 7869718Listed by: KELLER WILLIAMS REALTY METRO ATLANTA - Coming Soon
 $190,000Coming Soon3 beds 2 baths1,300 sq. ft.
1371 Shoreham Drive, Atlanta, GA 30349
MLS# 7869865Listed by: MARK SPAIN REAL ESTATE - Coming Soon
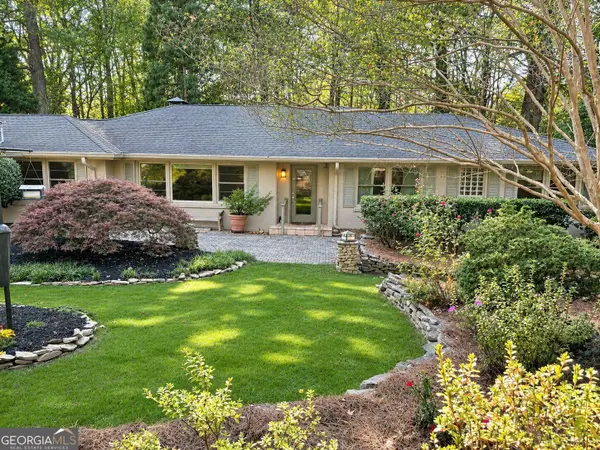 $870,000Coming Soon3 beds 3 baths3,200 sq. ft.
1393 Council Bluff Drive Ne, Atlanta, GA 30345
MLS# 10892272Listed by: BHHS Georgia Properties - Coming Soon
 $450,000Coming Soon3 beds 3 baths2,403 sq. ft.
1981 Venetian Drive Sw, Atlanta, GA 30311
MLS# 10892285Listed by: Atlanta Communities - Coming Soon
 $289,000Coming Soon1 beds 1 baths754 sq. ft.
955 Juniper Street Ne #1315, Atlanta, GA 30309
MLS# 7869401Listed by: ATLANTA FINE HOMES SOTHEBY'S INTERNATIONAL - Coming Soon
 $450,000Coming Soon3 beds 3 baths2,403 sq. ft.
1981 Venetian Drive Sw, Atlanta, GA 30311
MLS# 7860946Listed by: ATLANTA COMMUNITIES - Coming Soon
 $135,000Coming Soon3 beds 1 baths825 sq. ft.
819 Amber Place Northwest, Atlanta, GA 30331
MLS# 7868847Listed by: MARK SPAIN REAL ESTATE - Coming Soon
 $135,000Coming Soon3 beds 1 baths825 sq. ft.
819 Amber Place Nw, Atlanta, GA 30331
MLS# 10891202Listed by: Mark Spain Real Estate - Coming Soon
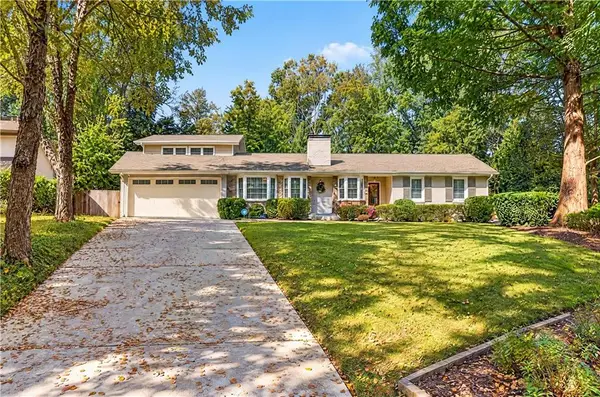 $1,350,000Coming Soon3 beds 3 baths3,465 sq. ft.
1936 Wildwood Place Ne, Atlanta, GA 30324
MLS# 7867436Listed by: TREND ATLANTA REALTY, INC.


Protect your home and budget from life's surprises with an Assurant Home Warranty, backed by a partner that supports you through every step of homeownership. Explore Plans.
© 2023 - 2026 ERA Franchise Systems LLC. All rights reserved. ERA Franchise Systems LLC fully supports the principles of the Fair Housing Act and the Equal Opportunity Act. ERA, ERA Real Estate powered, and their respective logos are registered service marks of ERA Franchise Systems LLC. Each office is independently owned and operated.