
2251 Crestview Drive Ne, Brookhaven, GA 30319
Local realty services provided by:ERA Kings Bay Realty
2251 Crestview Drive Ne,Brookhaven, GA 30319
$849,000
- 3 Beds
- 4 Baths
- - sq. ft.
- Townhouse
- Sold
Listed by: eric bell
Office: keller williams west atlanta
MLS#:10770510
Source:METROMLS
Sorry, we are unable to map this address
Price summary
- Price:$849,000
- Monthly HOA dues:$230
About this home
Welcome to luxury living in Brookhaven! Nestled in the sought-after Overlook at Lenox Park community by Toll Brothers, this stunning 3-story contemporary townhome offers the perfect blend of sophistication, comfort, and convenience. Featuring over 2,500 sq. ft., this beautifully designed residence showcases 10' ceilings, wide-plank hardwood flooring, elegant modern finishes, and an open-concept layout ideal for entertaining. The gourmet kitchen is equipped with premium KitchenAid stainless steel appliances, quartz countertops, designer cabinetry, and a spacious island overlooking the main living area with a sleek wall-mounted fireplace. Enjoy seamless indoor-outdoor living with a covered deck and multi-slide doors. The luxurious primary suite features a spa-inspired bath with oversized tiled shower, quartz vanities, and upscale finishes throughout. Additional highlights include a private guest suite/home office, WiFi-enabled garage, smart thermostats, energy-efficient LED lighting, and access to community amenities including a pool. Ideally located minutes from Buckhead, Lenox, top dining, shopping, and entertainment with easy access to major highways. Experience low-maintenance luxury living at its finest!...
Contact an agent
Home facts
- Year built:2026
- Subdivision & Development:Overlook at Lenox Park
- Listing ID #:10770510
- Updated:August 21, 2026 at 06:26 AM
Rooms and interior
- Bedrooms:3
- Total bathrooms:4
- Full bathrooms:3
- Half bathrooms:1
- Flooring:Hardwood, Tile
- Dining Description:Living Room/Dining Room Combo
- Bathrooms Description:Double Vanity
- Kitchen Description:Cooktop, Dishwasher, Double Oven, Kitchen Island, Microwave, Solid Surface Counters
- Bedroom Description:Roommate Plan, Walk-In Closet(s)
Heating and cooling
- Cooling:Central Air, Dual
- Heating:Forced Air, Natural Gas
- Central air:Yes
Structure and exterior
- Year built:2026
- Lot Features:Level
- Architectural Style:Brick 3 Side
- Construction Materials:Brick
- Exterior Features:Deck, Deck/Patio
- Foundation Description:Slab
- Levels:3+ Story
Schools
- High school:Cross Keys
- Middle school:Sequoyah
- Elementary school:Woodward
Utilities
- Water:Public
- Sewer:Public Sewer
Finances and disclosures
- Price:$849,000
- Tax amount:$1,577 (24)
Features and amenities
- Appliances:Cooktop, Dishwasher, Double Oven, Microwave
- Laundry features:Laundry, Laundry Closet
- Amenities:Bookcases, High Ceilings, In-Law Floorplan
Parking
- Parking description:Garage, Garage Door Opener
- Garage:Yes
 2026 Georgia MLS. All rights reserved. Information Deem Reliable But Not Guaranteed August 21, 2026
New listings near 2251 Crestview Drive Ne
- Coming Soon
 $649,000Coming Soon3 beds 4 baths2,524 sq. ft.
2531 Skyland Drive Ne, Atlanta, GA 30319
MLS# 10828492Listed by: Compass - Coming Soon
 $1,450,000Coming Soon4 beds 4 baths3,603 sq. ft.
2336 Drew Valley Road Ne, Brookhaven, GA 30319
MLS# 10828165Listed by: Compass - Coming Soon
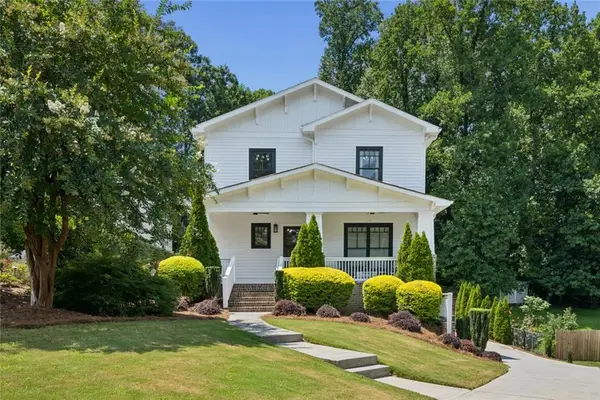 $1,450,000Coming Soon4 beds 4 baths3,603 sq. ft.
2336 Drew Valley Road Ne, Brookhaven, GA 30319
MLS# 7823452Listed by: COMPASS - Coming Soon
 $2,995,000Coming Soon6 beds 5 baths5,600 sq. ft.
2603 Dogwood Terrace Ne, Atlanta, GA 30319
MLS# 7821048Listed by: ATLANTA FINE HOMES SOTHEBY'S INTERNATIONAL - New
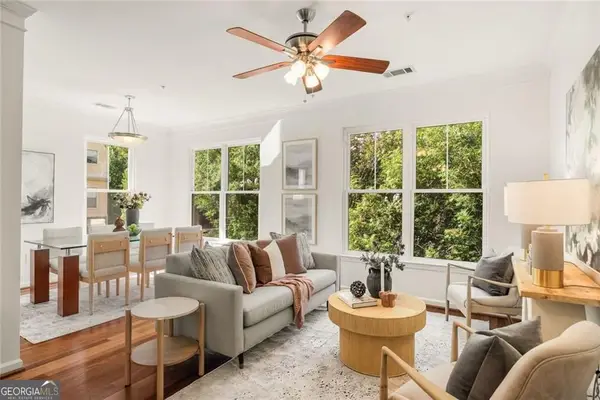 $259,000Active3 beds 2 baths1,402 sq. ft.
10 NE Perimeter Summit Boulevard #3203, Brookhaven, GA 30319
MLS# 10830217Listed by: Harry Norman Realtors - Open Sat, 2 to 4pmNew
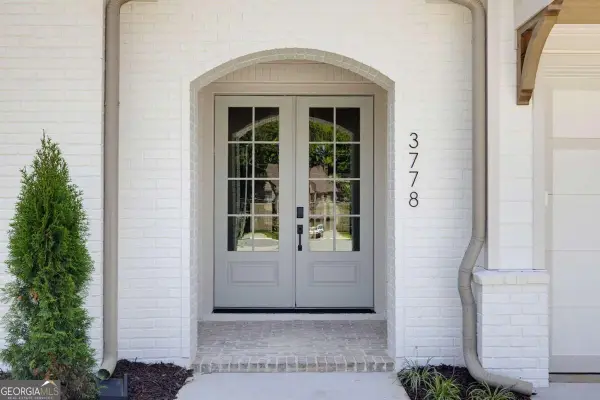 $1,700,000Active6 beds 7 baths4,992 sq. ft.
3778 Wynn Walk, Brookhaven, GA 30341
MLS# 10829967Listed by: Mission Homes Realty - New
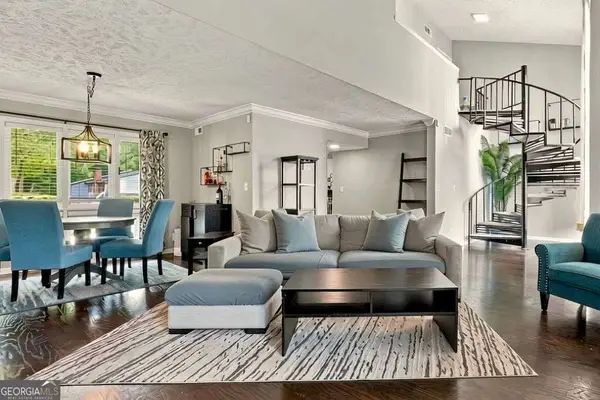 $298,400Active2 beds 4 baths1,598 sq. ft.
3249 Clairmont North Ne, Brookhaven, GA 30329
MLS# 10829549Listed by: Keller Williams Realty - New
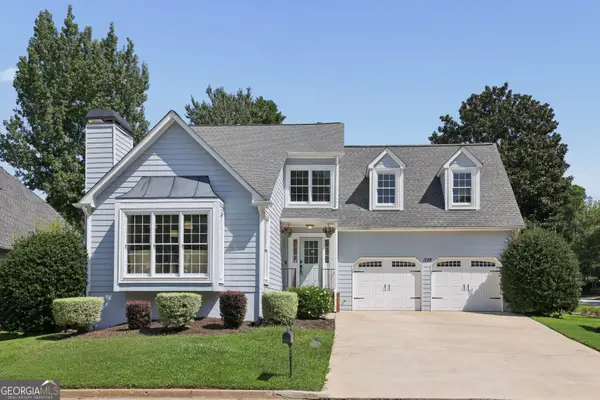 $775,000Active3 beds 3 baths2,801 sq. ft.
1132 Oakland Trace Ne, Brookhaven, GA 30319
MLS# 10829684Listed by: Bolst, Inc. - Open Sun, 2 to 4pmNew
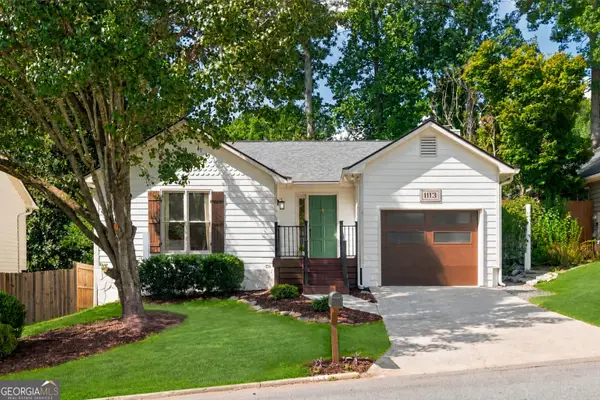 $629,000Active2 beds 2 baths1,366 sq. ft.
1113 Capital Club Circle Ne, Brookhaven, GA 30319
MLS# 10829523Listed by: Ansley RE | Christie's Int'l RE - New
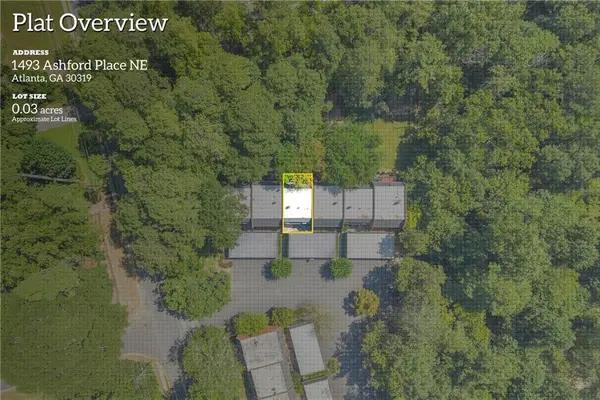 $494,900Active3 beds 4 baths2,744 sq. ft.
1493 Ashford Place Ne, Atlanta, GA 30319
MLS# 7823967Listed by: CENTURY 21 RESULTS


Protect your home and budget from life's surprises with an Assurant Home Warranty, backed by a partner that supports you through every step of homeownership. Explore Plans.
© 2023 - 2026 ERA Franchise Systems LLC. All rights reserved. ERA Franchise Systems LLC fully supports the principles of the Fair Housing Act and the Equal Opportunity Act. ERA, ERA Real Estate powered, and their respective logos are registered service marks of ERA Franchise Systems LLC. Each office is independently owned and operated.