
2670 Carlton Place Ne, Brookhaven, GA 30319
Local realty services provided by:ERA Sunrise Realty
2670 Carlton Place Ne,Brookhaven, GA 30319
$2,300,000
- 6 Beds
- 7 Baths
- 5,988 sq. ft.
- Single family
- Active
Upcoming open houses
- Sun, Oct 1101:00 pm - 04:00 pm
Listed by: rusty robinson
Office: atlanta communities
MLS#:10831087
Source:METROMLS
Price summary
- Price:$2,300,000
- Price per sq. ft.:$384.1
About this home
Welcome to an extraordinary newer-construction residence in the heart of Ashford Park, thoughtfully designed to deliver refined luxury, effortless entertaining, and exceptional everyday living. Set on a generous lot with a private pool and spa, this stunning home offers sophisticated architectural details, elevated designer finishes, and an expansive open-concept floor plan. The main level welcomes you with a gracious open foyer, striking designer lighting, soaring 10-foot ceilings, and an impressive staircase open to the upper level. A grand dining room creates an elegant setting for memorable gatherings, while a private office or guest suite with a full bath offers exceptional flexibility. At the heart of the home, the expansive family room showcases a dramatic 60-inch Linear Mezzo gas fireplace and a wall of double doors opening to a covered outdoor living space. Complete with a fireplace and built-in TV, the covered porch creates a seamless indoor-outdoor entertaining experience that overlooks the beautifully landscaped yard with pool and spa. The custom chef's kitchen is truly spectacular, featuring immaculate white cabinetry, luxurious quartz countertops, a statement island with waterfall edge, premium Thermador appliances, a generous walk-in pantry, and an inviting breakfast area. Beautiful 4-inch hardwood floors flow throughout the main level, complementing the home's timeless, sophisticated aesthetic. Upstairs, the luxurious owner's suite offers a private retreat with a spa-inspired bathroom featuring dual vanities, a freestanding soaking tub, an exquisite oversized tile shower, and generous walk-in closets. Three additional bedrooms, each with its own private bathroom, provide comfort and privacy for family and guests. A dedicated laundry room and stunning vaulted loft complete the upper level. The fully finished basement expands the living and entertaining possibilities even further, offering an elegant wet bar, exercise room, additional bedroom with a full bathroom, abundant storage, and a spacious open layout. With 9-foot ceilings, the terrace level feels bright, expansive, and exceptionally versatile. Additional highlights include 9-foot ceilings upstairs and in the basement, a covered main-level porch with fireplace and built-in TV, a tankless water heater, and a thoughtfully designed floor plan created for both grand entertaining and relaxed everyday living. Ideally located near everything Brookhaven has to offer, this remarkable residence combines luxury, location, and lifestyle in one exceptional setting. A rare opportunity to experience sophisticated new-construction living in one of Brookhaven's most desirable neighborhoods....
Contact an agent
Home facts
- Year built:2022
- Subdivision & Development:Ashford Park
- Listing ID #:10831087
- Updated:October 07, 2026 at 11:28 AM
Rooms and interior
- Bedrooms:6
- Total bathrooms:7
- Full bathrooms:6
- Half bathrooms:1
- Flooring:Hardwood
- Dining Description:Seats 12+, Separate Room
- Bathrooms Description:Double Vanity, Separate Shower, Soaking Tub
- Kitchen Description:Breakfast Bar, Dishwasher, Disposal, Kitchen Island, Microwave, Walk-in Pantry
- Bedroom Description:Walk-In Closet(s)
- Basement Description:Bath Finished, Concrete, Daylight, Exterior Entry, Finished, Full, Interior Entry
- Living area:5,988 sq. ft.
Heating and cooling
- Cooling:Ceiling Fan(s), Central Air, Electric, Zoned
- Heating:Central, Forced Air, Natural Gas, Zoned
- Central air:Yes
Structure and exterior
- Roof:Composition
- Year built:2022
- Building area:5,988 sq. ft.
- Lot area:0.34 Acres
- Lot Features:Level, Private
- Architectural Style:Brick 4 Side, Contemporary, Craftsman
- Construction Materials:Brick
- Exterior Features:Sprinkler System
- Foundation Description:Slab
- Levels:3+ Story
Schools
- High school:Chamblee
- Middle school:Chamblee
- Elementary school:Ashford Park
Utilities
- Water:Public, Water Available
- Sewer:Public Sewer, Sewer Available
Finances and disclosures
- Price:$2,300,000
- Price per sq. ft.:$384.1
- Tax amount:$27,118 (2025)
Features and amenities
- Appliances:Dishwasher, Disposal, Microwave, Tankless Water Heater
- Laundry features:Laundry, Upper Level
- Amenities:Carbon Monoxide Detector(s), Double Pane Windows, High Ceilings, Security System, Smoke Detector(s), Tankless Water Heater, Tray Ceiling(s), Two Story Foyer, Vaulted Ceiling(s), Wet Bar
- Pool features:Heated, In Ground
Parking
- Parking description:Garage
- Garage:Yes
 2026 Georgia MLS. All rights reserved. Information Deem Reliable But Not Guaranteed October 7, 2026
New listings near 2670 Carlton Place Ne
- Coming Soon
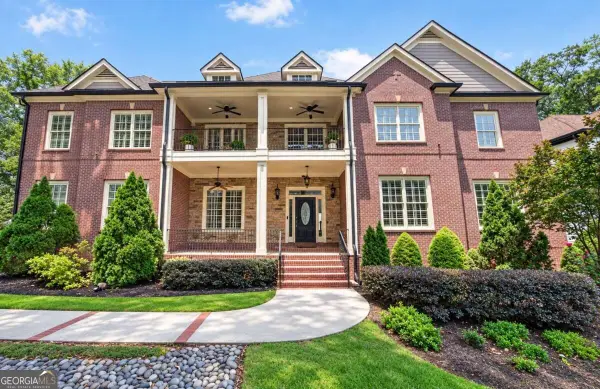 $1,500,000Coming Soon-- beds -- baths
3295 Osborne Road Ne, Brookhaven, GA 30319
MLS# 10867459Listed by: Keller Williams Realty - Coming Soon
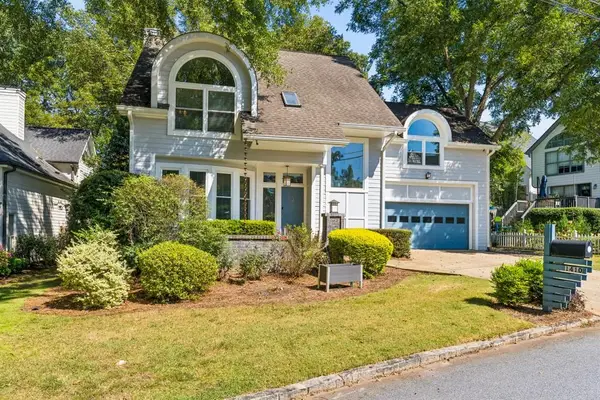 $825,000Coming Soon3 beds 3 baths2,381 sq. ft.
1410 Canoochee Drive Ne, Brookhaven, GA 30319
MLS# 7848408Listed by: ATLANTA FINE HOMES SOTHEBY'S INTERNATIONAL - Coming Soon
 $1,550,000Coming Soon5 beds 6 baths5,295 sq. ft.
1240 Brookhaven Hideway Court Ne, Atlanta, GA 30319
MLS# 10855428Listed by: Keller Williams Atlanta Classic - Coming Soon
 $1,550,000Coming Soon5 beds 6 baths5,295 sq. ft.
1240 Brookhaven Hideway Court Ne, Atlanta, GA 30319
MLS# 7846296Listed by: KELLER WILLIAMS ATLANTA CLASSIC - Coming Soon
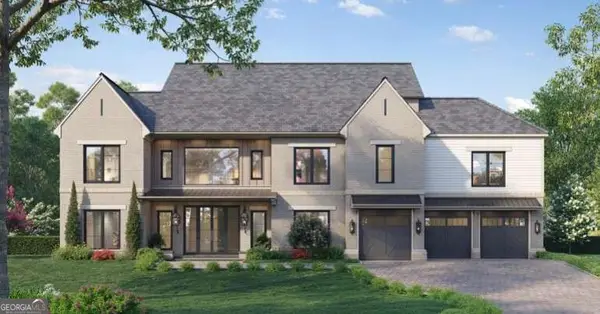 $3,250,000Coming Soon5 beds 6 baths6,200 sq. ft.
1372 Oconee Pass Ne, Brookhaven, GA 30319
MLS# 10852564Listed by: Atlanta Communities - Coming Soon
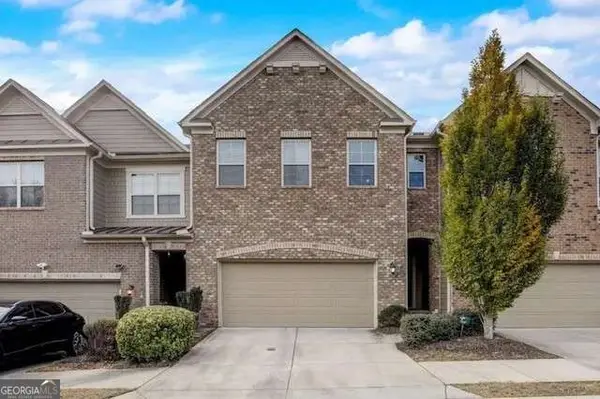 $595,000Coming Soon4 beds 4 baths2,868 sq. ft.
1599 Trailview Way Ne, Atlanta, GA 30329
MLS# 10851479Listed by: Coldwell Banker Realty - Coming Soon
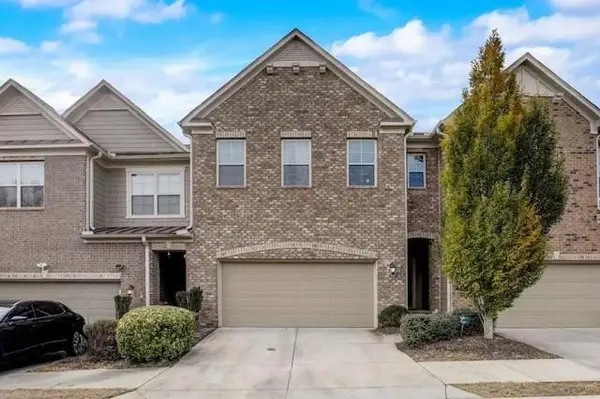 $595,000Coming Soon4 beds 4 baths2,868 sq. ft.
1599 Trailview Way Ne, Atlanta, GA 30329
MLS# 7841592Listed by: COLDWELL BANKER REALTY - New
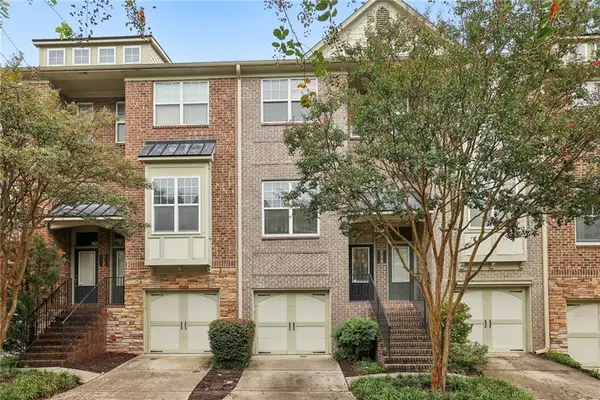 $479,900Active3 beds 4 baths2,283 sq. ft.
1972 Cobblestone Circle Ne, Brookhaven, GA 30319
MLS# 7849972Listed by: KELLER WILLIAMS REALTY PEACHTREE RD. - New
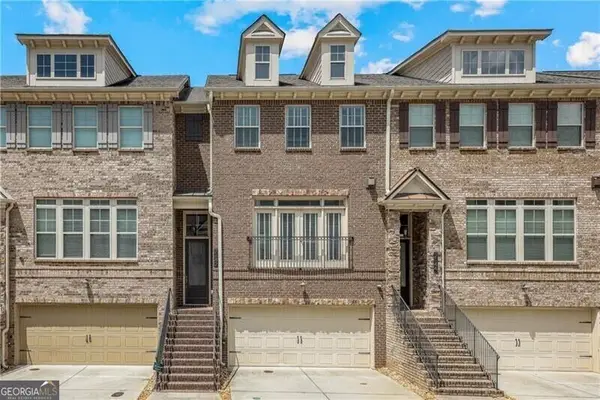 $565,000Active3 beds 4 baths2,257 sq. ft.
2142 Coventry Drive, Atlanta, GA 30319
MLS# 10868098Listed by: Ansley RE | Christie's Int'l RE - New
 $1,000,000Active4 beds 4 baths2,921 sq. ft.
3211 Windsor Lake Drive Ne, Brookhaven, GA 30319
MLS# 10868101Listed by: BHHS Georgia Properties


Protect your home and budget from life's surprises with an Assurant Home Warranty, backed by a partner that supports you through every step of homeownership. Explore Plans.
© 2023 - 2026 ERA Franchise Systems LLC. All rights reserved. ERA Franchise Systems LLC fully supports the principles of the Fair Housing Act and the Equal Opportunity Act. ERA, ERA Real Estate powered, and their respective logos are registered service marks of ERA Franchise Systems LLC. Each office is independently owned and operated.