
2719 Ashford Road Ne, Brookhaven, GA 30319
Local realty services provided by:ERA Towne Square Realty, Inc.
2719 Ashford Road Ne,Brookhaven, GA 30319
$2,200,000
- 5 Beds
- 6 Baths
- - sq. ft.
- Single family
- Sold
Listed by: david shapiro
Office: remax around atlanta
MLS#:10823284
Source:METROMLS
Sorry, we are unable to map this address
Price summary
- Price:$2,200,000
About this home
Beautiful custom home on one of Ashford Park's most desirable streets, set on a rare, flat .55-acre lot with a three-car side-entry garage. The main level features hardwood floors, 10-foot ceilings, extensive millwork, a private office which also serves as the 5th bedroom, formal dining room, and an open kitchen and family room designed for both everyday living and entertaining. The kitchen offers custom cabinetry, stone countertops, a large center island, walk-in pantry, double ovens and gas cooktop, while the family room is anchored by a floor-to-ceiling stone fireplace, coffered ceiling and custom built-ins. Just off the main living area is an incredible screened porch with a vaulted wood ceiling, skylights and built-in grilling area overlooking the backyard. Upstairs, the oversized primary suite includes a spacious bath with separate vanities, soaking tub, large shower and generous closet space, along with three additional bedrooms and an additional laundry room. The lot is a major part of what makes this home so special. The backyard is wide, level, private and truly usable, with mature landscaping and a large open lawn that is increasingly difficult to find in Brookhaven. Irrigation has its own water meter! The home was built by well-known local builder Eddie Levin of Craftmaster, and the quality of the construction is evident throughout. Even the crawlspace is unlike a typical crawlspace, with a full concrete slab floor, framed construction and extensive concrete encapsulation, creating an exceptionally clean and substantial storage and systems area. With five bedrooms, five-and-a-half baths, a rare three-car garage, an exceptional lot and a level of custom construction that is hard to duplicate, 2719 Ashford Road is a standout opportunity in the heart of Ashford Park....
Contact an agent
Home facts
- Year built:2014
- Subdivision & Development:Ashford Park
- Listing ID #:10823284
- Updated:September 28, 2026 at 06:25 AM
Rooms and interior
- Bedrooms:5
- Total bathrooms:6
- Full bathrooms:5
- Half bathrooms:1
- Flooring:Carpet, Hardwood, Tile
- Dining Description:Seats 12+, Separate Room
- Bathrooms Description:Separate Shower
- Kitchen Description:Breakfast Area, Breakfast Room, Dishwasher, Disposal, Double Oven, Kitchen Island, Microwave, Refrigerator, Walk-in Pantry
- Basement Description:Crawl Space, Full
Heating and cooling
- Cooling:Central Air
- Heating:Central
- Central air:Yes
Structure and exterior
- Roof:Composition
- Year built:2014
- Lot Features:Level, Private
- Architectural Style:Traditional
- Construction Materials:Stone
- Exterior Features:Deck/Patio
- Foundation Description:Pillar/Post/Pier, Slab
- Levels:2 Story
Schools
- High school:Chamblee
- Middle school:Chamblee
- Elementary school:Ashford Park
Utilities
- Water:Private, Water Available
- Sewer:Public Sewer, Sewer Available
Finances and disclosures
- Price:$2,200,000
- Tax amount:$19,553 (2025)
Features and amenities
- Appliances:Dishwasher, Disposal, Double Oven, Dryer, Microwave, Refrigerator, Tankless Water Heater, Washer
- Laundry features:Dryer, Upper Level, Washer
- Amenities:Beamed Ceilings, Carbon Monoxide Detector(s), Smoke Detector(s), Tankless Water Heater
Parking
- Parking description:Attached, Garage
- Garage:Yes
 2026 Georgia MLS. All rights reserved. Information Deem Reliable But Not Guaranteed September 28, 2026
New listings near 2719 Ashford Road Ne
- Coming Soon
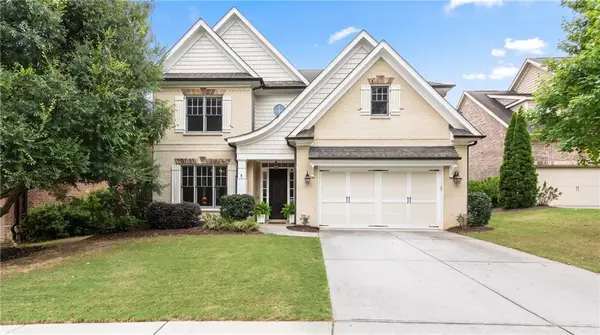 $1,250,000Coming Soon4 beds 4 baths3,565 sq. ft.
2741 Tallulah Drive, Brookhaven, GA 30319
MLS# 7842473Listed by: THE REZERVE, LLC - Coming Soon
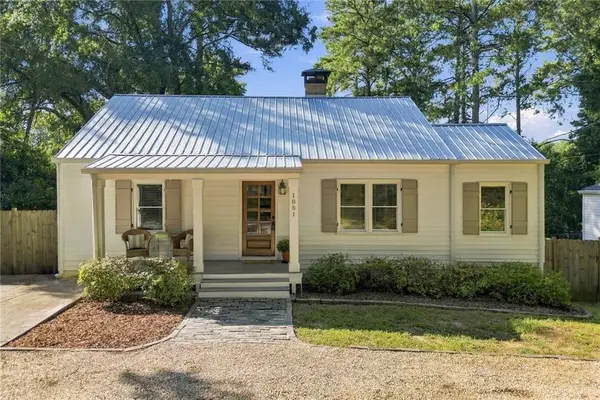 $499,000Coming Soon3 beds 2 baths1,121 sq. ft.
1851 Dresden Drive Ne, Brookhaven, GA 30319
MLS# 7844735Listed by: PEACHTREE TOWN & COUNTRY - Coming Soon
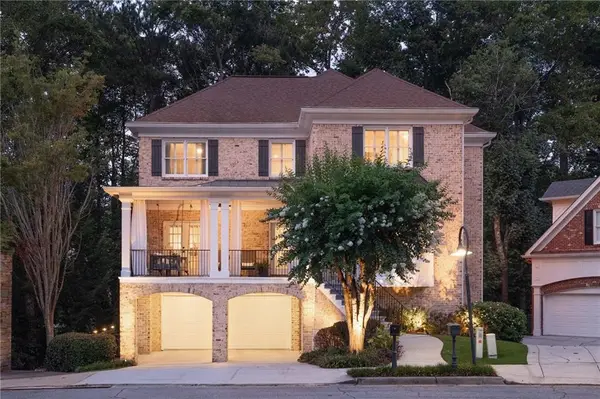 $1,175,000Coming Soon4 beds 5 baths5,199 sq. ft.
1166 Fairway Gardens Ne, Brookhaven, GA 30319
MLS# 7840542Listed by: KELLER WILLIAMS REALTY CITYSIDE - Coming Soon
 $3,250,000Coming Soon5 beds 6 baths6,200 sq. ft.
1372 Oconee Pass Ne, Brookhaven, GA 30319
MLS# 7810306Listed by: ATLANTA COMMUNITIES - Coming Soon
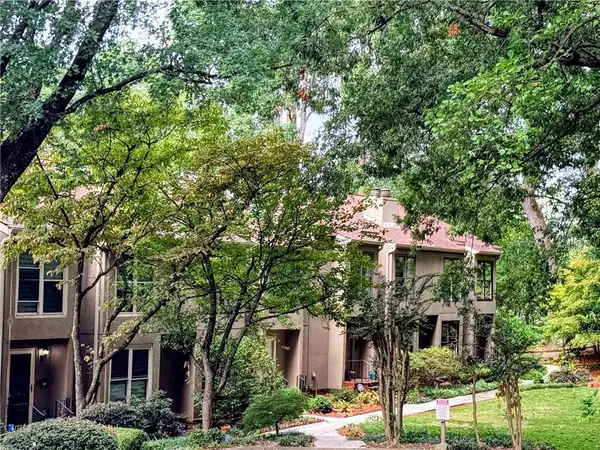 $420,000Coming Soon3 beds 3 baths2,261 sq. ft.
1742 Woodcliff Place, Atlanta, GA 30329
MLS# 7843724Listed by: TREND ATLANTA REALTY, INC. - Coming Soon
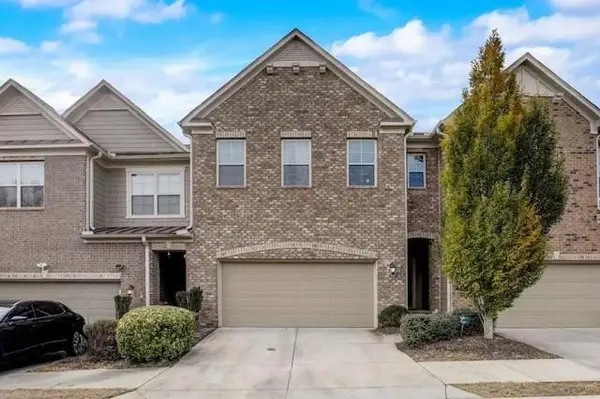 $595,000Coming Soon4 beds 4 baths2,868 sq. ft.
1599 Trailview Way Ne, Atlanta, GA 30329
MLS# 7841592Listed by: COLDWELL BANKER REALTY - Coming Soon
 $750,000Coming Soon2 beds 3 baths2,188 sq. ft.
1418 Dresden Drive Ne #300, Atlanta, GA 30319
MLS# 10846192Listed by: Compass - Coming Soon
 $750,000Coming Soon2 beds 3 baths2,188 sq. ft.
1418 Dresden Drive Ne #300, Atlanta, GA 30319
MLS# 7836698Listed by: COMPASS - Coming Soon
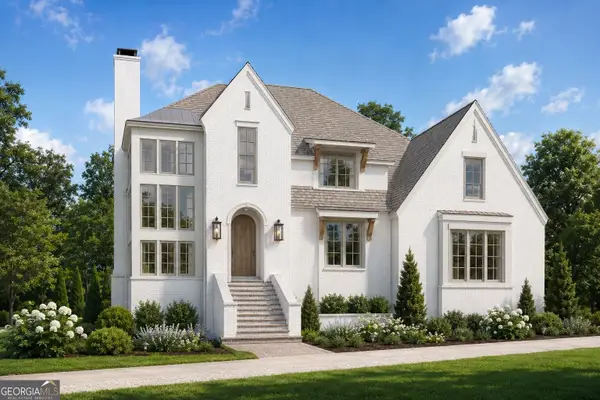 $2,525,000Coming Soon5 beds 4 baths4,800 sq. ft.
1769 8th Street, Atlanta, GA 30341
MLS# 10842341Listed by: Compass - Coming Soon
 $1,188,000Coming Soon4 beds 4 baths4,004 sq. ft.
1082 Westbrooke Way, Atlanta, GA 30319
MLS# 10835939Listed by: Engel & Völkers Atlanta


Protect your home and budget from life's surprises with an Assurant Home Warranty, backed by a partner that supports you through every step of homeownership. Explore Plans.
© 2023 - 2026 ERA Franchise Systems LLC. All rights reserved. ERA Franchise Systems LLC fully supports the principles of the Fair Housing Act and the Equal Opportunity Act. ERA, ERA Real Estate powered, and their respective logos are registered service marks of ERA Franchise Systems LLC. Each office is independently owned and operated.