
3193 Leconte Avenue Ne, Brookhaven, GA 30319
Local realty services provided by:ERA Kings Bay Realty
Listed by: level up real estate team
Office: bhhs georgia properties
MLS#:10881596
Source:METROMLS
Price summary
- Price:$1,950,000
- Price per sq. ft.:$568.84
About this home
5 bedroom, 3.5 bath Chad Mattison design in a core Brittany neighborhood. Fully rebuilt from main level up by Tim Allen Homes with hardwood floors, extensive molding, 9' and 10' ceilings, and architectural features throughout. Unfinished walkout terrace level stubbed for bath. Private corner lot with fully fenced back yard and sweeping forest views. Adjacent to 60-acre Silver Lake nature preserve with 27-acre lake, nature trails, and boat storage. Optional membership in and within seconds of Brittany Swim and Tennis Club with renovated clubhouse overlooking Silver Lake, Olympic-sized swimming pool, and tennis and pickleball courts. Also, within seconds to OLA, St. Martin's, Avellino's, and Town Brookhaven. A charming blend of natural beauty and intown convenience.
Contact an agent
Home facts
- Year built:2013
- Subdivision & Development:Brittany
- Listing ID #:10881596
- Updated:November 01, 2026 at 05:19 PM
Rooms and interior
- Bedrooms:5
- Total bathrooms:4
- Full bathrooms:3
- Half bathrooms:1
- Flooring:Carpet, Hardwood
- Dining Description:Seats 12+, Separate Room
- Bathrooms Description:Double Vanity, Separate Shower, Soaking Tub, Tile Bath
- Kitchen Description:Breakfast Area, Breakfast Bar, Dishwasher, Disposal, Kitchen Island, Microwave, Pantry, Refrigerator, Solid Surface Counters, Walk-in Pantry
- Bedroom Description:Walk-In Closet(s)
- Basement Description:Daylight, Exterior Entry, Full, Interior Entry
- Living area:3,428 sq. ft.
Heating and cooling
- Cooling:Central Air
- Heating:Forced Air
- Central air:Yes
Structure and exterior
- Roof:Composition
- Year built:2013
- Building area:3,428 sq. ft.
- Lot area:0.58 Acres
- Lot Features:Corner Lot, Level, Private
- Architectural Style:Traditional
- Construction Materials:Brick
- Exterior Features:Deck, Screened
- Foundation Description:Block
- Levels:2 Story
Schools
- High school:Chamblee
- Middle school:Chamblee
- Elementary school:Montgomery
Utilities
- Water:Public, Water Available
- Sewer:Public Sewer, Sewer Available
Finances and disclosures
- Price:$1,950,000
- Price per sq. ft.:$568.84
- Tax amount:$13,826 (2025)
Features and amenities
- Appliances:Dishwasher, Disposal, Gas Water Heater, Microwave, Refrigerator
- Laundry features:Upper Level
- Amenities:Beamed Ceilings, Bookcases, Carbon Monoxide Detector(s), Double Pane Windows, Gas Water Heater, High Ceilings, Smoke Detector(s), Tray Ceiling(s), Window Treatments
Parking
- Parking description:Garage, Kitchen Level
- Garage:Yes
 2026 Georgia MLS. All rights reserved. Information Deem Reliable But Not Guaranteed November 1, 2026
New listings near 3193 Leconte Avenue Ne
- Coming Soon
 $985,000Coming Soon5 beds 4 baths5,614 sq. ft.
1144 Ives Court Ne, Brookhaven, GA 30319
MLS# 7856650Listed by: COMPASS - Coming Soon
 $950,000Coming Soon-- beds -- baths
3713 Ashford Dunwoody Road Ne, Brookhaven, GA 30319
MLS# 7859994Listed by: CENTURY 21 RESULTS - Coming Soon
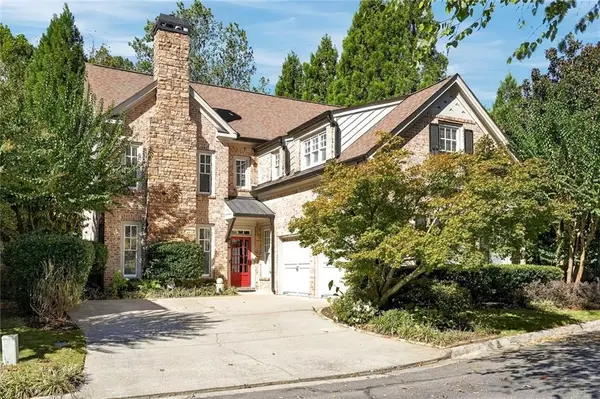 $949,900Coming Soon3 beds 3 baths2,719 sq. ft.
2632 Brookline Circle Ne, Atlanta, GA 30319
MLS# 7860647Listed by: TREND ATLANTA REALTY, INC. - New
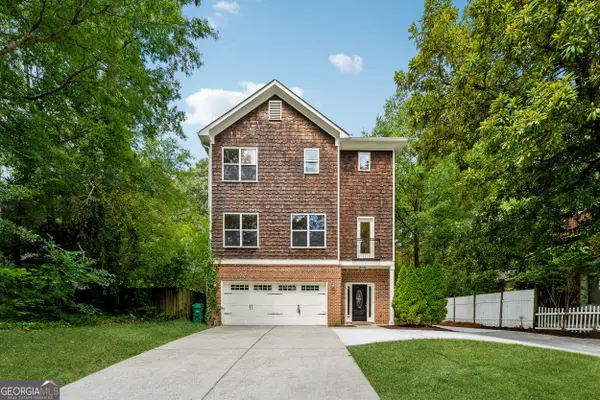 $995,000Active4 beds 4 baths3,645 sq. ft.
1303 N Druid Hills Road, Brookhaven, GA 30319
MLS# 10882676Listed by: Realco Brokers Intl. LLC - New
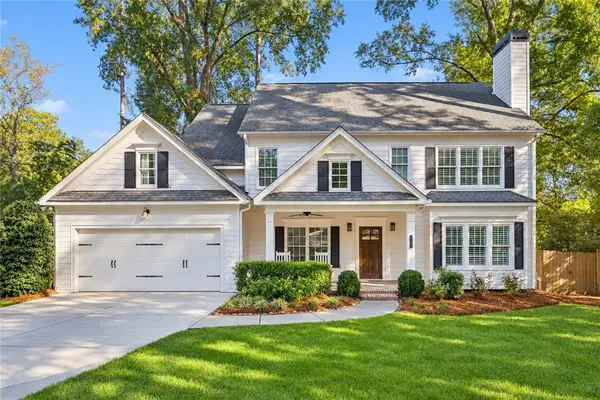 $1,100,000Active5 beds 3 baths3,710 sq. ft.
1496 Cortez Lane Ne, Brookhaven, GA 30319
MLS# 7861248Listed by: COMPASS - New
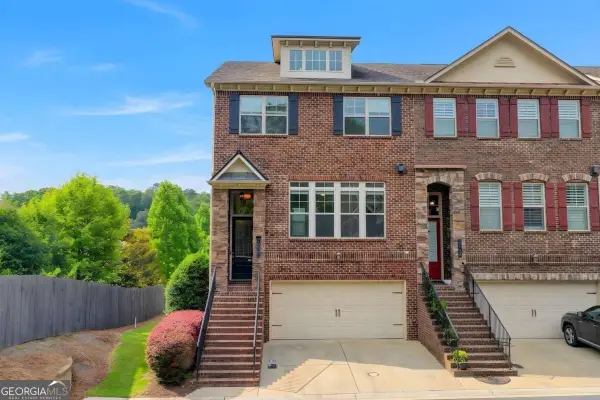 $560,000Active3 beds 4 baths
2154 Prestwick Court, Atlanta, GA 30319
MLS# 10882435Listed by: Keller Williams Realty Atl. Partners - New
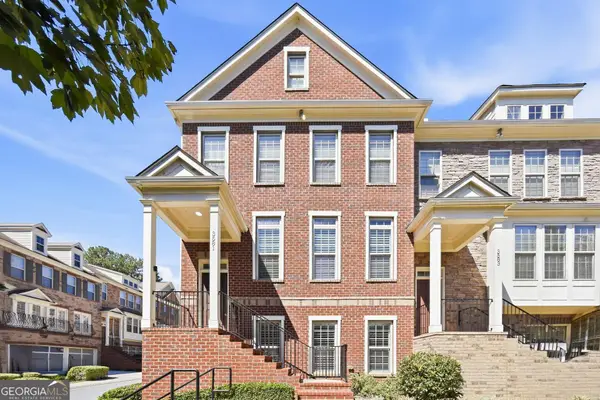 $607,000Active3 beds 4 baths2,278 sq. ft.
3581 Adelaide Crossing, Brookhaven, GA 30319
MLS# 10882282Listed by: Opendoor Brokerage - New
 $300,000Active2 beds 2 baths1,422 sq. ft.
1237 Uid Knoll Drive Ne, Brookhaven, GA 30319
MLS# 10880006Listed by: Method Real Estate Advisors - New
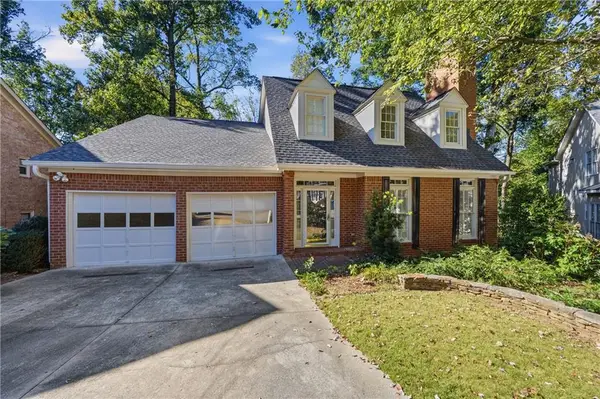 $800,000Active4 beds 4 baths5,255 sq. ft.
3824 Ashford Knolls Ne, Atlanta, GA 30319
MLS# 7861514Listed by: PARTNERSHIP REALTY, INC. - New
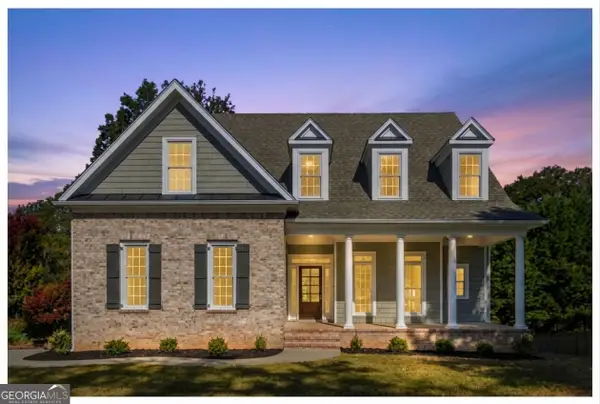 $937,000Active5 beds 3 baths2,494 sq. ft.
1880 Raven Hill Drive Ne, Brookhaven, GA 30319
MLS# 10881885Listed by: BHHS Georgia Properties


Protect your home and budget from life's surprises with an Assurant Home Warranty, backed by a partner that supports you through every step of homeownership. Explore Plans.
© 2023 - 2026 ERA Franchise Systems LLC. All rights reserved. ERA Franchise Systems LLC fully supports the principles of the Fair Housing Act and the Equal Opportunity Act. ERA, ERA Real Estate powered, and their respective logos are registered service marks of ERA Franchise Systems LLC. Each office is independently owned and operated.