
3197 Madison Avenue Ne, Brookhaven, GA 30319
Local realty services provided by:ERA Sunrise Realty
3197 Madison Avenue Ne,Brookhaven, GA 30319
$949,900
- 4 Beds
- 5 Baths
- 3,074 sq. ft.
- Single family
- Active
Listed by: joel roberts
Office: keller williams rlty, first atlanta
MLS#:7789420
Source:FIRSTMLS
Price summary
- Price:$949,900
- Price per sq. ft.:$309.01
About this home
Beautiful updated home in Historic Lynwood Park and convenient Brookhaven location! This lovely home features an updated gourmet kitchen that is open to the family room, updated baths, hardwood floors on main, bedroom/office on main with full bath, large primary suite upstairs w/ spa-like bath and two large his and hers closets, all secondary bedrooms have a full bath, unfinished basement has lots of storage and space ready to finish. Recent improvements include updated kitchen, appliances, bathroom sinks/quartz/faucets, lighting, HVAC units, roof, water heater & epoxy garage floor finish. Located on a quiet street, this home features a private fenced yard and is a short walk to Lynwood Park which features large pool, splash pad, playground, tennis courts, basketball courts, recreation center, picnic pavilion, playground, play field & greenspace. Excellent schools and close to lots of great shopping and restaurants!
**Preferred lender will pay up to $12,000 towards buyers closing costs or rate buydown!**...
Contact an agent
Home facts
- Year built:2007
- Subdivision & Development:Lynwood Park
- Listing ID #:7789420
- Updated:August 13, 2026 at 08:41 PM
Rooms and interior
- Bedrooms:4
- Total bathrooms:5
- Full bathrooms:4
- Half bathrooms:1
- Flooring:Hardwood
- Dining Description:Butlers Pantry, Separate Dining Room
- Bathrooms Description:Double Vanity, Separate His/Hers, Separate Tub/Shower, Soaking Tub
- Kitchen Description:Cabinets Stain, Dishwasher, Disposal, Double Oven, Eat-in Kitchen, Gas Range, Kitchen Island, Microwave, Pantry, Refrigerator, Stone Counters, View to Family Room
- Basement Description:Bath/Stubbed, Unfinished
- Living area:3,074 sq. ft.
Heating and cooling
- Cooling:Ceiling Fan(s), Central Air
- Heating:Forced Air, Natural Gas
- Central air:Yes
Structure and exterior
- Roof:Composition
- Year built:2007
- Building area:3,074 sq. ft.
- Lot area:0.11 Acres
- Lot Features:Back Yard, Level, Wooded
- Architectural Style:Traditional
- Construction Materials:Brick Front, Cement Siding
- Exterior Features:Deck, Front Porch, Patio
- Levels:3+ Story
Schools
- High school:Chamblee
- Middle school:Chamblee
- Elementary school:Ashford Park
Utilities
- Water:Public
- Sewer:Public Sewer, Sewer Available
Finances and disclosures
- Price:$949,900
- Price per sq. ft.:$309.01
- Tax amount:$11,068 (2025)
Features and amenities
- Laundry features:Laundry Room, Upper Level
- Amenities:Bookcases, Coffered Ceiling(s), Entrance Foyer, Gas Water Heater, High Ceilings 10 ft Main, High Ceilings 9 ft Upper, His and Hers Closets, Walk-In Closet(s)
Parking
- Parking description:Attached, Driveway, Garage, Garage Door Opener, Garage Faces Front
- Garage spaces:2
 Listings identified with the FMLS IDX logo come from FMLS and are held by brokerage firms other than the owner of this website. The listing brokerage is identified in any listing details. Information is deemed reliable but is not guaranteed. If you believe any FMLS listing contains material that infringes your copyrighted work please click here (https://www.fmls.com/dmca) to review our DMCA policy and learn how to submit a takedown request. ©2026 First Multiple Listing Service, Inc.
New listings near 3197 Madison Avenue Ne
- New
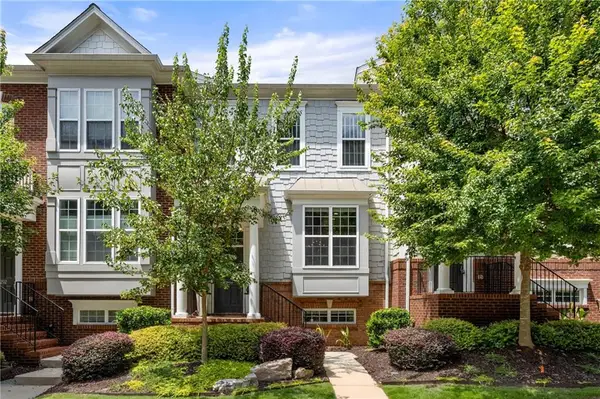 $500,000Active3 beds 4 baths1,857 sq. ft.
2294 Limehurst Drive Ne #17, Atlanta, GA 30319
MLS# 7818757Listed by: REMAX AROUND ATLANTA - New
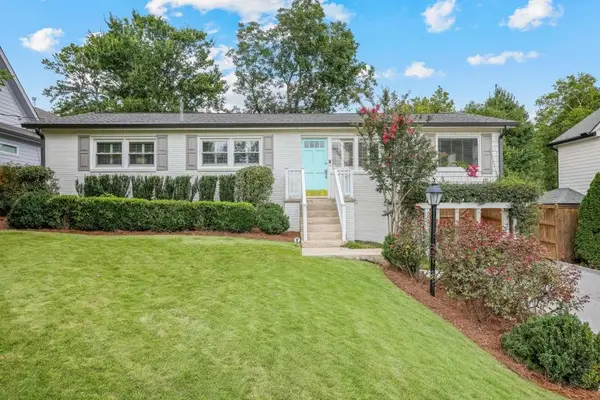 $695,000Active3 beds 2 baths2,100 sq. ft.
2524 Drew Valley Road, Brookhaven, GA 30319
MLS# 7820831Listed by: ANSLEY REAL ESTATE | CHRISTIE'S INTERNATIONAL REAL ESTATE - Coming Soon
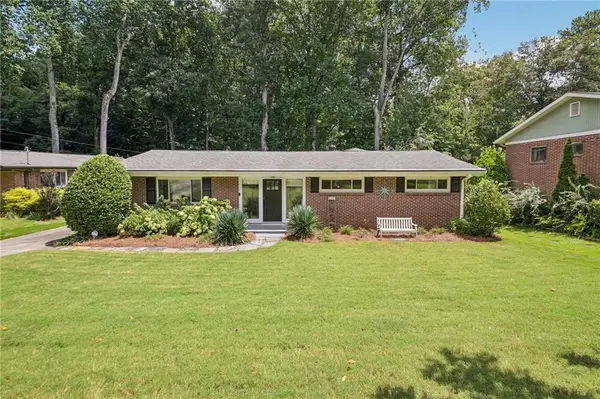 $675,000Coming Soon3 beds 2 baths
2167 Fairway Circle Ne, Atlanta, GA 30319
MLS# 7817793Listed by: REDFIN CORPORATION - New
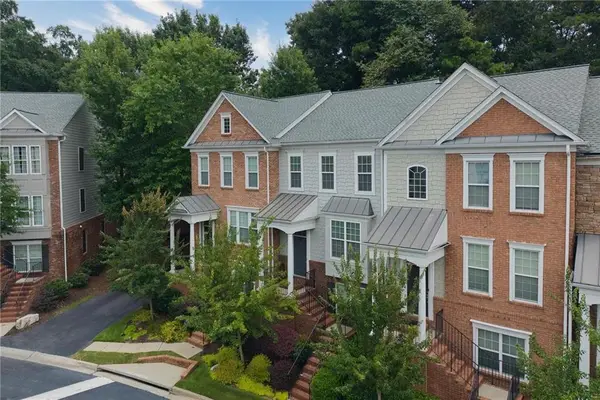 $489,000Active3 beds 4 baths1,857 sq. ft.
2299 Limehurst Drive Ne #23, Atlanta, GA 30319
MLS# 7818870Listed by: ANSLEY REAL ESTATE | CHRISTIE'S INTERNATIONAL REAL ESTATE - New
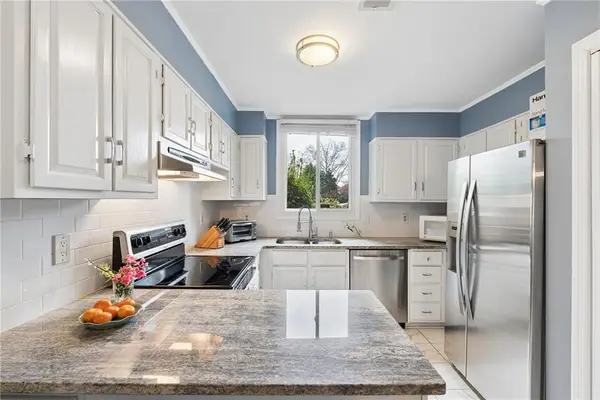 $299,900Active2 beds 2 baths1,440 sq. ft.
4246 D Youville Trace, Atlanta, GA 30341
MLS# 7820750Listed by: ATLANTA FINE HOMES SOTHEBY'S INTERNATIONAL - New
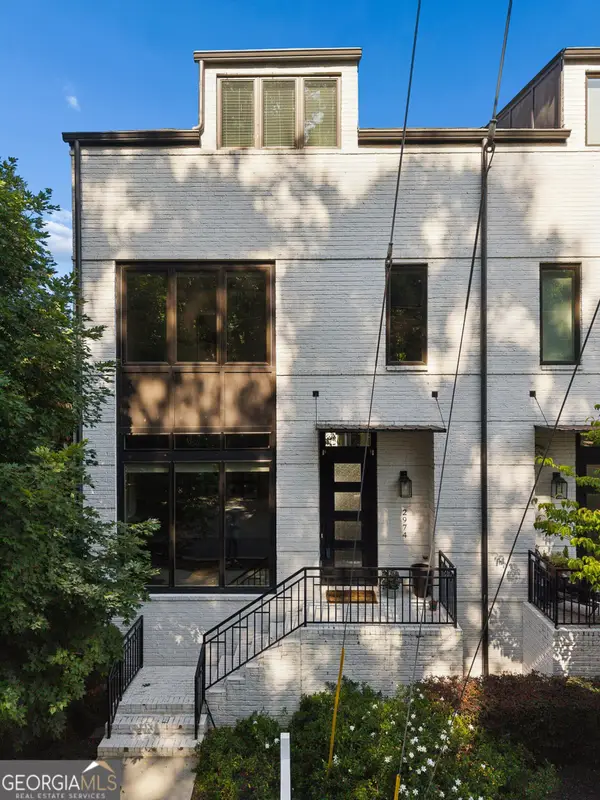 $949,000Active5 beds 5 baths3,764 sq. ft.
2974 Hermance Drive Ne, Atlanta, GA 30319
MLS# 10824940Listed by: Ansley RE | Christie's Int'l RE - New
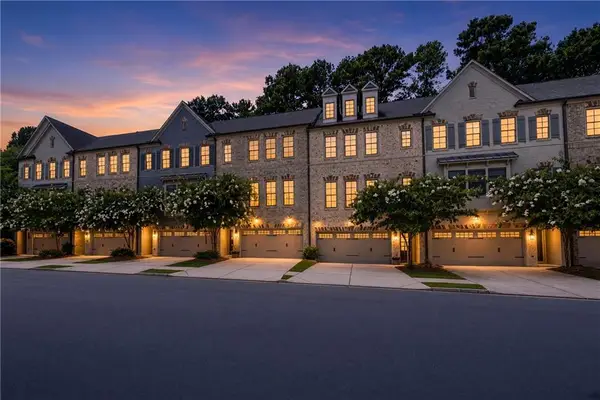 $692,500Active4 beds 4 baths2,016 sq. ft.
2538 Skyland Drive Ne, Atlanta, GA 30319
MLS# 7817583Listed by: SAMANTHA LUSK & ASSOCIATES REALTY, INC. - New
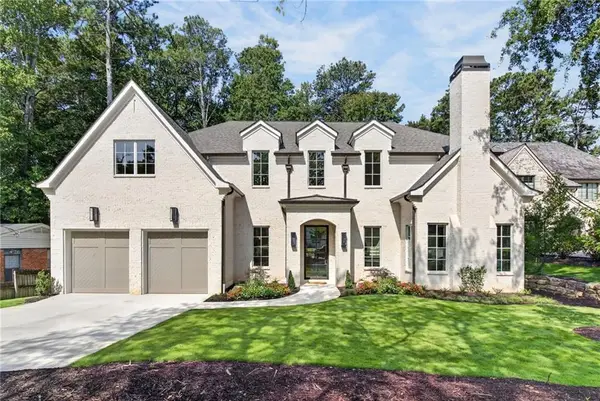 $3,575,000Active7 beds 8 baths7,887 sq. ft.
2896 Cravenridge Drive Ne, Atlanta, GA 30319
MLS# 7820545Listed by: HOMESMART - New
 $640,000Active4 beds 4 baths3,051 sq. ft.
1883 Manor Estate, Atlanta, GA 30341
MLS# 7819454Listed by: ATLANTA COMMUNITIES


Protect your home and budget from life's surprises with an Assurant Home Warranty, backed by a partner that supports you through every step of homeownership. Explore Plans.
© 2023 - 2026 ERA Franchise Systems LLC. All rights reserved. ERA Franchise Systems LLC fully supports the principles of the Fair Housing Act and the Equal Opportunity Act. ERA, ERA Real Estate powered, and their respective logos are registered service marks of ERA Franchise Systems LLC. Each office is independently owned and operated.