
10143 Us Highway 80 E, Brooklet, GA 30415
Local realty services provided by:ERA Strother Real Estate
10143 Us Highway 80 E,Brooklet, GA 30415
$585,000
- 4 Beds
- 4 Baths
- 2,303 sq. ft.
- Single family
- Pending
Listed by: faith murphy
Office: next move real estate llc.
MLS#:SA364828
Source:NC_CCAR
Price summary
- Price:$585,000
- Price per sq. ft.:$254.02
About this home
If you’ve been searching for the perfect combination of acreage, location, and modern farmhouse charm, this one might just be the one! From the moment you step onto the front porch, you’ll notice the custom details, including stained tongue-and-groove ceilings and beautiful double entry doors. Step inside to a wide foyer and open floor plan that offers vaulted ceilings and wood beam accents. The living room is definitely a showstopper with large windows overlooking the backyard, and allowing in plenty of natural lighting. It has a beautiful floor-to-ceiling fireplace with a wood mantle and custom arched built-ins on each side. The kitchen has an 8-foot island, a sink with a window overlooking the backyard, plenty of cabinetry, and black hardware. The best part is the walk-in pantry featuring custom wood shelving, cabinetry, and countertop space for all of your small appliances. The spacious primary suite offers a walk-in closet, dual vanities, soaking tub, tile shower, and direct access to the laundry room. On the other side of the laundry room is the mudroom, half bath, and additional storage are conveniently located near the garage entry. On the opposite side of the home, two bedrooms share a Jack-and-Jill bathroom, while the fourth bedroom has its own private bathroom, and every bedroom in the home features a walk-in closet. Outside, the covered back porch continues the custom feel with stained tongue-and-groove ceilings and plenty of space for entertaining, making it the perfect setting for holidays, game days, and gatherings with family and friends. Call today for a private showing!...
Contact an agent
Home facts
- Year built:2026
- Listing ID #:SA364828
- Added:12 day(s) ago
- Updated:October 01, 2026 at 01:56 PM
Rooms and interior
- Bedrooms:4
- Total bathrooms:4
- Full bathrooms:3
- Half bathrooms:1
- Kitchen Description:Dishwasher, Kitchen Island, Microwave, Pantry, Range, Refrigerator
- Living area:2,303 sq. ft.
Heating and cooling
- Cooling:Central Air
- Heating:Electric, Heating
- Central air:Yes
Structure and exterior
- Roof:Composition
- Year built:2026
- Building area:2,303 sq. ft.
- Lot area:5 Acres
- Construction Materials:Vinyl Siding
- Exterior Features:Covered, Patio, Porch
- Foundation Description:Slab
Utilities
- Water:Well
Finances and disclosures
- Price:$585,000
- Price per sq. ft.:$254.02
Features and amenities
- Appliances:Dishwasher, Range, Refrigerator
- Laundry features:Laundry Room, Washer Hookup
- Amenities:Tray Ceiling(s)
Parking
- Parking description:Attached, Garage Door Opener
- Garage:Yes
- Garage spaces:2

New listings near 10143 Us Highway 80 E
- New
 $385,000Active3 beds 2 baths2,276 sq. ft.
1207 Brooklet South Drive, Brooklet, GA 30415
MLS# 10853716Listed by: Chattahoochee Realty of Georgia - New
 $449,900Active4 beds 3 baths2,200 sq. ft.
0 Hemlock Way #LOT 48, Brooklet, GA 30415
MLS# 10853059Listed by: Coldwell Banker Conner Realty - New
 $424,900Active4 beds 3 baths2,050 sq. ft.
0 Hemlock Way #LOT 46, Brooklet, GA 30415
MLS# 10852445Listed by: Coldwell Banker Conner Realty - New
 $529,900Active4 beds 3 baths2,400 sq. ft.
1677 Cleary Road, Brooklet, GA 30415
MLS# 10849830Listed by: Statesboro Real Estate & Investments  $459,900Active4 beds 3 baths2,250 sq. ft.
0 Basswood Drive #LOT 23, Brooklet, GA 30415
MLS# 10849466Listed by: Coldwell Banker Conner Realty $1,993,600Active-- beds -- baths
8291 Ga Highway 67, Brooklet, GA 30415
MLS# 10847284Listed by: Great GA Realty, LLC $1,740,000Active-- beds -- baths
0 Firefly Lane, Brooklet, GA 30415
MLS# 10845531Listed by: Coldwell Banker Conner Realty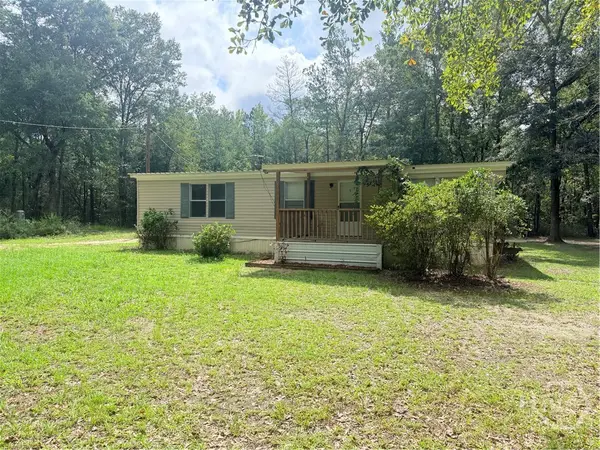 $145,000Active3 beds 2 baths1,152 sq. ft.
587 Kendricks Road, Brooklet, GA 30415
MLS# SA364526Listed by: GREAT GA REALTY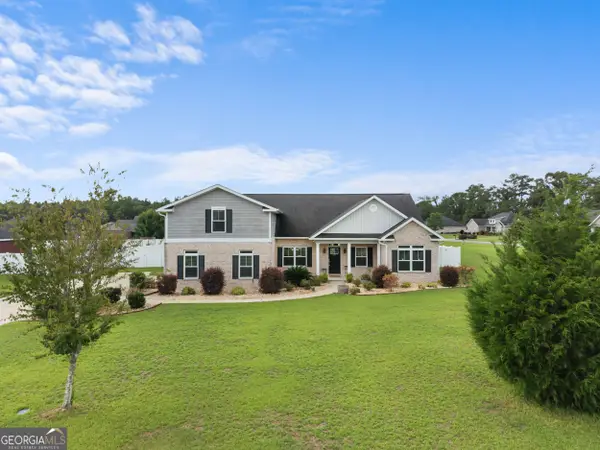 $425,000Active4 beds 3 baths2,113 sq. ft.
237 Sara Beth Drive, Brooklet, GA 30415
MLS# 10842531Listed by: Keller Williams Realty Coastal


Protect your home and budget from life's surprises with an Assurant Home Warranty, backed by a partner that supports you through every step of homeownership. Explore Plans.
© 2023 - 2026 ERA Franchise Systems LLC. All rights reserved. ERA Franchise Systems LLC fully supports the principles of the Fair Housing Act and the Equal Opportunity Act. ERA, ERA Real Estate powered, and their respective logos are registered service marks of ERA Franchise Systems LLC. Each office is independently owned and operated.